
BEDS3
BATHS2 full
SQUARE FEET1,677
MLS#5174570
STATUSActive
PROPERTY TYPEResidential - Single Family
SUBDIVISIONLegends Hutto
SCHOOLHutto ISD
Property Description
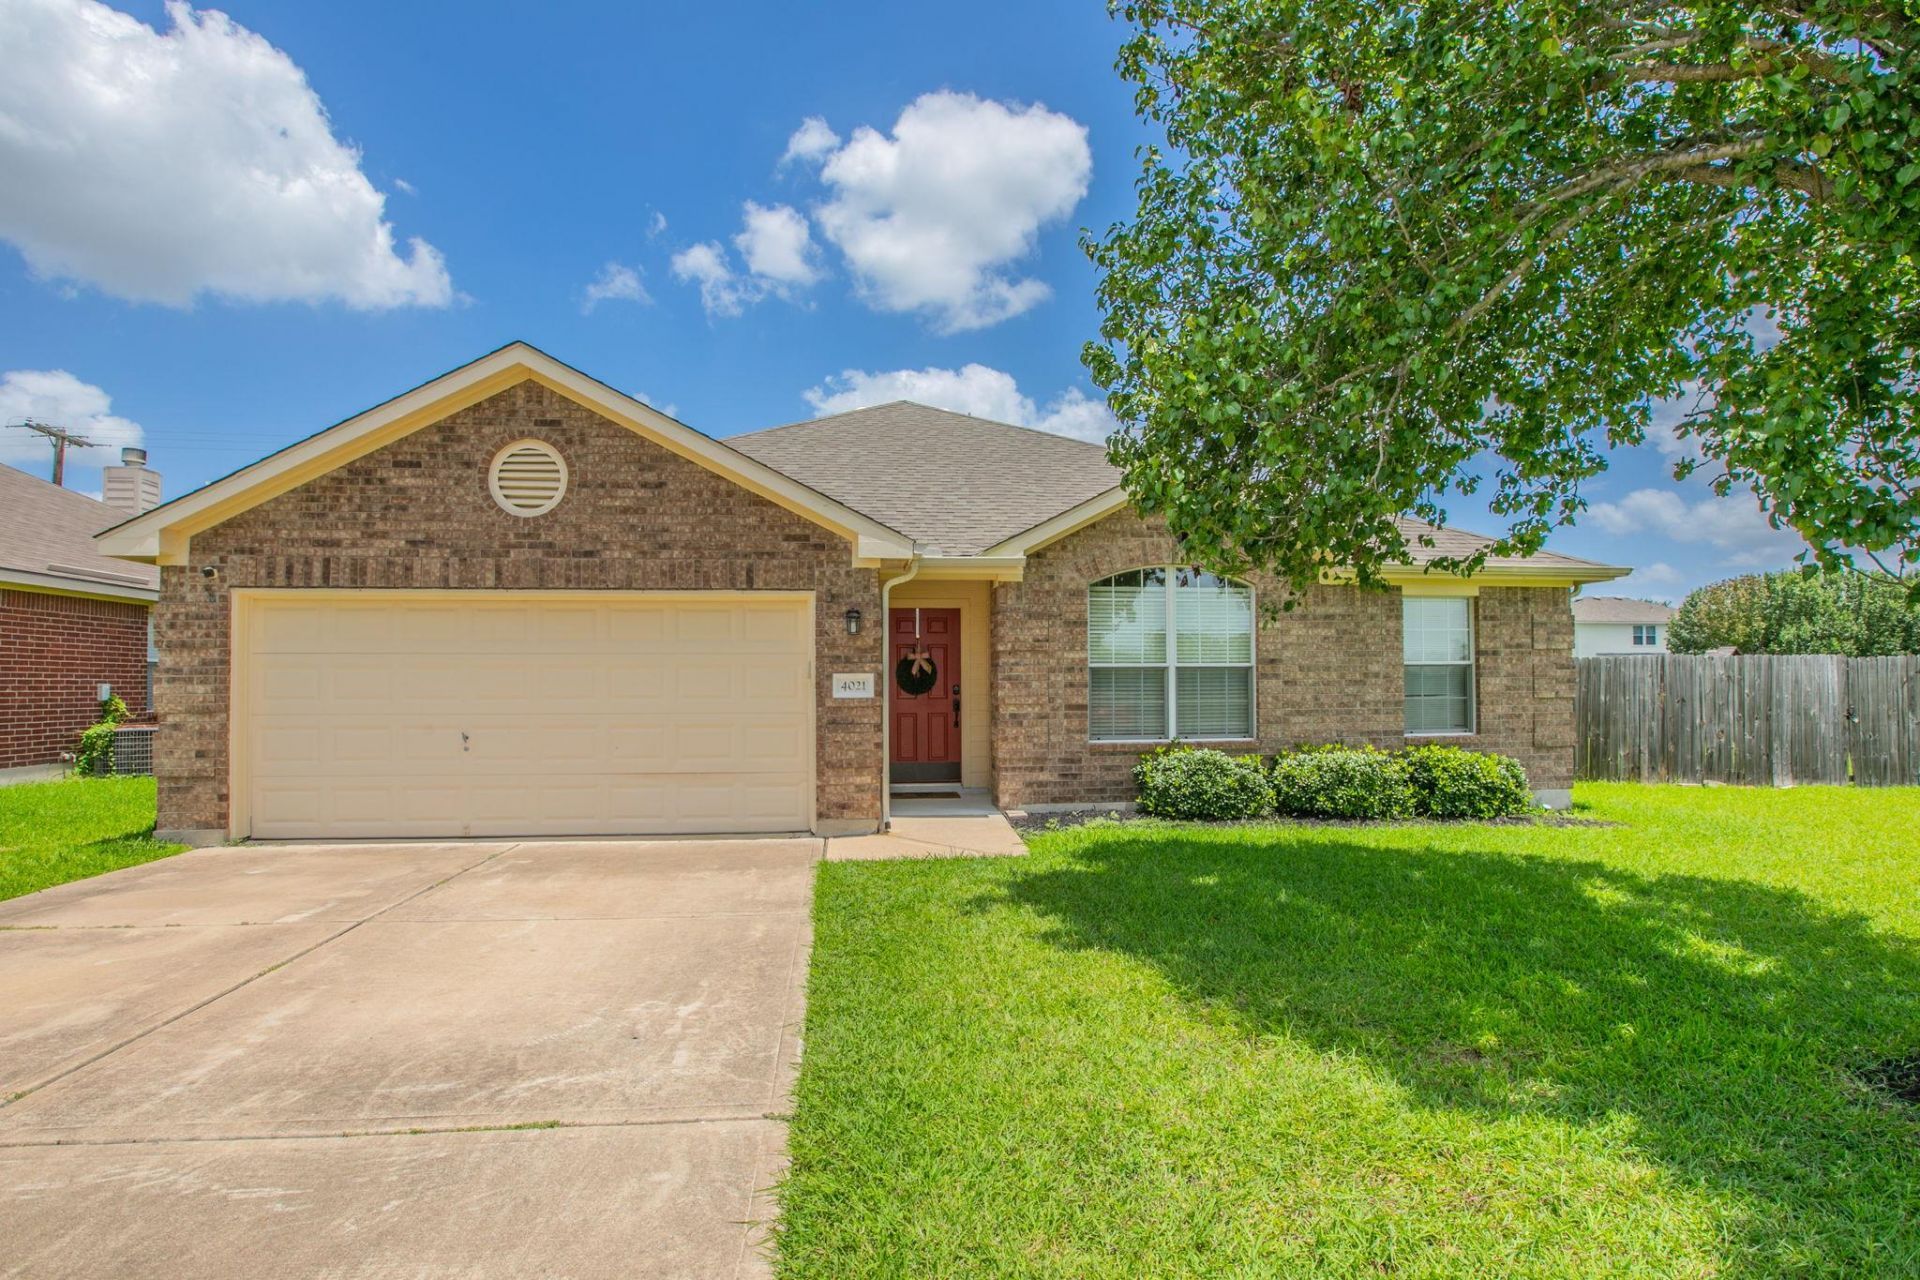
Well maintained home in charming Legends of Hutto community. This one story 3/2 is on Cul de sac lot with no neighbor to right of you. Home has no carpet! Kitchen cabinets were painted 6/2026. Large family room with high ceilings and fireplace open to kitchen. Home has two dining areas.There is a separate dining room that can easily be converted to an office if needed. Washer,Dryer, and Refrigerator will convey.Washer,dryer, and stove are all only one year old. Drapes and rods will convey. TV's don't convey, but mounts will stay with home. Water softener system will remain. Full house Vivint security system and cameras will convey. Private over sized backyard has a covered porch, shed, and plenty of room to build your outdoor oasis.
Property Features
Property Type: Residential - Single Family
Cooling: Central Air
Fireplaces: 1
Garage: 2 car attached
Heating: Central, Electric
Lot Size: 0.24 Acres
Roof Type: Composition
Stories: 1.0
Taxes: $0
Year Built: 2002
Amenities
Ceiling Fan(s)
High Ceilings
Chandelier
Granite Counters
Double Vanity
Eat-in Kitchen
Entrance Foyer
In-Law Floorplan
Multiple Dining Areas
Murphy Bed
No Interior Steps
Open Floorplan
Pantry
Primary Bedroom on Main
Recessed Lighting
Storage
Walk-In Closet(s)
Private Yard
Feature Descriptions
Appliances: Dishwasher, Disposal, Electric Cooktop, Exhaust Fan, Electric Oven, Plumbed For Ice Maker, Free-Standing Electric Range, Free-Standing Refrigerator, Washer/Dryer, Water Softener Owned
Area #: HU
Days on Site: 66
Exterior: Masonry ??? Partial
Fencimg: Wood
Fireplace: Family Room, Raised Hearth, Wood Burning
Flood Plain: No
Flooring: Laminate, Tile
HOA Fee: $20/ Monthly
Lot: Back to Park/Greenbelt, Cul-De-Sac, Trees-Medium (20 Ft - 40 Ft)
Parcel#: 141406010A0050
Parking: Attached, Driveway, Garage Faces Front
Parking Notes: Attached, Driveway, Garage Faces Front
Patio/Porch: Covered, Patio
Restrictions: City Restrictions
Security: yes
Security: Carbon Monoxide Detector(s), Prewired, Security System Leased, Smoke Detector(s)
Sewer: Public Sewer
Special View Info: Park/Greenbelt, Trees/Woods
Utilities: Cable Available, Electricity Connected, Phone Available, Sewer Connected, Water Connected
Water: Public
Window: Blinds, Drapes
Local Schools
High School: Hutto
Middle School: Farley
Elementary School: Nadine Johnson
School District: Hutto ISD
Listed By / Shown By
Listed By
Agency Name: Texas Premier Realty
Agency Contact: (210) 844-8683
Shown By
Agency Title: Realty Capital City
Agency Phone: 512-744-4600

Estimate Your Payment
Estimated Payment
$ 717.41 per month $634.29 Principal & Interest $0.00 Property Tax (data not provided by mls) $83.13 Homeowner's Insurance
4021 Kerley Ct | MLS# 5174570
This single family home located at 4021 Kerley Ct, Hutto, TX 78634 is currently listed for sale with an asking price of $285,000. This property was built in 2002 and has 3 bedrooms and 2 full baths with 1677 sq. ft. Kerley Ct is located in the Legends Hutto subdivision within the Hutto ISD school district. Search Legends Hutto real estate on www.rmcapitalcity.com today.