
BEDS4
BATHS4 full 1 partial
SQUARE FEET3,708
MLS#5857357
STATUSActive Under Contract
PROPERTY TYPEResidential - Single Family
SUBDIVISIONLakeway
SCHOOLLake Travis ISD
Property Description
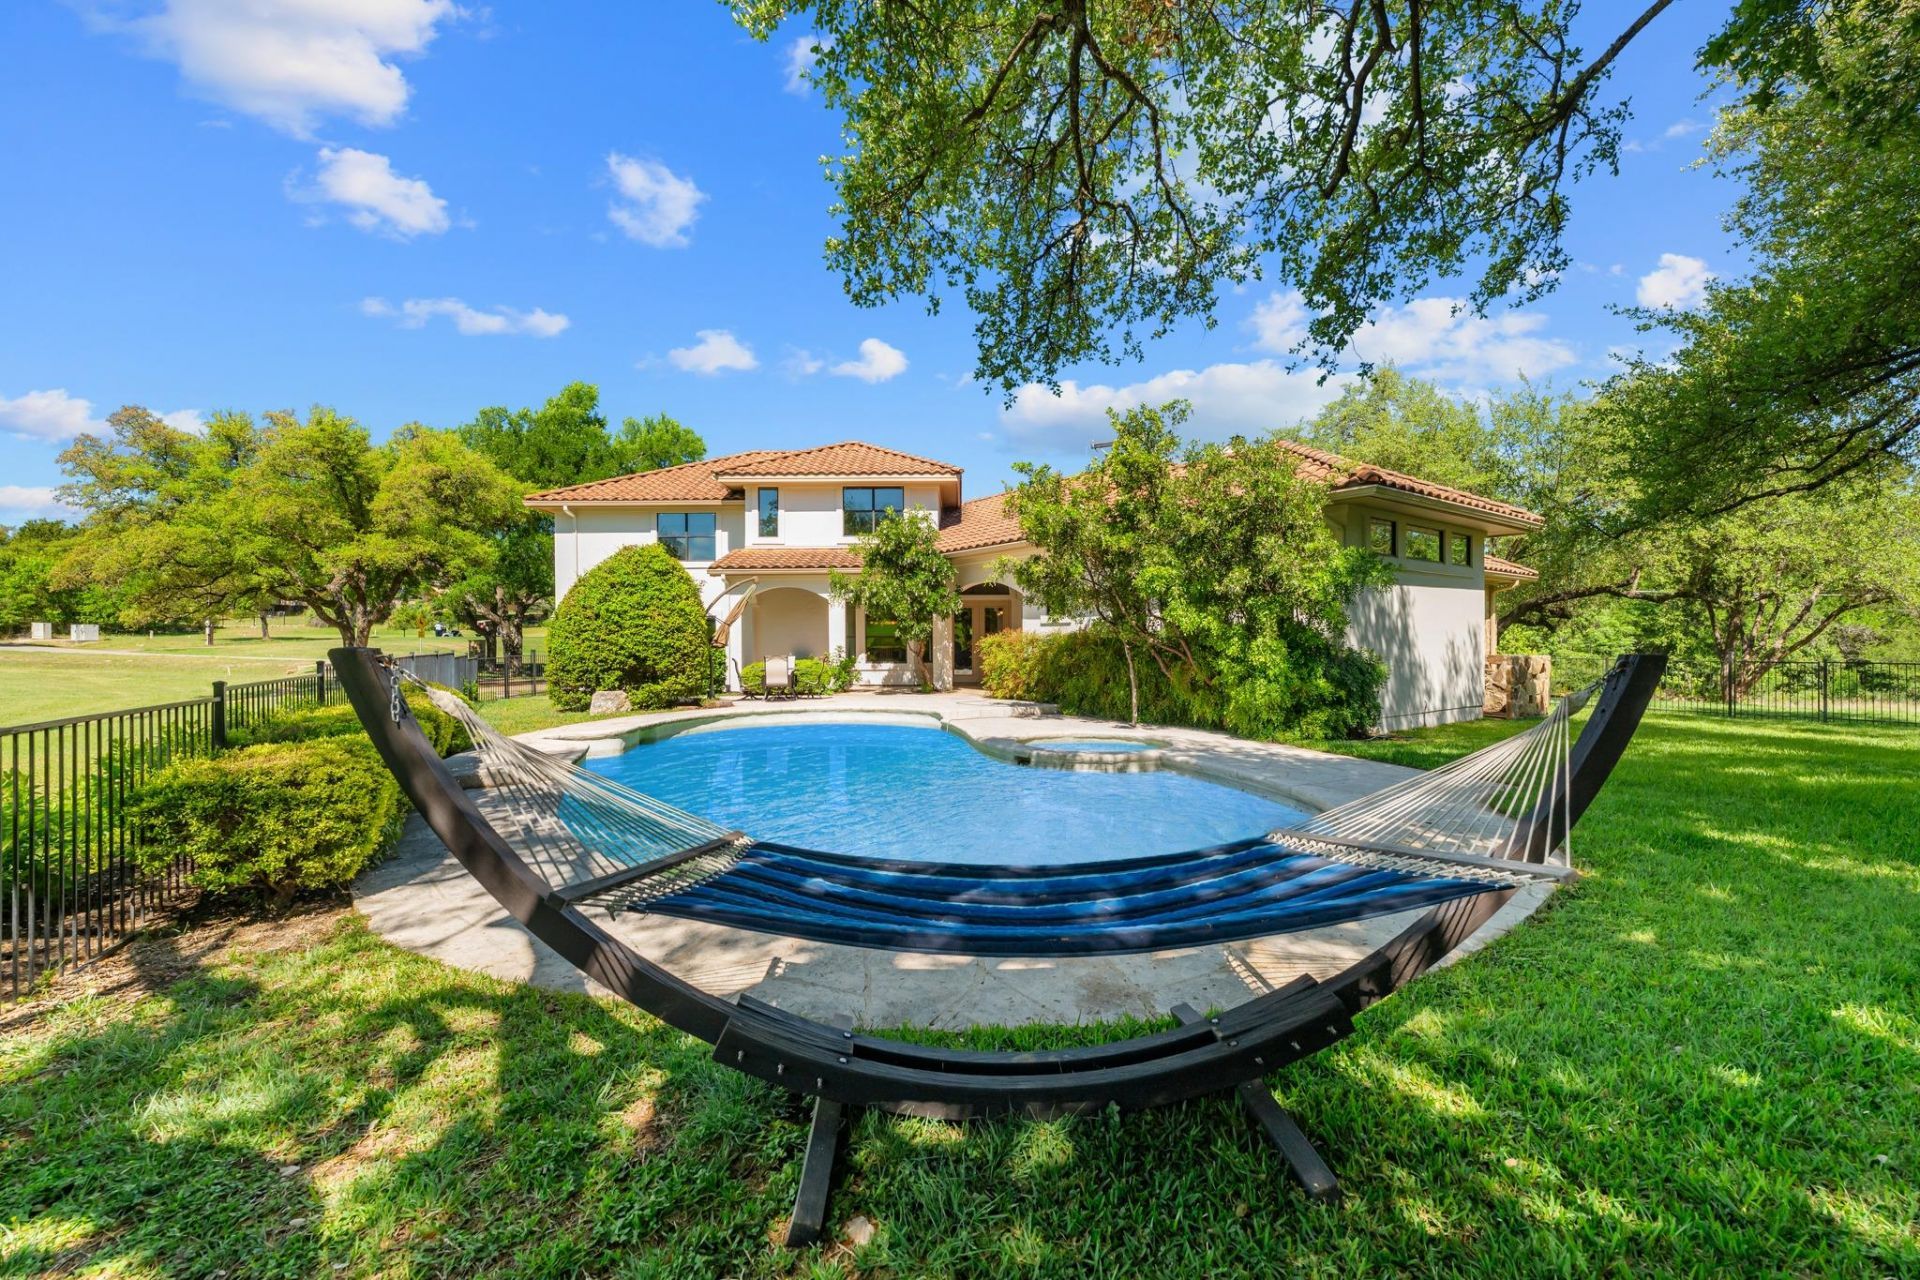
Discover refined Hill Country living in this custom Hausman-built home overlooking the 7th green in coveted Old Lakeway. Recently painted, professionally staged & extensively updated, this 4-bedroom, 4.5-bath home offers custom architecture, generous living spaces & exceptional outdoor living. The backyard is a resort-style retreat featuring a professionally resurfaced smooth-white PebbleTec pool, separate spa, expansive decking & approximately 200 feet of covered patio with ceiling fans & dedicated grilling area. The built-in grill connects to a 500-gallon propane tank, while a pool bath with exterior access keeps wet feet outside. Recent resodding & new river rock in shaded areas provide a fresh, polished landscape. Inside, architectural detail takes center stage. A dramatic 13-foot barrel-ceiling foyer flows into the 14-foot living room, framed by arched openings, decorative transom windows, rounded corners & custom knotty Alder cabinetry. The main level features 18-inch ceramic tile & solid-core 8-foot doors. The gourmet kitchen features granite countertops, large island with JennAir vented cooktop & built-in grill, JennAir refrigerator, built-in microwave, double ovens, stone backsplash & drop-down task lighting. The spacious primary suite includes Alder built-ins & a luxurious bath with Jacuzzi tub, oversized 4x6 walk-in shower with bench, separate vanities & tiled counters. Upstairs offers a private family & guest retreat accessed by a concealed staircase behind the kitchen. A large second living/game room anchors the space, along with a golf-course-view guest suite & two additional bedrooms with walk-in closets & shared bath access. Ceiling fans have been added throughout the upstairs, while MinkaAire designer fans serve the main level. Dual heat-pump HVAC systems provide comfort to both floors. A distinctive Old Lakeway home combining golf-course views, resort-style outdoor living, custom architecture & extensive updates?ready for its next owner.
Property Features
Property Type: Residential - Single Family
Cooling: Ceiling Fan(s), Central Air, Electric, Roof Turbine(s
Fenced: Yes
Fireplaces: 1
Garage: 2.5 car attached
Heating: Central, Electric, Fireplace(s), Propane
Lot Size: 0.45 Acres
Roof Type: Tile
Stories: 2.0
Taxes: $17,255
Year Built: 2007
Amenities
Breakfast Bar
Ceiling Fan(s)
High Ceilings
Granite Counters
Tile Counters
Double Vanity
Electric Dryer Hookup
Entrance Foyer
French Doors
High Speed Internet
Interior Steps
Kitchen Island
Multiple Dining Areas
Multiple Living Areas
Open Floorplan
Pantry
Primary Bedroom on Main
Recessed Lighting
Study/Home Office
Walk-In Closet(s)
Washer Hookup
Wired for Sound
Gutters Full
Private Yard
Satellite Dish Owned
Feature Descriptions
Accessibility: Accessible Doors
Appliances: Built-In Oven(s), Dishwasher, Disposal, Microwave, Double Oven, Self Cleaning Oven, Vented Exhaust Fan
Area #: LS
Community Features: Airport/Runway, Clubhouse, Common Grounds, Dog Park, General Aircraft Airport, Golf, Google Fiber, High Speed Internet, Lake, Library, Picnic Area, Playground, Pool, Sidewalks, Street Lights, Tennis Court(s)
Days on Site: 194
Door Features: French Doors
Exterior: Masonry â?? All Sides, Stone Veneer, Stucco
Fencimg: Back Yard, Fenced, Full, Wrought Iron
Fireplace: Gas Log, Gas Starter, Great Room, Heatilator, Propane
Flood Plain: No
Flooring: Carpet, Tile
Laundry: Electric Dryer Hookup, Washer Hookup
Lot: Back Yard, Close to Clubhouse, Corner Lot, Landscaped, Level, Backs To Golf Course, Public Maintained Road, Sprinkler - Automatic, Sprinkler - Back Yard, Sprinklers In Front, Sprinkler - In-ground, Sprinkler - Side Yard, Trees-Large (Over 40 Ft), Trees-Medium (20 Ft - 40 Ft), Trees-Moderate, Views
Lot Dimensions: 108.00 X 205.00
Parcel#: 01397805700000
Parking: Attached, Door-Multi, Garage, Garage Door Opener, Garage Faces Side, Golf Cart Garage, Kitchen Level
Parking Notes: Attached, Door-Multi, Garage, Garage Door Opener, Gara
Patio/Porch: Covered, Patio, Porch, Rear Porch
Pool: In Ground, Outdoor Pool
Restrictions: City Restrictions, Covenant, Deed Restrictions
Security: Prewired, Smoke Detector(s)
Sewer: Aerobic Septic, Septic Tank
Spa: In Ground
Special View Info: Golf Course, Hill Country
Swimming Pool: Yes
Utilities: Electricity Connected, Internet-Cable, Propane, Sewer Connected, Water Connected
Water: Municipal Utility District (MUD)
Window: Blinds, Double Pane Windows, Screens, Shutters
Local Schools
High School: Lake Travis
Middle School: Hudson Bend
Elementary School: Serene Hills
School District: Lake Travis ISD
Listed By / Shown By
Listed By
Agency Name: Keller Williams - Lake Travis
Agency Contact: 512-431-2403
Shown By
Agency Title: Realty Capital City
Agency Phone: 512-744-4600

Estimate Your Payment
Estimated Payment
$ 4,345.32 per month $2,570.53 Principal & Interest $1,437.92 Property Tax $336.88 Homeowner's Insurance
402 Zephyr St | MLS# 5857357
This single family home located at 402 Zephyr St, Lakeway, TX 78734 is currently listed for sale with an asking price of $1,155,000. This property was built in 2007 and has 4 bedrooms and 4 full and 1 partial baths with 3708 sq. ft. Zephyr St is located in the Lakeway subdivision within the Lake Travis ISD school district. Search Lakeway real estate on www.rmcapitalcity.com today.