
BEDS4
BATHS3 full 1 partial
SQUARE FEET3,565
MLS#8545199
STATUSActive
PROPERTY TYPEResidential - Single Family
SUBDIVISIONRanch At Brushy Creek Sec 2B
SCHOOLRound Rock ISD
Property Description
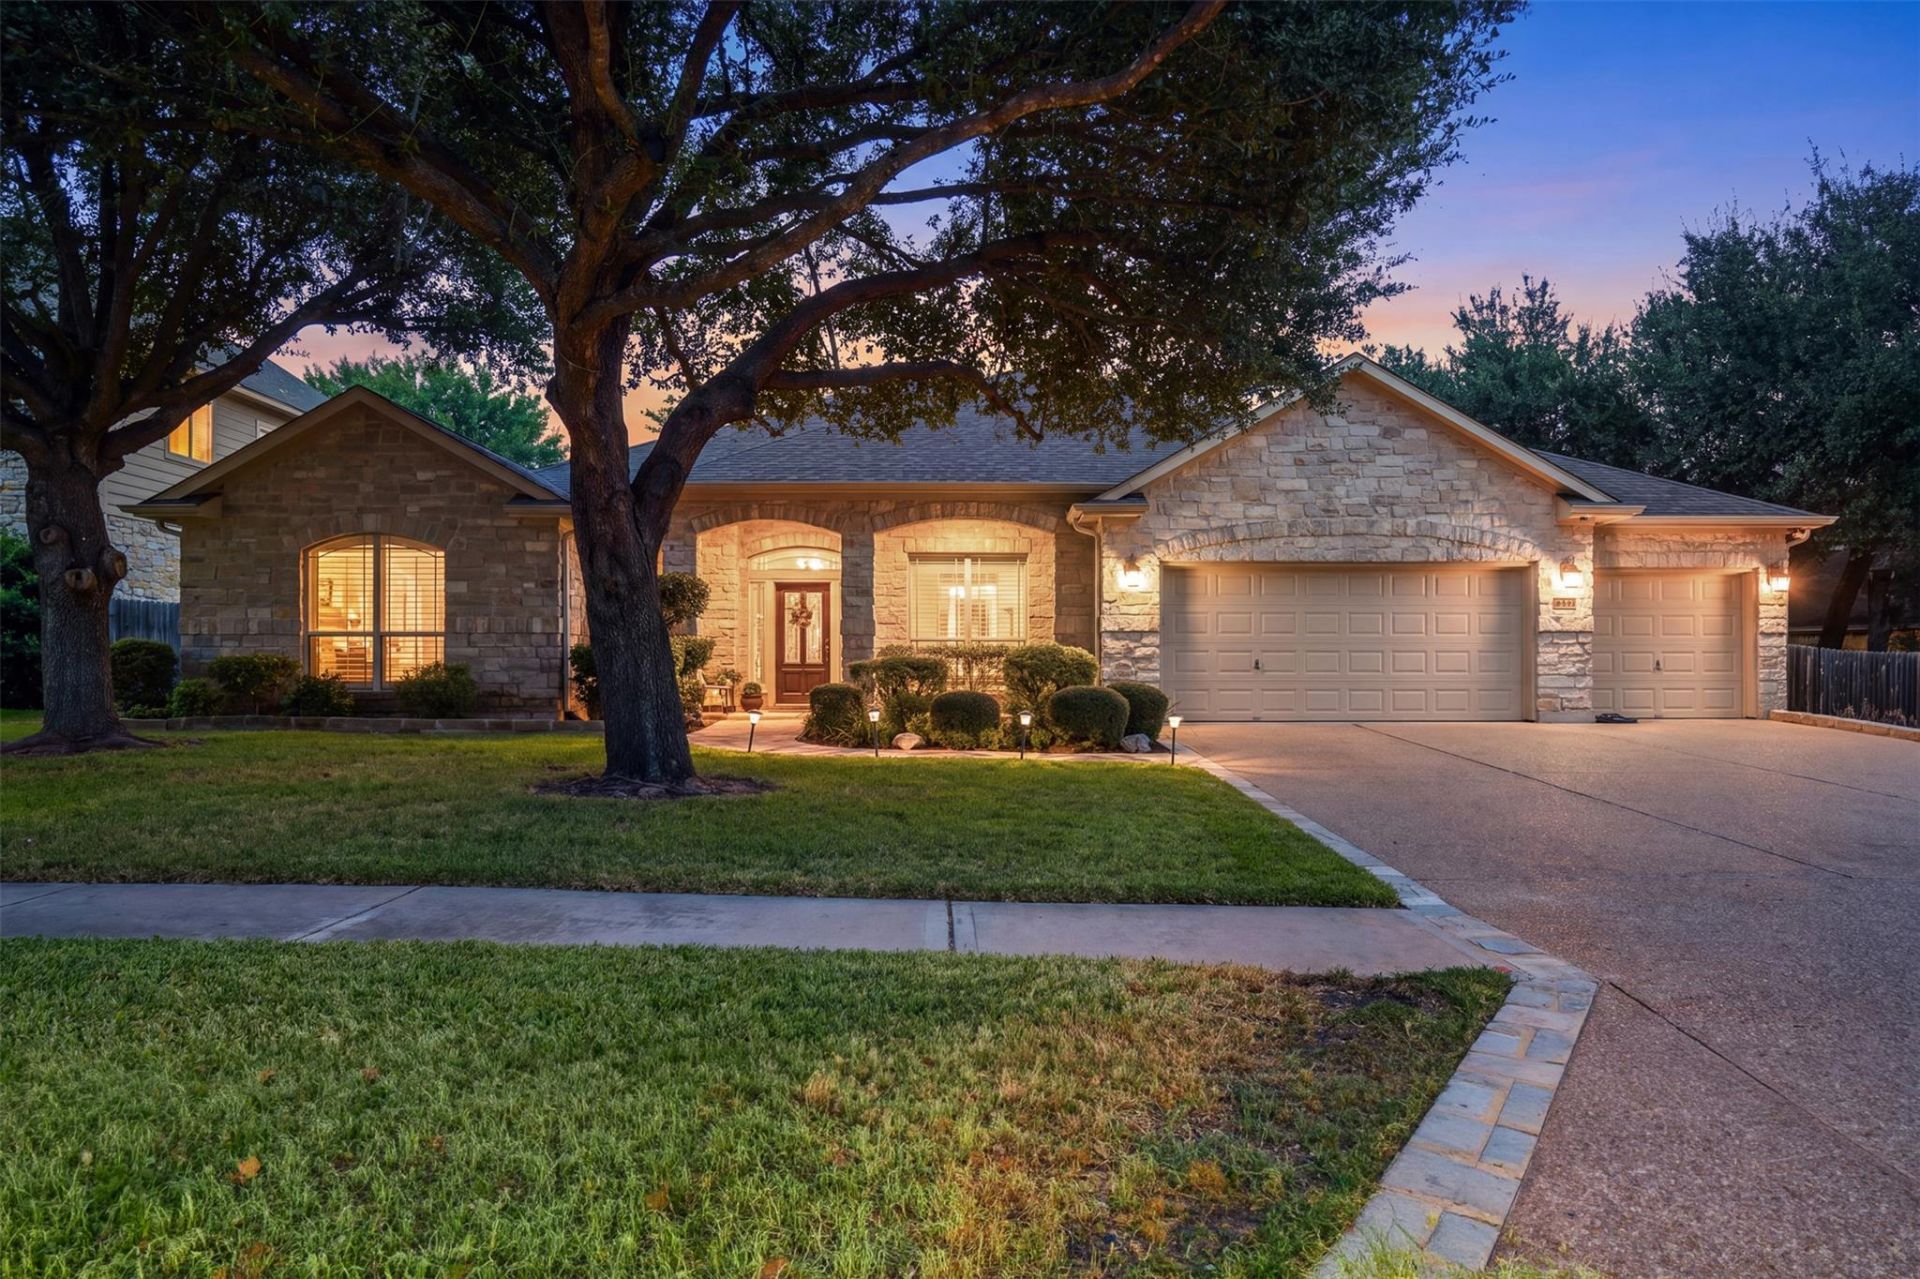
Located in the heart of The Ranch at Brushy Creek, this beautifully appointed single-story home offers 4 bedrooms, 31/2 bathrooms, and a dedicated office with a built-in library. A spacious three-car garage provides exceptional storage, including one air-conditioned bay with built-in cabinetry?ideal for a workshop, home gym, studio, or hobby space.The gourmet kitchen serves as the heart of the home, featuring GE Monogram stainless-steel appliances and a comfortable eat-in dining area. Designed for effortless indoor-outdoor living and entertaining, the expansive covered patio includes a fireplace and built-in outdoor grill. The luxurious primary suite offers a peaceful retreat with separate his-and-her walk-in closets, a wraparound walk-in shower, soaking tub, and dual vanities. With its thoughtful layout, high-end finishes, and inviting outdoor spaces, this exceptional home combines comfort, functionality, and refined living in one of Brushy Creeks sought-after communities.
Property Features
Property Type: Residential - Single Family
Cooling: Ceiling Fan(s), Central Air, Electric
Fireplaces: 2
Garage: 3 car attached
Heating: Central, Electric, Fireplace(s)
Lot Size: 0.25 Acres
Roof Type: Shingle
Stories: 1.0
Taxes: $15,743
Year Built: 2006
Amenities
Bookcases
Breakfast Bar
Built-in Features
Ceiling Fan(s)
Granite Counters
Crown Molding
Double Vanity
Eat-in Kitchen
French Doors
Soaking Tub
Study/Home Office
Barbecue
Gas Grill
Gutters Full
Lighting
No Exterior Steps
Feature Descriptions
Appliances: Bar Fridge, Built-In Gas Range, Dishwasher, Disposal, Microwave, Electric Oven, RNGHD, Stainless Steel Appliance(s)
Area #: RRW
Community Features: Cluster Mailbox, Common Grounds, Park, Picnic Area, Playground, Pool, Sidewalks, Trash Pickup - Door to Door, Underground Utilities
Door Features: French Doors
Exterior: Masonry â?? All Sides, Stone
Fencimg: Back Yard, Gate, Wood
Fireplace: Living Room, Outside
Flood Plain: No
Flooring: Carpet, Tile
HOA Fee: $47.3/ Monthly
Lot: Few Trees, Sprinkler - Automatic
Parcel#: 165082000J0002
Parking: Attached, Door-Multi, Garage, Garage Door Opener, Garage Faces Front, Heated Garage, Workshop in Garage
Parking Notes: Attached, Door-Multi, Garage, Garage Door Opener, Gara
Patio/Porch: Covered, Front Porch, Rear Porch
Security: Security System, Security System Owned, Smoke Detector(s)
Security: yes
Sewer: Public Sewer
Utilities: Cable Available, Electricity Available, Internet-Cable, Natural Gas Available, Phone Available, Sewer Available, Underground Utilities
Water: Public
Window: Aluminum Frames, Plantation Shutters, Screens
Local Schools
High School: Round Rock
Middle School: Cedar Valley
Elementary School: Patsy Sommer
School District: Round Rock ISD
Listed By / Shown By
Listed By
Agency Name: Nest Properties Austin
Agency Phone: (512) 784-1990
Shown By
Agency Title: Realty Capital City
Agency Phone: 512-744-4600

Estimate Your Payment
Estimated Payment
$ 3,549.74 per month $1,978.53 Principal & Interest $1,311.92 Property Tax $259.29 Homeowner's Insurance
402 Ridgetop Bnd | MLS# 8545199
This single family home located at 402 Ridgetop Bnd , Cedar Park, TX 78613 is currently listed for sale with an asking price of $889,000. This property was built in 2006 and has 4 bedrooms and 3 full and 1 partial baths with 3565 sq. ft. Ridgetop Bnd is located in the Ranch At Brushy Creek Sec 2B subdivision within the Round Rock ISD school district. Search Ranch At Brushy Creek Sec 2B real estate on www.rmcapitalcity.com today.