
BEDS4
BATHS3 full 1 partial
SQUARE FEET3,412
MLS#4643475
STATUSActive
PROPERTY TYPERental - Single Family
SUBDIVISIONRidge At Alta Vista
SCHOOLLake Travis ISD
Property Description
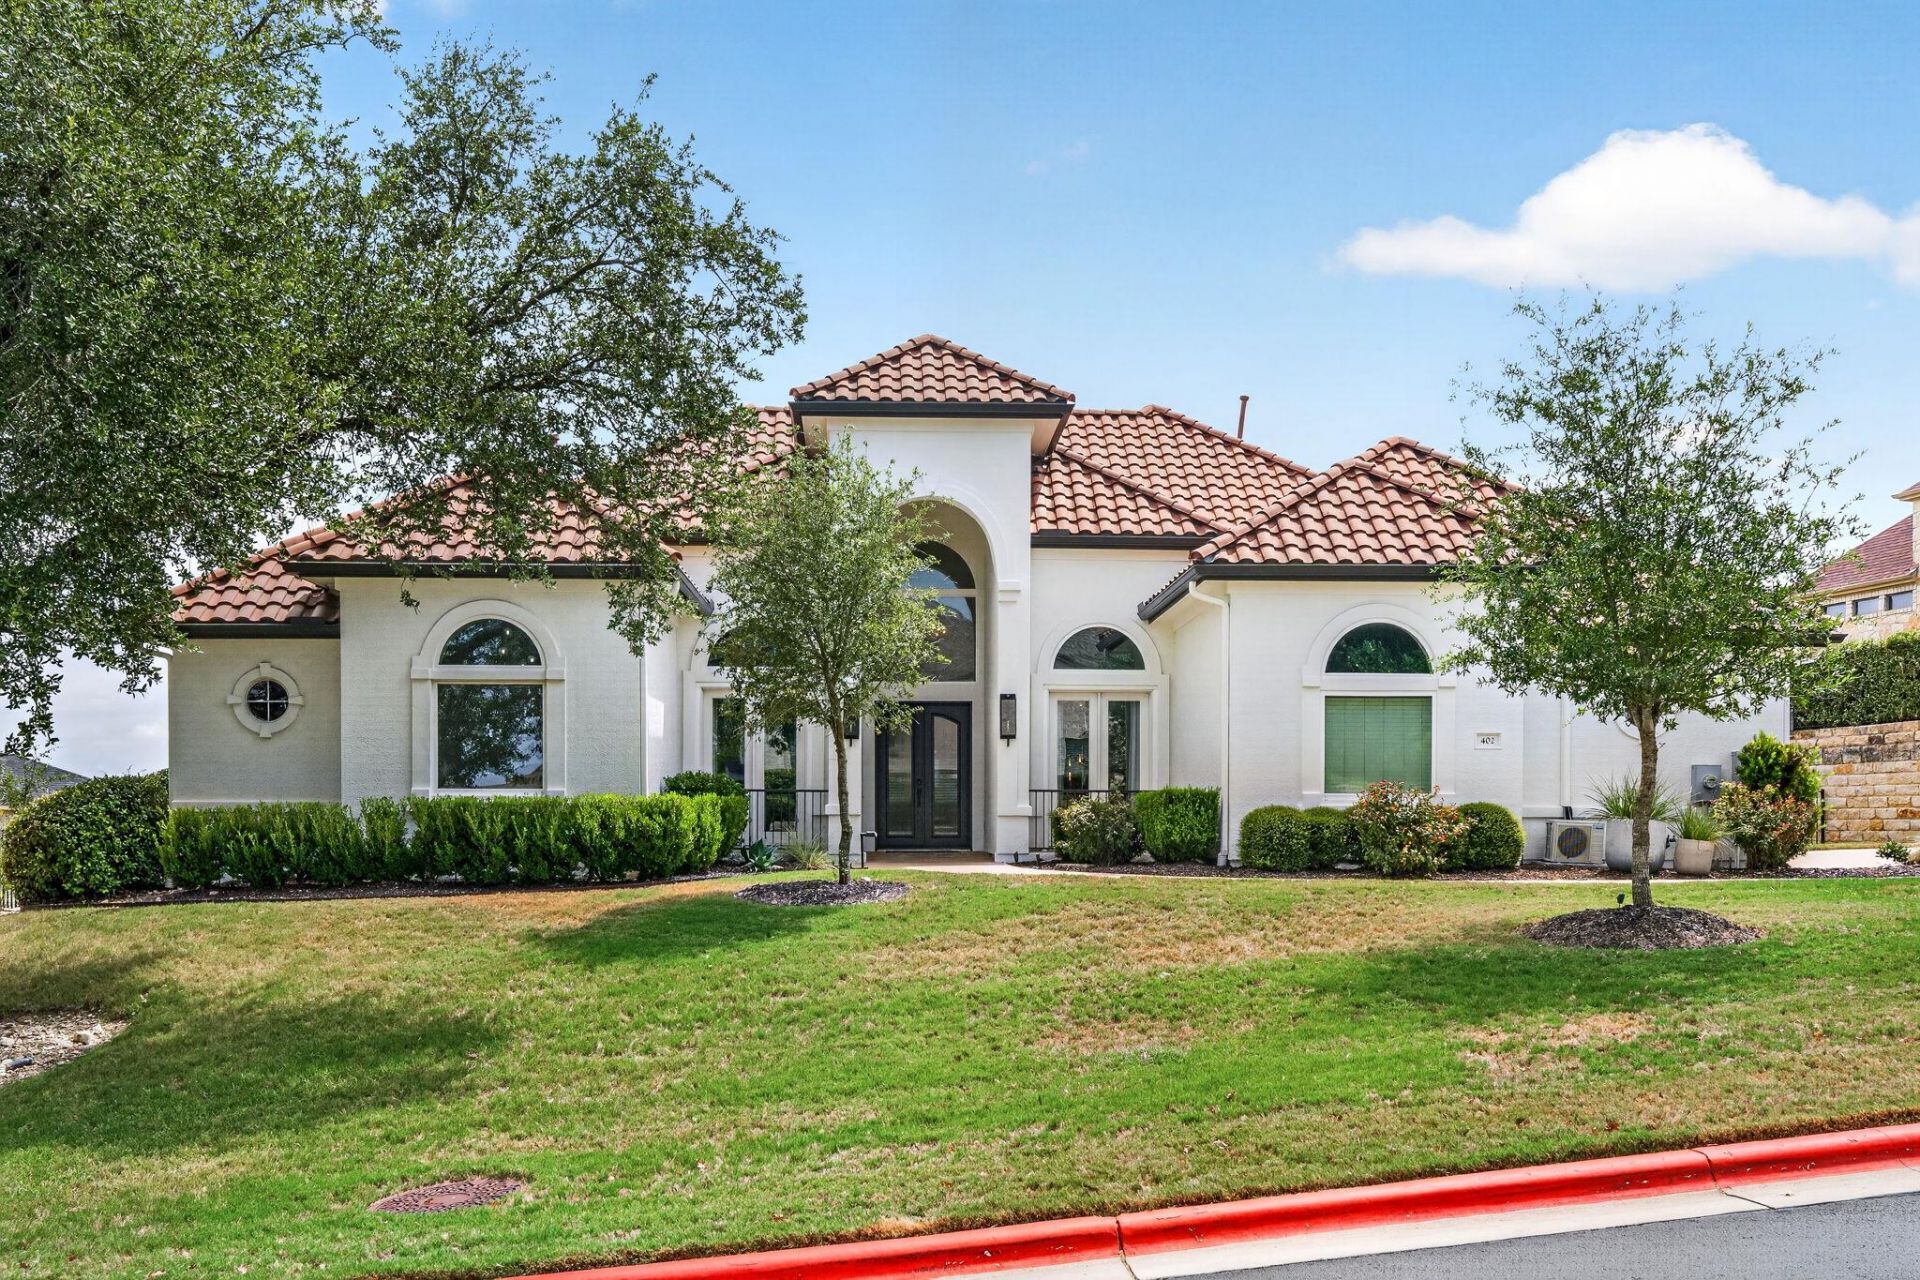
Exceptional lease opportunity in The Ridge at Alta Vista, one of the Lake Travis area's most sought after gated communities. This completely renovated, single story home offers approximately 3,412 square feet of beautifully designed living space with high end finishes and thoughtful updates throughout.The heart of the home is the stunning chefs kitchen featuring quartzite countertops, an oversized island, custom illuminated cabinetry, premium appliances, and generous space for entertaining. Soaring ceilings and abundant natural light enhance the open, inviting feel of the home. The spacious primary suite features a beautifully updated bath and separate vanity area, while a private guest suite and two additional bedrooms with a Jack and Jill bath provide a flexible and functional layout.Enjoy beautiful Hill Country views and covered stone patio overlooking the expansive backyard. A three car garage and generous swing driveway provide plenty of parking and storage.Located within the highly regarded Lake Travis Independent School District, The Ridge at Alta Vista is a gated community offering a community pool, playground, and tennis courts, all within walking distance of Lake Travis High School. Convenient to shopping, dining, entertainment, and everything the Lake Travis area has to offer. Available for lease October 15, 2026.
Property Features
Property Type: Rental - Single Family
Cooling: Ceiling Fan(s), Central Air, Electric
Fireplaces: 1
Garage: 3
Heating: Central, Natural Gas
Lot Size: 0.42 Acres
Roof Type: Tile
Stories: 1.0
Year Built: 2004
Amenities
Ceiling Fan(s)
High Ceilings
Quartz Counters
Crown Molding
Double Vanity
Gas Dryer Hookup
Entrance Foyer
Kitchen Island
Multiple Dining Areas
Open Floorplan
Pantry
Primary Bedroom on Main
Recessed Lighting
Soaking Tub
Study/Home Office
Walk-In Closet(s)
Washer Hookup
Gutters Full
Lighting
Outdoor Grill
Playground
Private Yard
Feature Descriptions
Appliances: Cooktop, Dishwasher, Exhaust Fan, Gas Cooktop, Microwave, Electric Oven, Double Oven, RNGHD, Refrigerator, Washer
Area #: LS
Community Features: Common Grounds, Gated, Pool, Tennis Court(s)
Days on Site: 13
Fencimg: Back Yard, Full, Gate, Stone, Wrought Iron
Fireplace: Living Room
Flood Plain: No
Flooring: Tile, Wood
Laundry: Gas Dryer Hookup, Washer Hookup
Lot: Landscaped, Sprinkler - Automatic, Sprinkler - In-ground, Trees-Medium (20 Ft - 40 Ft)
Parcel#: 01296812100000
Parking: Driveway, Garage, Garage Door Opener, Garage Faces Side, Gated, Private
Parking Notes: Driveway, Garage, Garage Door Opener, Garage Faces Si
Patio/Porch: Covered, Patio
Security: yes
Security: See Remarks, Carbon Monoxide Detector(s), Security System, Smoke Detector(s)
Sewer: Public Sewer
Special View Info: Hill Country, Neighborhood
Utilities: Cable Connected, Electricity Connected, Natural Gas Connected, Sewer Connected, Water Connected
Water: Municipal Utility District (MUD)
Window: Plantation Shutters
Local Schools
High School: Lake Travis
Middle School: Lake Travis
Elementary School: Lakeway
School District: Lake Travis ISD
Listed By / Shown By
Listed By
Agency Name: Douglas Elliman Real Estate
Agency Contact: (512) 808-8938
Shown By
Agency Title: Realty Capital City
Agency Phone: 512-744-4600

402 Aria Dr | MLS# 4643475
This property located at 402 Aria Dr, Austin, TX 78738 is currently listed for rent with an asking price of $5,500 / Monthly. Aria Dr is located within the Lake Travis ISD school district. Search Austin real estate on www.rmcapitalcity.com today.