
BEDS4
BATHS3 full 1 partial
SQUARE FEET2,785
MLS#9662449
STATUSActive
PROPERTY TYPEResidential - Single Family
SUBDIVISIONEdgewood
SCHOOLLeander ISD
Property Description
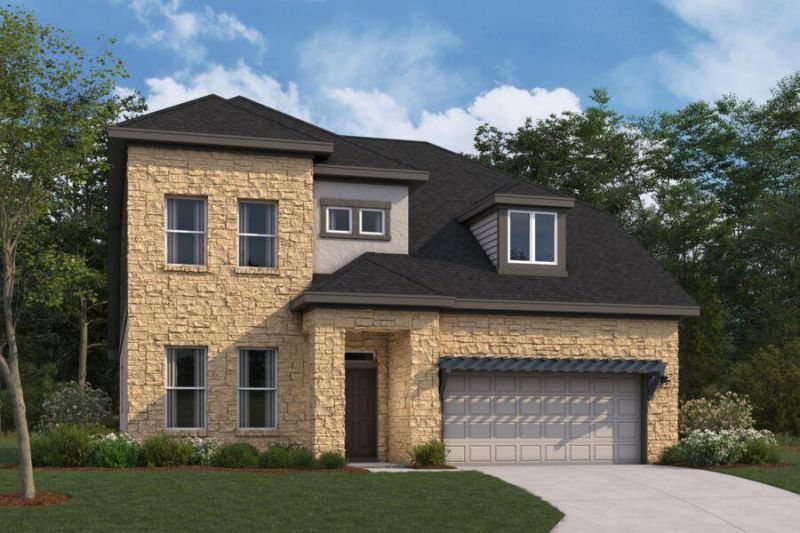
Step inside to discover an open-concept living space that creates a seamless flow between gathering areas, perfect for everyday living and entertaining. The quality of design is evident throughout, with carefully selected finishes and attention to detail in every room.Home Highlights:4 spacious bedrooms across 2 above-ground levels3 full bathrooms and 1 half bathroom2,785 square feet of well-planned living spaceOpen-concept layout for comfortable daily livingCovered patio for outdoor relaxation and entertainingNew construction built by M/I HomesThe owner's bedroom features a private en-suite bathroom, providing a comfortable retreat at the end of each day. The additional bedrooms offer generous space for family members or guests.Outside, the covered patio extends your living area and provides a shaded space to enjoy the outdoors. The surrounding neighborhood offers a welcoming atmosphere with convenient proximity to parks, making it easy to enjoy recreational activities and green spaces.This home combines quality craftsmanship with a functional floorplan designed for how families live today.About the Community
Property Features
Property Type: Residential - Single Family
Cooling: Ceiling Fan(s), Central Air, Electric, ENERGY STAR Qu
Fenced: Yes
Garage: 2 car attached
Heating: Central, ENERGY STAR Qualified Equipment, Natural Ga
Lot Size: 0.16 Acres
Roof Type: Composition
Stories: 2.0
Taxes: $9,890
Year Built: 2026
Amenities
Breakfast Bar
Ceiling Fan(s)
High Ceilings
Double Vanity
Electric Dryer Hookup
French Doors
Interior Steps
Pantry
Primary Bedroom on Main
Recessed Lighting
Walk-In Closet(s)
Exterior Steps
Gutters Partial
Lighting
Pest Tubes in Walls
Private Yard
Feature Descriptions
Appliances: Built-In Gas Oven, Dishwasher, Disposal, ENERGY STAR Qualified Appliances, Gas Cooktop, Microwave, RNGHD, Self Cleaning Oven, Stainless Steel Appliance(s), Gas Water Heater, Tankless Water Heater
Area #: CLN
Community Features: Cluster Mailbox, Playground, Pool, Sidewalks, Street Lights
Door Features: French Doors
Exterior: Brick Veneer, HardiPlank Type, Blown-In Insulation, M
Fencimg: Back Yard, Fenced, Full, Gate, Privacy, Wood
Flood Plain: No
Flooring: Carpet, Tile, Vinyl
HOA Fee: $70/ Monthly
Laundry: Electric Dryer Hookup
Lot: Back Yard, Front Yard, Landscaped, Sprinkler - Back Yard, Sprinklers In Front, Sprinkler - In-ground, Sprinkler - Rain Sensor, Trees-Small (Under 20 Ft)
Lot Dimensions: 50x135
Parcel#: R668807
Parking: Attached, Driveway, Garage, Garage Door Opener, Garage Faces Front, Inside Entrance
Parking Notes: Attached, Driveway, Garage, Garage Door Opener, Garage
Patio/Porch: Covered, Rear Porch
Restrictions: City Restrictions, Deed Restrictions, Easement
Security: Smoke Detector(s)
Sewer: Public Sewer
Special View Info: Neighborhood
Utilities: Cable Available, Electricity Available, Internet-Cable, Internet-Fiber, Natural Gas Available, Phone Available, Sewer Available, Underground Utilities, Water Available
Water: Public
Window: Blinds, Double Pane Windows, ENERGY STAR Qualified Windows, Low Emissivity Windows, Screens, Vinyl Windows
Local Schools
High School: Rouse
Middle School: Stiles
Elementary School: Tarvin
School District: Leander ISD
Listed By / Shown By
Listed By
Agency Name: M/I Homes Realty
Agency Phone: (512) 241-0848
Shown By
Agency Title: Realty Capital City
Agency Phone: 512-744-4600

Estimate Your Payment
Estimated Payment
$ 2,357.14 per month $1,355.35 Principal & Interest $824.17 Property Tax $177.62 Homeowner's Insurance
4017 Waxahachie Rd | MLS# 9662449
This single family home located at 4017 Waxahachie Rd , Leander, TX 78641 is currently listed for sale with an asking price of $608,990. This property was built in 2026 and has 4 bedrooms and 3 full and 1 partial baths with 2785 sq. ft. Waxahachie Rd is located in the Edgewood subdivision within the Leander ISD school district. Search Edgewood real estate on www.rmcapitalcity.com today.