
BEDS5
BATHS4 full
SQUARE FEET3,484
MLS#4508933
STATUSActive
PROPERTY TYPERental - Single Family
SUBDIVISIONNorthwest Hills Mesa Oaks Ph
SCHOOLAustin ISD
Property Description
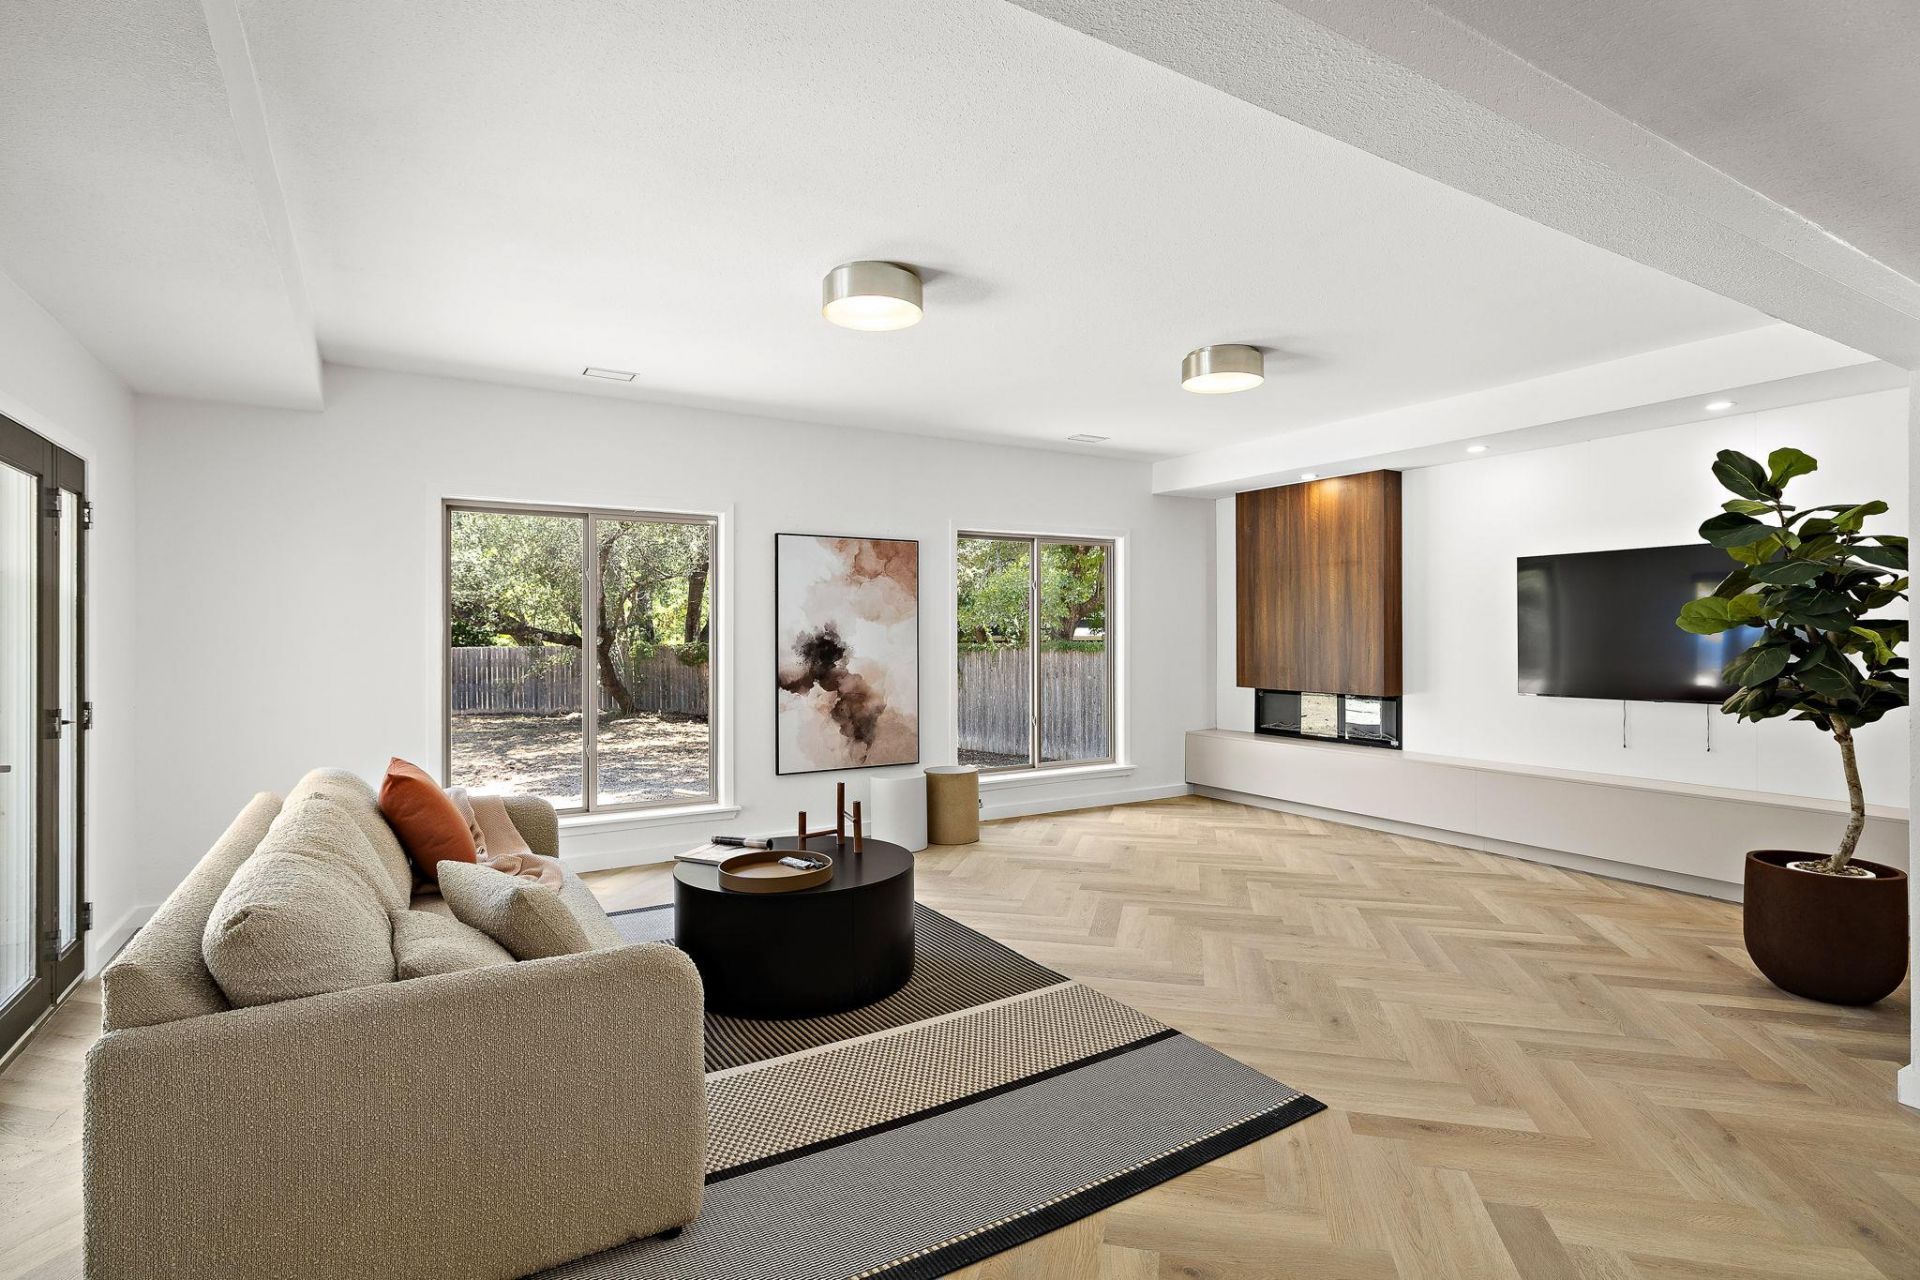
Mid-term Lease (5-6 Months) Completely reimagined 5-bed, 4-bath luxury residence in Northwest Hills (3,484 sq. ft.) featuring sophisticated designer finishes throughout. Boasting a brand-new roof, brand-new HVAC systems, and a 2025 water heater, this turnkey property delivers absolute aesthetic excellence with zero deferred maintenance. The Living Space: Expansive open-concept main pavilion with brilliant natural light, custom millwork, and seamless architectural flow. The Kitchen: Gourmet chef's kitchen featuring premium surfaces, custom cabinetry, and elite appliances designed for entertaining. Private second-floor primary suite flooded with natural light, paired with a spa-inspired bathroom featuring a soaking tub and a custom double-head shower. The Lot & Outdoor Potential: Situated on a massive, private 0.35-acre lot framed by mature trees with ample room.Peace of Mind: Complete mechanical updates including a brand new roof, brand new HVAC systems, a 2025 water heater, new sod and sprinklers and recent windows.
Property Features
Property Type: Rental - Single Family
Cooling: Central Air
Fireplaces: 1
Garage: 2 car attached
Heating: Natural Gas
Lot Size: 0.35 Acres
Roof Type: Composition, Shingle
Stories: 2.0
Year Built: 1968
Amenities
Breakfast Bar
Stone Counters
Double Vanity
Entrance Foyer
Kitchen Island
Multiple Living Areas
Open Floorplan
Recessed Lighting
Soaking Tub
Walk-In Closet(s)
Feature Descriptions
Appliances: Bar Fridge, Dishwasher, Disposal, Gas Cooktop, Microwave, Oven, Double Oven, Refrigerator, Stainless Steel Appliance(s), Wine Cooler, Wine Refrigerator
Area #: 1A
Days on Site: 12
Exterior: Brick Veneer, Frame
Fencimg: Wood
Fireplace: Electric
Flood Plain: No
Flooring: Tile, Wood
Lot: Public Maintained Road, Trees-Large (Over 40 Ft)
Lot Dimensions: 100.00 X 143.00
Parcel#: 01420412070000
Parking: Attached, Garage Door Opener, Garage Faces Side
Parking Notes: Attached, Garage Door Opener, Garage Faces Side
Patio/Porch: Covered, Patio
Pets Allowed: Cats OK, Dogs OK, Breed Restrictions
Security: yes
Security: Security System Owned
Sewer: Public Sewer
Utilities: Electricity Available, Natural Gas Available
Water: Public
Local Schools
High School: Anderson
Middle School: Murchison
Elementary School: Doss (Austin ISD)
School District: Austin ISD
Listed By / Shown By
Listed By
Agency Name: Ready Real Estate
Agency Contact: (817) 569-8200
Shown By
Agency Title: Realty Capital City
Agency Phone: 512-744-4600

4014 Greystone Dr | MLS# 4508933
This property located at 4014 Greystone Dr, Austin, TX 78731 is currently listed for rent with an asking price of $7,000 / Monthly. Greystone Dr is located within the Austin ISD school district. Search Austin real estate on www.rmcapitalcity.com today.