
BEDS4
BATHS3 full
SQUARE FEET2,872
MLS#5916751
STATUSActive
PROPERTY TYPERental - Condominium
SUBDIVISIONSteeplechase Gardenhomes
SCHOOLEanes ISD
Property Description
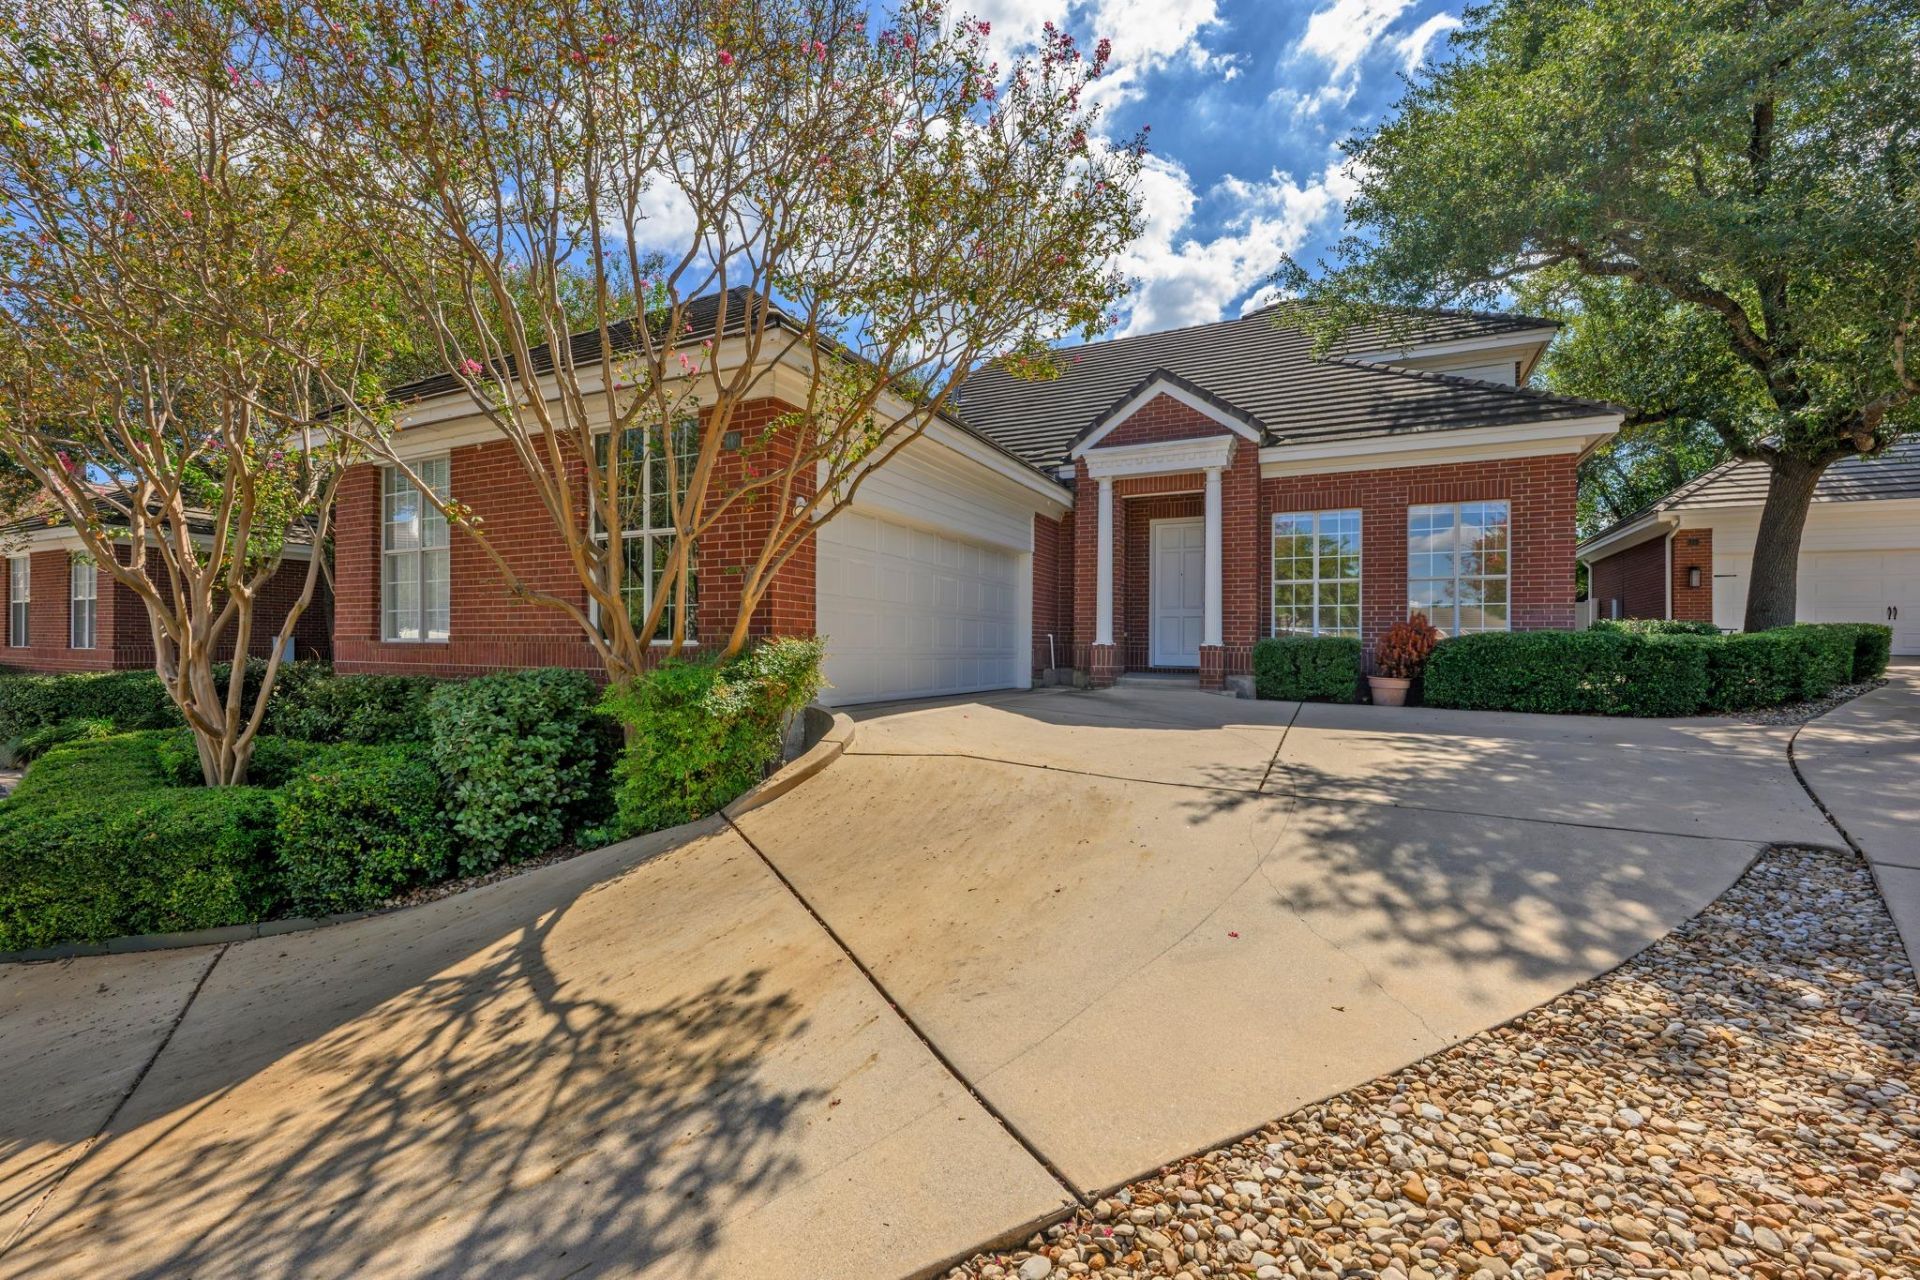
Enjoy lock-and-leave convenience in this spacious 4-bedroom, 3-bath home in Westlake. The well-designed floor plan features a main-level primary suite, two living areas, and two dining spaces, creating flexibility for everyday living and entertaining. Hardwood floors, large windows that fill the home with natural light, and a gas fireplace bring warmth and character to the living spaces, while recent upgrades including fresh paint and replaced appliances bring a refreshed feel. Upstairs, a second living area provides the perfect spot for a kids' playroom, media room, or casual hangout space. A dedicated laundry room off the kitchen adds everyday convenience.Outside, a sizeable fenced backyard provides a private setting to unwind and enjoy time outdoors. Ideally situated near the shops and restaurants of Davenport Village and Austin Country Club, the home combines a convenient location with the benefit of Eanes ISD zoning. With generous living spaces, thoughtful updates, and easy lock-and-leave appeal, this home delivers comfortable Westlake living with room to make it your own. For leases under 12 months, rental rate is $6,000.
Property Features
Property Type: Rental - Condominium
Cooling: Ceiling Fan(s), Central Air
Fenced: Yes
Fireplaces: 1
Garage: 2 car attached
Heating: Central
Lot Size: 0.23 Acres
Stories: 2.0
Year Built: 1999
Amenities
Ceiling Fan(s)
Granite Counters
Electric Dryer Hookup
Multiple Dining Areas
Multiple Living Areas
Open Floorplan
Primary Bedroom on Main
Washer Hookup
See Remarks
Private Yard
Feature Descriptions
Appliances: Built-In Oven(s), Dishwasher, Electric Cooktop, Microwave, Refrigerator
Area #: 8E
Community Features: See Remarks, Cluster Mailbox, Lock and Leave
Fencimg: Back Yard, Fenced
Fireplace: Gas, Living Room
Flood Plain: No
Flooring: Carpet, Tile, Wood
Laundry: Electric Dryer Hookup, Washer Hookup
Lot: See Remarks, Back Yard, Near Golf Course
Parcel#: 01311506160018
Parking: Attached, Driveway, Garage
Parking Notes: Attached, Driveway, Garage
Patio/Porch: Rear Porch
Pets Allowed: Negotiable
Security: Smoke Detector(s)
Sewer: Public Sewer
Units: 26
Utilities: Electricity Available, Sewer Available, Water Available
Window: Blinds, Window Treatments
Local Schools
High School: Westlake
Middle School: Hill Country
Elementary School: Bridge Point
School District: Eanes ISD
Listed By / Shown By
Listed By
Agency Name: Gottesman Residential R.E.
Agency Contact: (512) 451-2422
Shown By
Agency Title: Realty Capital City
Agency Phone: 512-744-4600

4010 Long Champ Dr, Unit 19 | MLS# 5916751
This property located at 4010 Long Champ Dr, Unit 19, Austin, TX 78746 is currently listed for rent with an asking price of $5,500 / Monthly. Long Champ Dr, Unit 19 is located within the Eanes ISD school district. Search Austin real estate on www.rmcapitalcity.com today.