
BEDS3
BATHS2 full
SQUARE FEET1,616
MLS#629215
STATUSActive
PROPERTY TYPEResidential - Single Family
SUBDIVISIONParkstone
SCHOOLVictoria ISD
Property Description
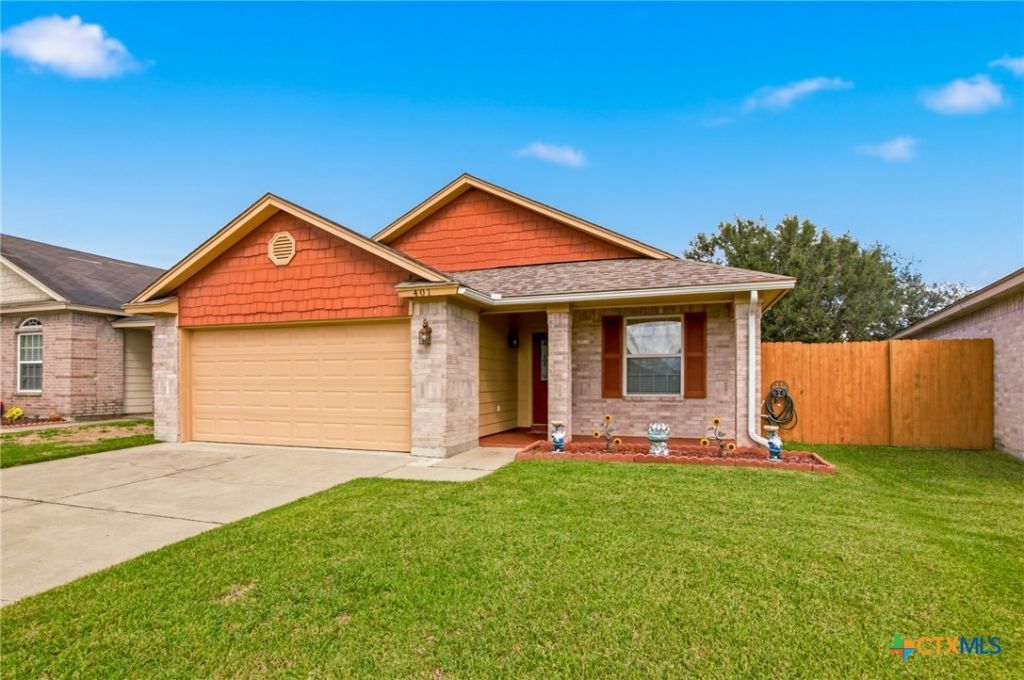
Immaculately maintained and beautifully cared for, this exceptional 3-bedroom, 2-bath home offers 1,616 square feet of inviting living space and a level of pride in ownership that is evident from the moment you arrive. Featuring one of the neighborhood's larger floor plans, this home offers an impressive sense of space with soaring ceilings, recessed lighting, an abundance of natural light, and a wonderfully open layout designed for both everyday comfort and entertaining. The expansive living room flows effortlessly into a generous formal dining area, while the spacious kitchen offers ample countertop space and an abundance of cabinetry and storage. Thoughtful updates throughout include newer luxury vinyl plank flooring in the main living areas, fresh interior paint, fresh steam-cleaned carpets in the bedrooms, and a freshly painted exterior. The oversized primary suite is a true retreat, complete with a remarkably spacious bathroom, generous vanity, and walk-in closet. Walking outside, you'll love the extended covered back patio, offering the perfect setting for relaxing evenings, weekend gatherings, or simply enjoying the outdoors. Additional improvements include newer siding along the rear of the home. Exceptionally clean, thoughtfully maintained, and move-in ready, this is the kind of home where the care and attention invested over the years truly shine. They don't last long in this neighborhood - CALL TODAY!
Property Features
Property Type: Residential - Single Family
Cooling: Central Air,1 Unit
Garage: 2
Heating: Central
Home Style: Traditional
Lot Size: 0.14 Acres
Roof Type: Composition, Shingle
Stories: 1.0
Year Built: 2005
Amenities
Built-in Features
Ceiling Fan(s)
High Ceilings
Pull Down Attic Stairs
Recessed Lighting
Tub Shower
Vanity
Walk-In Closet(s)
Breakfast Bar
Breakfast Area
Custom Cabinets
Kitchen/Family Room Combo
Kitchen/Dining Combo
Pantry
Covered Patio
Porch
Private Yard
Rain Gutters
Feature Descriptions
Appliances: Dishwasher, Electric Cooktop, Electric Range, Disposal, Tankless Water Heater, Some Electric Appliances, Microwave
Body of Water: None
Community Features: None, Sidewalks
Days on Site: 7
Exterior: Brick Veneer, Frame, HardiPlank Type
Fencing: Back Yard, Privacy, Wood
Fireplace: None
Flooring: Carpet, Tile, Vinyl
Laundry: Laundry Room
Parcel#: 20301467
Patio/Porch: Covered, Patio, Porch
Sewer: Public Sewer
Utilities: High Speed Internet Available, Underground Utilities
Water: Public
Window: Double Pane Windows
Local Schools
School District: Victoria ISD
Listed By / Shown By
Listed By
Agency Name: The Ron Brown Company
Agency Phone: 361-575-1446
Shown By
Agency Title: Realty Capital City
Agency Phone: 512-744-4600

Estimate Your Payment
Estimated Payment
$ 666.82 per month $589.55 Principal & Interest $0.00 Property Tax (data not provided by mls) $77.26 Homeowner's Insurance
401 Sequoia Drive | MLS# 629215
This single family home located at 401 Sequoia Drive , Victoria, TX 77904 is currently listed for sale with an asking price of $264,900. This property was built in 2005 and has 3 bedrooms and 2 full baths with 1616 sq. ft. Sequoia Drive is located in the Parkstone subdivision within the Victoria ISD school district. Search Parkstone real estate on www.rmcapitalcity.com today.