
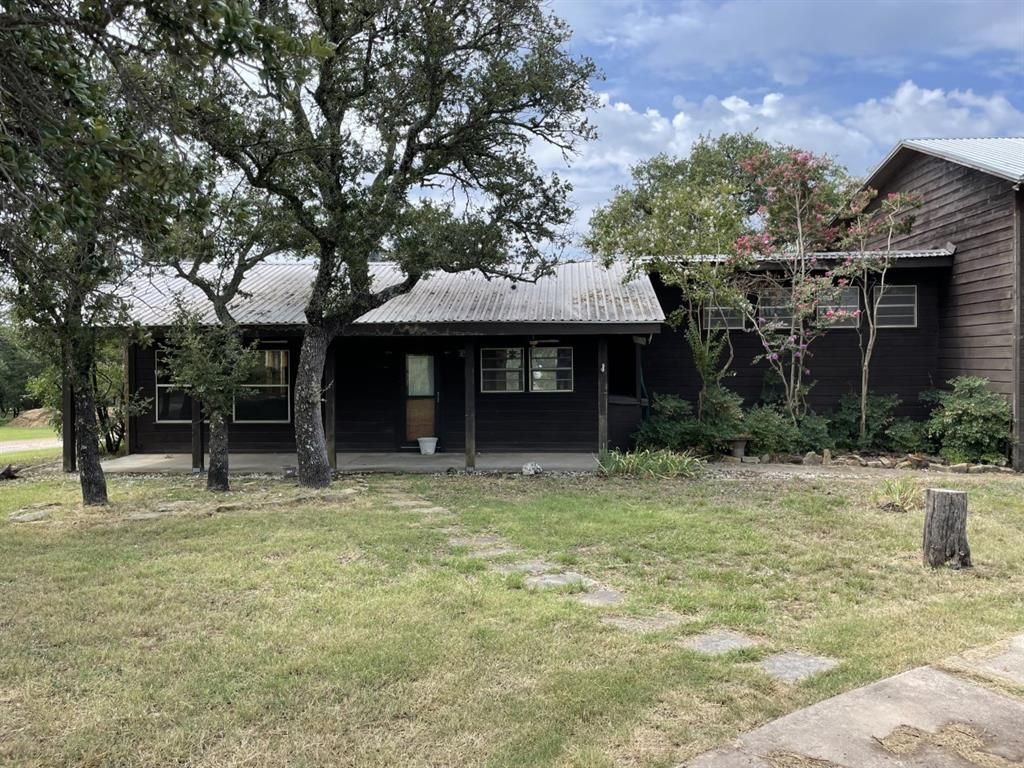
BEDS3
BATHS2 full
SQUARE FEET2,792
MLS#4057294
STATUSActive
PROPERTY TYPEResidential - Single Family
SUBDIVISIONSouth Silver Creek
SCHOOLBurnetCONSISD
Property Description
Enjoy peaceful Hill Country living just one block from Lake Buchanan. This property sits on approximately 0.744 acres made up of six corner lots, offering exceptional space, privacy, and flexibility for your vision.The home features well-proportioned living areas, a functional kitchen layout, and comfortable bedroom separation with great natural light throughout. Outdoors, the expansive property provides room for gardening, hobbies, or creating the outdoor spaces youve imagined.Some TLC will make this house a perfect lake home or a peaceful place to retire and call home. Bring your ideas and create the lake lifestyle youll enjoy on the Highland Lakes of Central Texas, with quick access to boating, fishing, and lakeside recreation.
Property Features
Property Type: Residential - Single Family
Cooling: Ceiling Fan(s), Central Air
Fireplaces: 1
Garage: 2
Heating: Central, Fireplace(s), Hot Water, Propane, Wood
Lot Size: 0.74 Acres
Roof Type: Metal
Stories: 2.0
Taxes: $4,943
Year Built: 1965
Amenities
Built-in Features
Cedar Closet(s)
Ceiling Fan(s)
Tile Counters
Electric Dryer Hookup
Interior Steps
Natural Woodwork
Open Floorplan
Primary Bedroom on Main
Walk-In Closet(s)
Washer Hookup
See Remarks
Balcony
Lighting
Feature Descriptions
Appliances: Dishwasher, Disposal, Electric Cooktop, Electric Range, Gas Water Heater
Area #: BU
Body of Water: See Remarks
Community Features: See Remarks, Common Grounds, Fishing, Lake
Days on Site: 1
Exterior: Wood Siding, Stone
Fireplace: Wood Burning
Flood Plain: No
Flooring: Carpet, Linoleum, Wood
Laundry: Electric Dryer Hookup, Washer Hookup
Lot: See Remarks, Back Yard, Corner Lot, Front Yard, Gentle Sloping, Open Lot, Trees-Large (Over 40 Ft)
Parcel#: 41663
Parking: See Remarks
Parking Notes: See Remarks
Patio/Porch: See Remarks, Deck, Front Porch
Restrictions: Deed Restrictions
Sewer: Septic Tank
Special View Info: Hill Country, Lake, Trees/Woods
Utilities: Electricity Connected, Propane, Sewer Connected, Water Connected
Water: Private, Well
Water Features: See Remarks, Lake Privileges
Window: See Remarks, Aluminum Frames, Window Treatments
Local Schools
High School: Burnet
Middle School: Burnet (Burnet ISD)
Elementary School: Burnet
School District: BurnetCONSISD
Listed By / Shown By
Listed By
Agency Name: Coldwell Banker Apex
Agency Contact: (512) 848-0191
Shown By
Agency Title: Realty Capital City
Agency Phone: 512-744-4600

Estimate Your Payment
Estimated Payment
$ 1,355.88 per month $834.59 Principal & Interest $411.92 Property Tax $109.38 Homeowner's Insurance
401 County Road 128 | MLS# 4057294
This single family home located at 401 County Road 128, Burnet, TX 78611 is currently listed for sale with an asking price of $375,000. This property was built in 1965 and has 3 bedrooms and 2 full baths with 2792 sq. ft. County Road 128 is located in the South Silver Creek subdivision within the BurnetCONSISD school district. Search South Silver Creek real estate on www.rmcapitalcity.com today.