
BEDS1
BATHS1 full
SQUARE FEET675
MLS#3678228
STATUSActive
PROPERTY TYPEResidential - Condominium
SUBDIVISIONMESA Condominiums
SCHOOLAustin ISD
Property Description
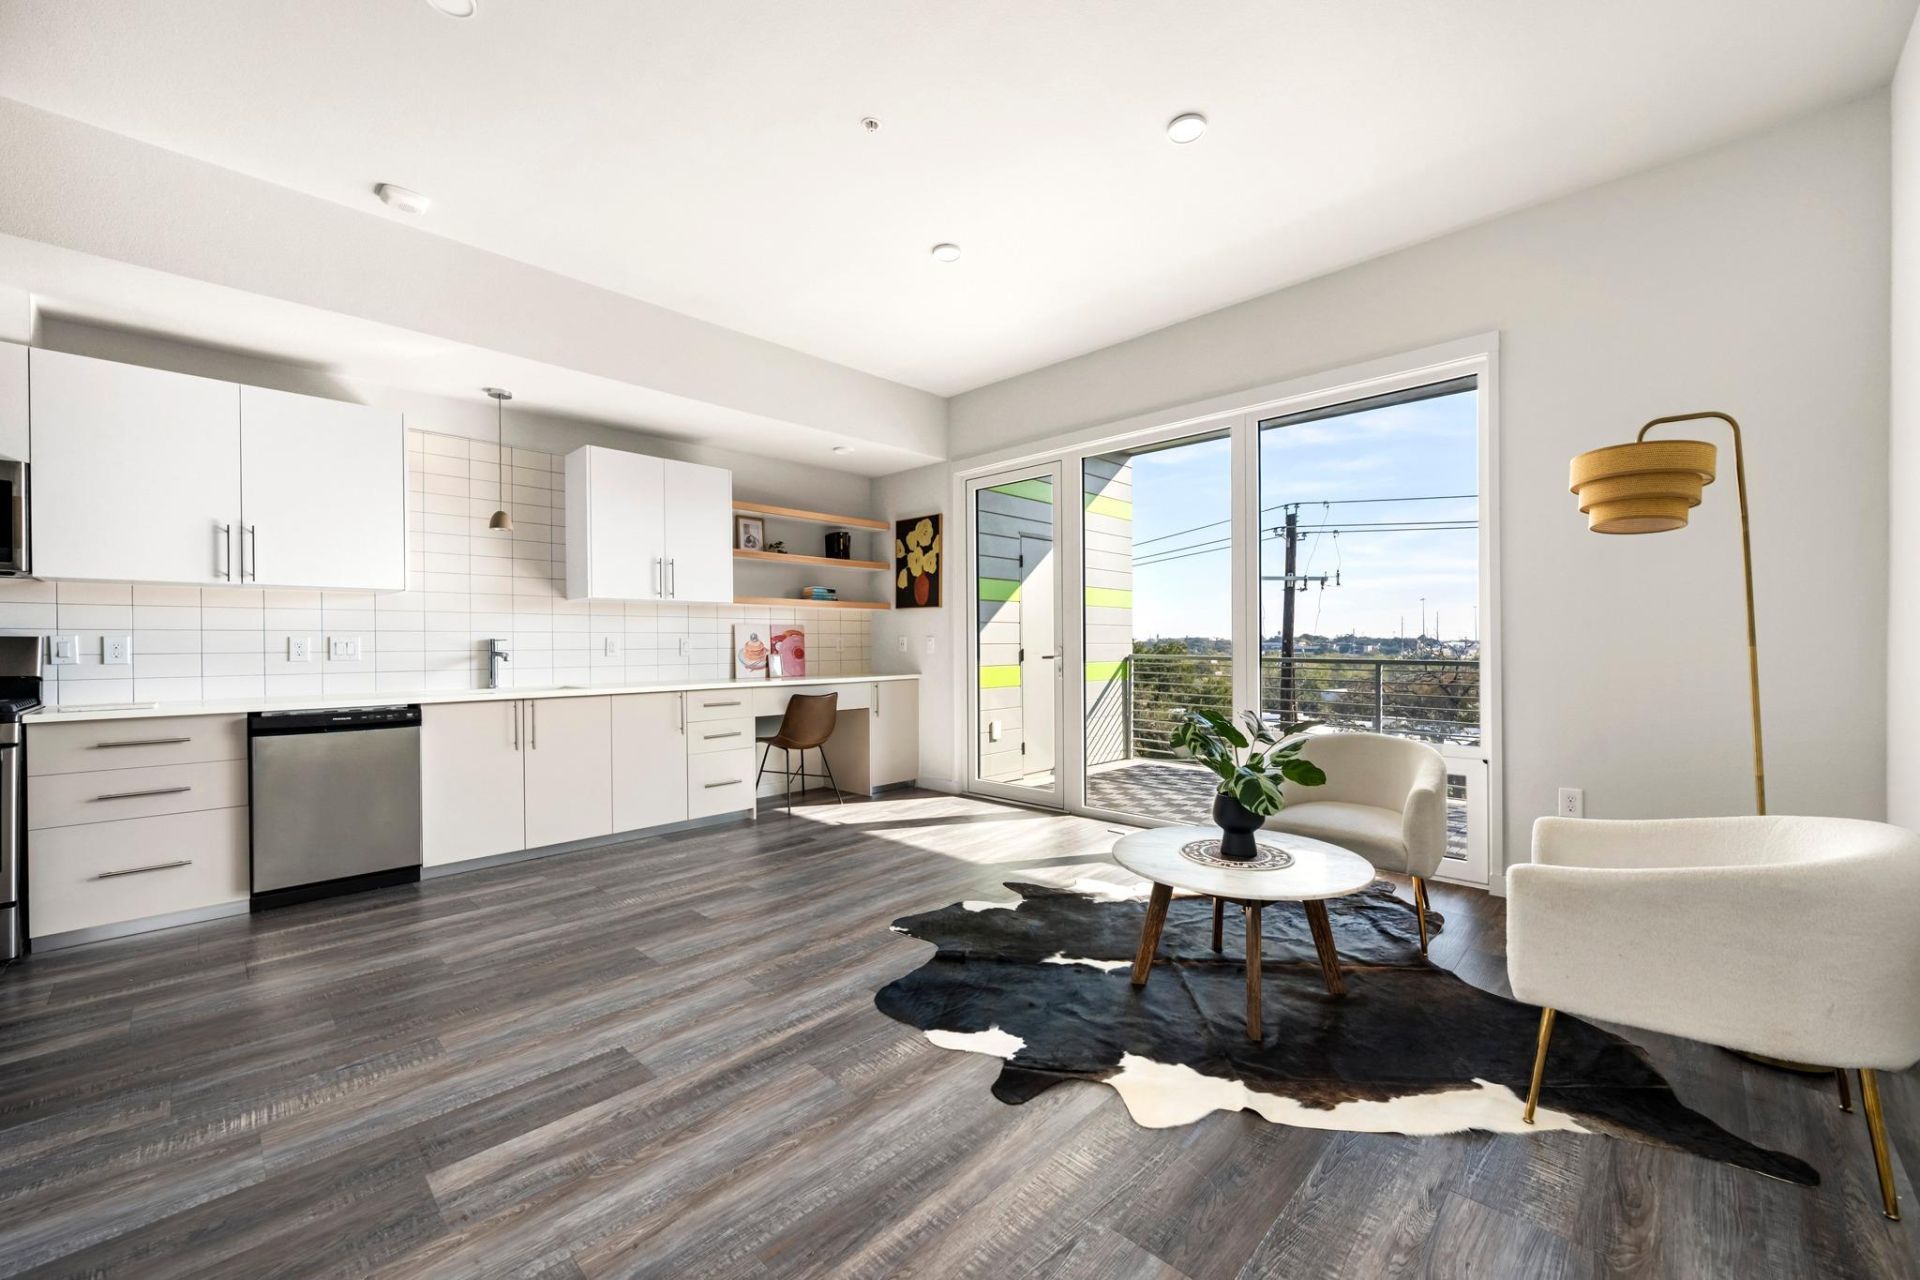
Top-floor 1-bedroom, 1-bath condo in the heart of 78704 offering 675 square feet of well-designed living space and an oversized private balcony with partial Downtown views. Thoughtful layout includes a dedicated entry/mud area, built-in workspace, generous storage, and 10-foot ceilings that enhance natural light throughout. The kitchen is equipped with premium stainless steel appliances, including a gas range with cast iron flattop sear station and smart-enabled functionality, along with a Wi-Fi-enabled washer, dryer, and microwave. The spacious bathroom features an oversized layout, while the home overall is designed for both comfort and functionality. Community amenities include covered assigned parking, a lap pool, and a large fenced dog run. Ideally located just minutes from Downtown Austin with easy access to South Austins restaurants, shops, and outdoor destinations. Upgrades: 2023: Wi-Fi-enabled Samsung washer and dryer, 2025: Replaced dishwasher, 2026: 3-level dimmable LED bathroom lighting and installed patio deck tiles. Trash and High speed Google Fiber included in HOA.
Property Features
Property Type: Residential - Condominium
Cooling: Ceiling Fan(s), Central Air
Fenced: Yes
Heating: Central
Lot Size: 0.96 Acres
Roof Type: Membrane
Stories: 1.0
Taxes: $5,583
Year Built: 2023
Amenities
See Remarks
Built-in Features
Quartz Counters
No Interior Steps
Primary Bedroom on Main
Balcony
Feature Descriptions
Appliances: See Remarks, Dishwasher, Disposal, Dryer, Gas Range, Microwave, Free-Standing Range, Free-Standing Gas Range, Refrigerator, Washer/Dryer, Washer/Dryer Stacked
Area #: 6
Community Features: BBQ Pit/Grill, Covered Parking, Dog Park, Maintenance On-Site, Pet Amenities, Pool
Exterior: See Remarks
Fencimg: See Remarks, Fenced
Flood Plain: No
Flooring: See Remarks, No Carpet, Tile, Vinyl
HOA Fee: $381.89/ Monthly
Lot: See Remarks, Private, Trees-Small (Under 20 Ft)
Parcel#: 04060902150305
Parking: Assigned, Carport
Parking Notes: Assigned, Carport
Patio/Porch: Covered, Patio, See Remarks
Pool: Fenced, In Ground, Lap, Outdoor Pool
Sewer: Public Sewer
Special View Info: Downtown, See Remarks
Swimming Pool: Yes
Utilities: Electricity Available, Other, See Remarks
Water: Public
Window: See Remarks
Local Schools
High School: Travis
Middle School: Lively
Elementary School: Galindo
School District: Austin ISD
Listed By / Shown By
Listed By
Agency Name: DEN Property Group
Agency Phone: (512) 222-3364
Shown By
Agency Title: Realty Capital City
Agency Phone: 512-744-4600

Estimate Your Payment
Estimated Payment
$ 1,132.32 per month $589.78 Principal & Interest $465.25 Property Tax $77.29 Homeowner's Insurance
4004 Banister Ln , Unit 305 | MLS# 3678228
This condo located at 4004 Banister Ln , Unit 305, Austin, TX 78704 is currently listed for sale with an asking price of $265,000. This property was built in 2023 and has 1 bedrooms and 1 full baths with 675 sq. ft. Banister Ln , Unit 305 is located in the MESA Condominiums subdivision within the Austin ISD school district. Search MESA Condominiums real estate on www.rmcapitalcity.com today.