
BEDS4
BATHS2 full 1 partial
SQUARE FEET2,249
MLS#4018958
STATUSActive Under Contract
PROPERTY TYPEResidential - Single Family
SUBDIVISIONHighlands at Mayfield Ranch
SCHOOLGeorgetown ISD
Property Description
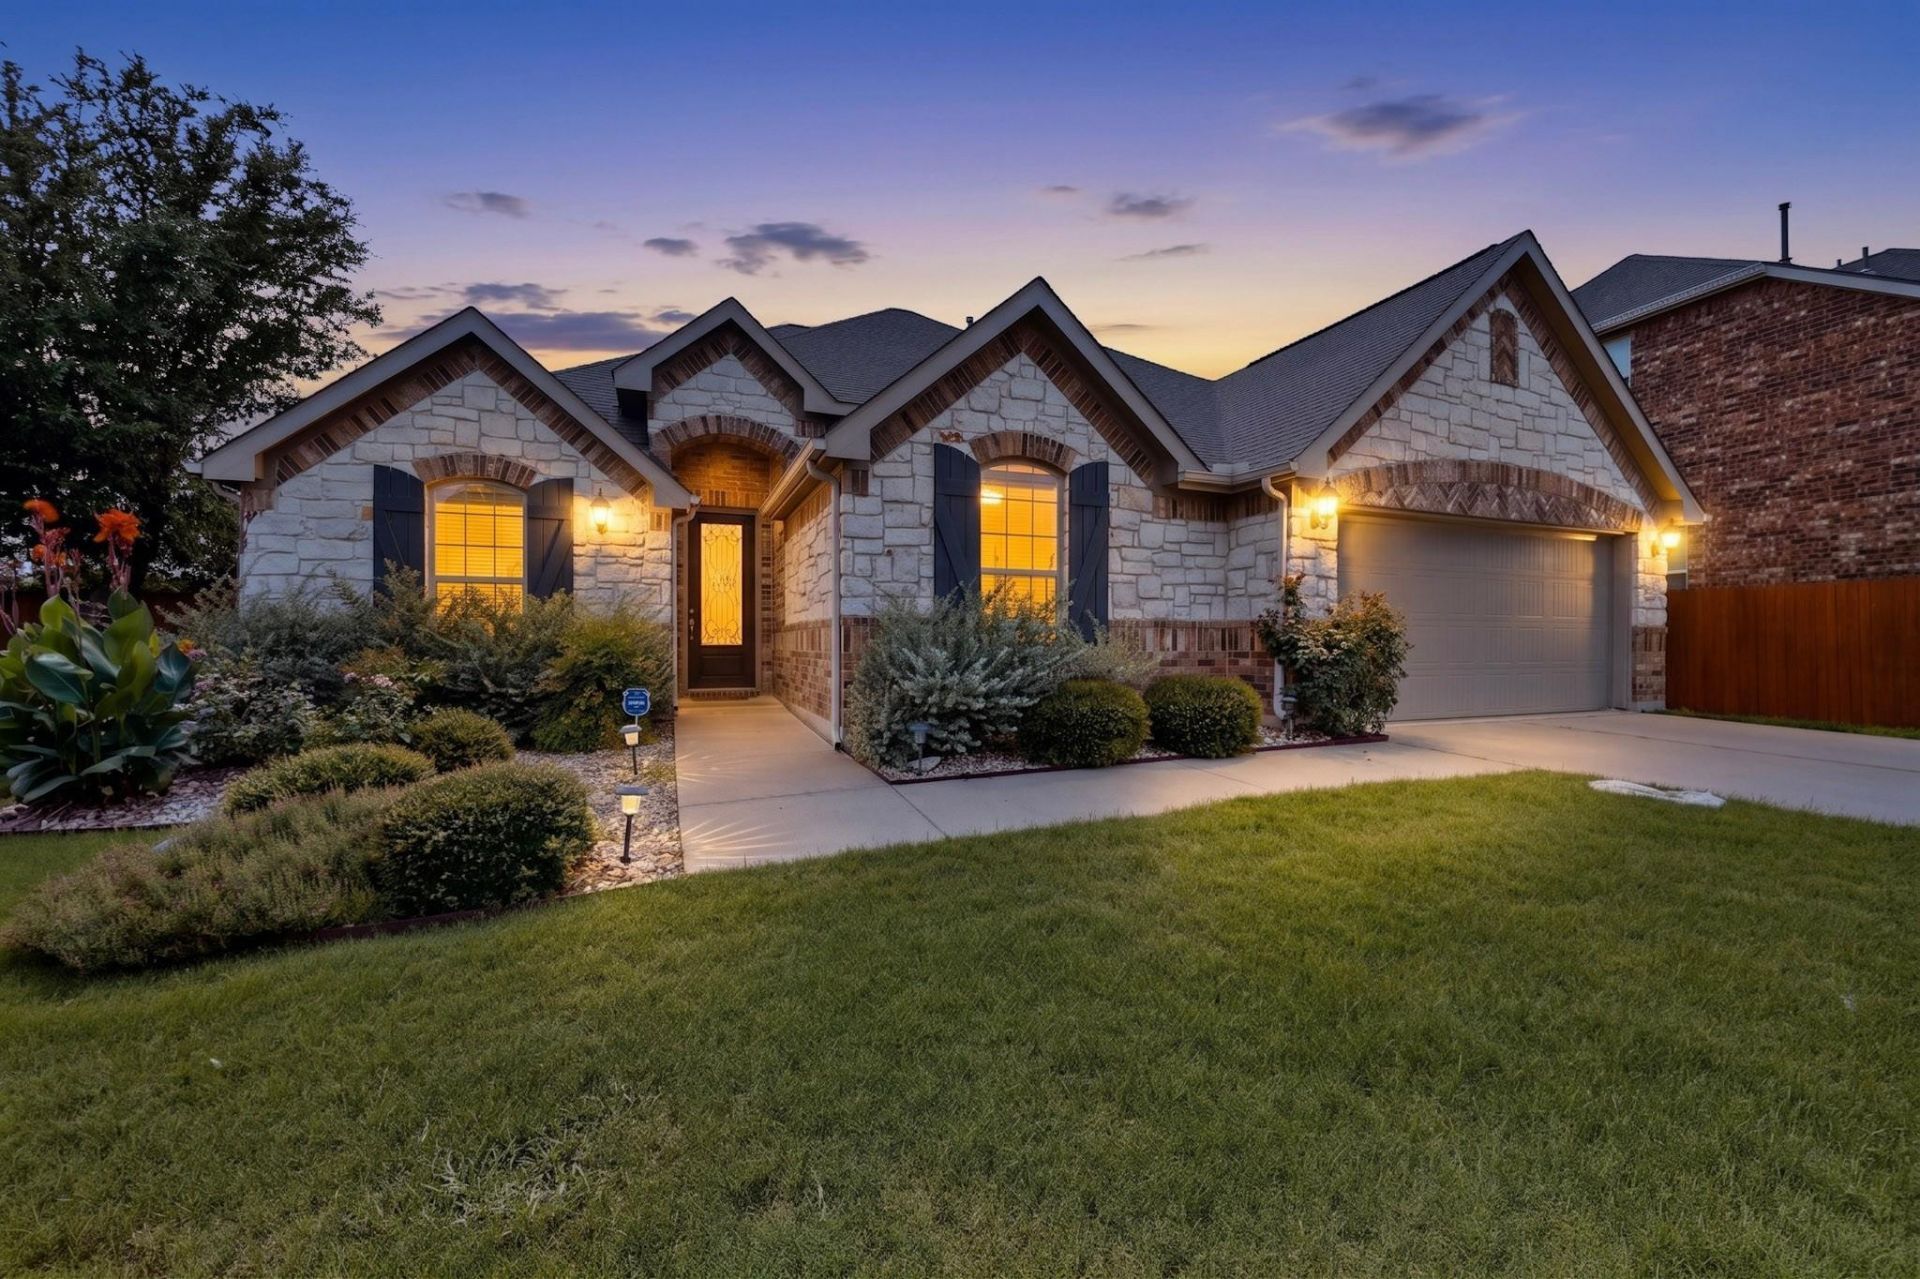
Exceptional value in Highlands at Mayfield Ranch! This beautifully maintained single-story home offers 4 bedrooms, 2.5 baths, and 2,249 SF on a desirable NE facing corner lot. Enjoy an open-concept layout with hardwood floors, granite countertops, abundant natural light, a spacious primary suite, and flexible secondary bedrooms. Zoned to Georgetown ISD, with easy access to major highways and key arterial roads connecting you to Round Rock, Georgetown, North Austin, shopping, dining, parks, and trails. A compelling price-per-square-foot value among comparable homes.
Property Features
Property Type: Residential - Single Family
Cooling: Ceiling Fan(s), Central Air, Exhaust Fan
Fenced: Yes
Fireplaces: 1
Garage: 2 car attached
Heating: Central, Fireplace(s), Natural Gas
Lot Size: 0.22 Acres
Roof Type: Composition
Stories: 1.0
Taxes: $9,890
Year Built: 2014
Amenities
Breakfast Bar
Ceiling Fan(s)
High Ceilings
Granite Counters
Double Vanity
Electric Dryer Hookup
Gas Dryer Hookup
Entrance Foyer
In-Law Floorplan
Multiple Dining Areas
No Interior Steps
Open Floorplan
Pantry
Primary Bedroom on Main
Recessed Lighting
Soaking Tub
Walk-In Closet(s)
Washer Hookup
No Exterior Steps
Private Yard
Feature Descriptions
Appliances: Built-In Oven(s), Dishwasher, Disposal, Gas Cooktop, Microwave, Self Cleaning Oven, Stainless Steel Appliance(s), Gas Water Heater, WaterSoftener, Water Softener Owned
Area #: GTW
Community Features: Cluster Mailbox, Common Grounds, Curbs, Park, Picnic Area, Playground, Pool, Sidewalks
Days on Site: 68
Exterior: Masonry ??? All Sides, Brick Veneer, Stone Veneer, St
Fencimg: Fenced, Masonry, Privacy, Wood
Fireplace: Family Room, Gas Log
Flood Plain: No
Flooring: Carpet, Tile, Wood
HOA Fee: $150/ Quarterly
Laundry: Electric Dryer Hookup, Gas Dryer Hookup, Washer Hookup
Lot: Back Yard, Close to Clubhouse, Corner Lot, Curbs, Front Yard, Landscaped, Public Maintained Road, Sprinkler - Automatic, Sprinkler - Back Yard, Sprinklers In Front, Sprinkler - In-ground, Sprinkler - Side Yard, Trees-Medium (20 Ft - 40 Ft), Trees-Moderate
Parcel#: 2054102A0I0001
Parking: Attached, Concrete, Door-Single, Driveway, Garage, Garage Door Opener, Garage Faces Front, Inside Entrance, Kitchen Level
Parking Notes: Attached, Concrete, Door-Single, Driveway, Garage, Gara
Patio/Porch: Covered, Patio, Rear Porch
Restrictions: City Restrictions, Deed Restrictions, Zoning
Security: yes
Security: Security System Owned, Smoke Detector(s)
Sewer: Municipal Utility District (MUD), Public Sewer
Special View Info: Neighborhood
Utilities: Electricity Available, Electricity Connected, Natural Gas Available, Natural Gas Connected, Sewer Available, Sewer Connected, Water Available, Water Connected
Water: Municipal Utility District (MUD), Public
Window: Blinds, Shutters
Local Schools
High School: East View
Middle School: James Tippit
Elementary School: Wolf Ranch Elementary
School District: Georgetown ISD
Listed By / Shown By
Listed By
Agency Name: All City Real Estate Ltd. Co
Agency Contact: (512) 920-3155
Shown By
Agency Title: Realty Capital City
Agency Phone: 512-744-4600

Estimate Your Payment
Estimated Payment
$ 2,032.44 per month $1,068.27 Principal & Interest $824.17 Property Tax $140.00 Homeowner's Insurance
4001 Mason Cv | MLS# 4018958
This single family home located at 4001 Mason Cv, Round Rock, TX 78681 is currently listed for sale with an asking price of $480,000. This property was built in 2014 and has 4 bedrooms and 2 full and 1 partial baths with 2249 sq. ft. Mason Cv is located in the Highlands at Mayfield Ranch subdivision within the Georgetown ISD school district. Search Highlands At Mayfield Ranch real estate on www.rmcapitalcity.com today.