
BEDS5
BATHS3 full
SQUARE FEET3,356
MLS#9390120
STATUSActive
PROPERTY TYPEResidential - Single Family
SUBDIVISIONTravis Country: Lost Creek At Gaines Ranch Rep
SCHOOLAustin ISD
Property Description
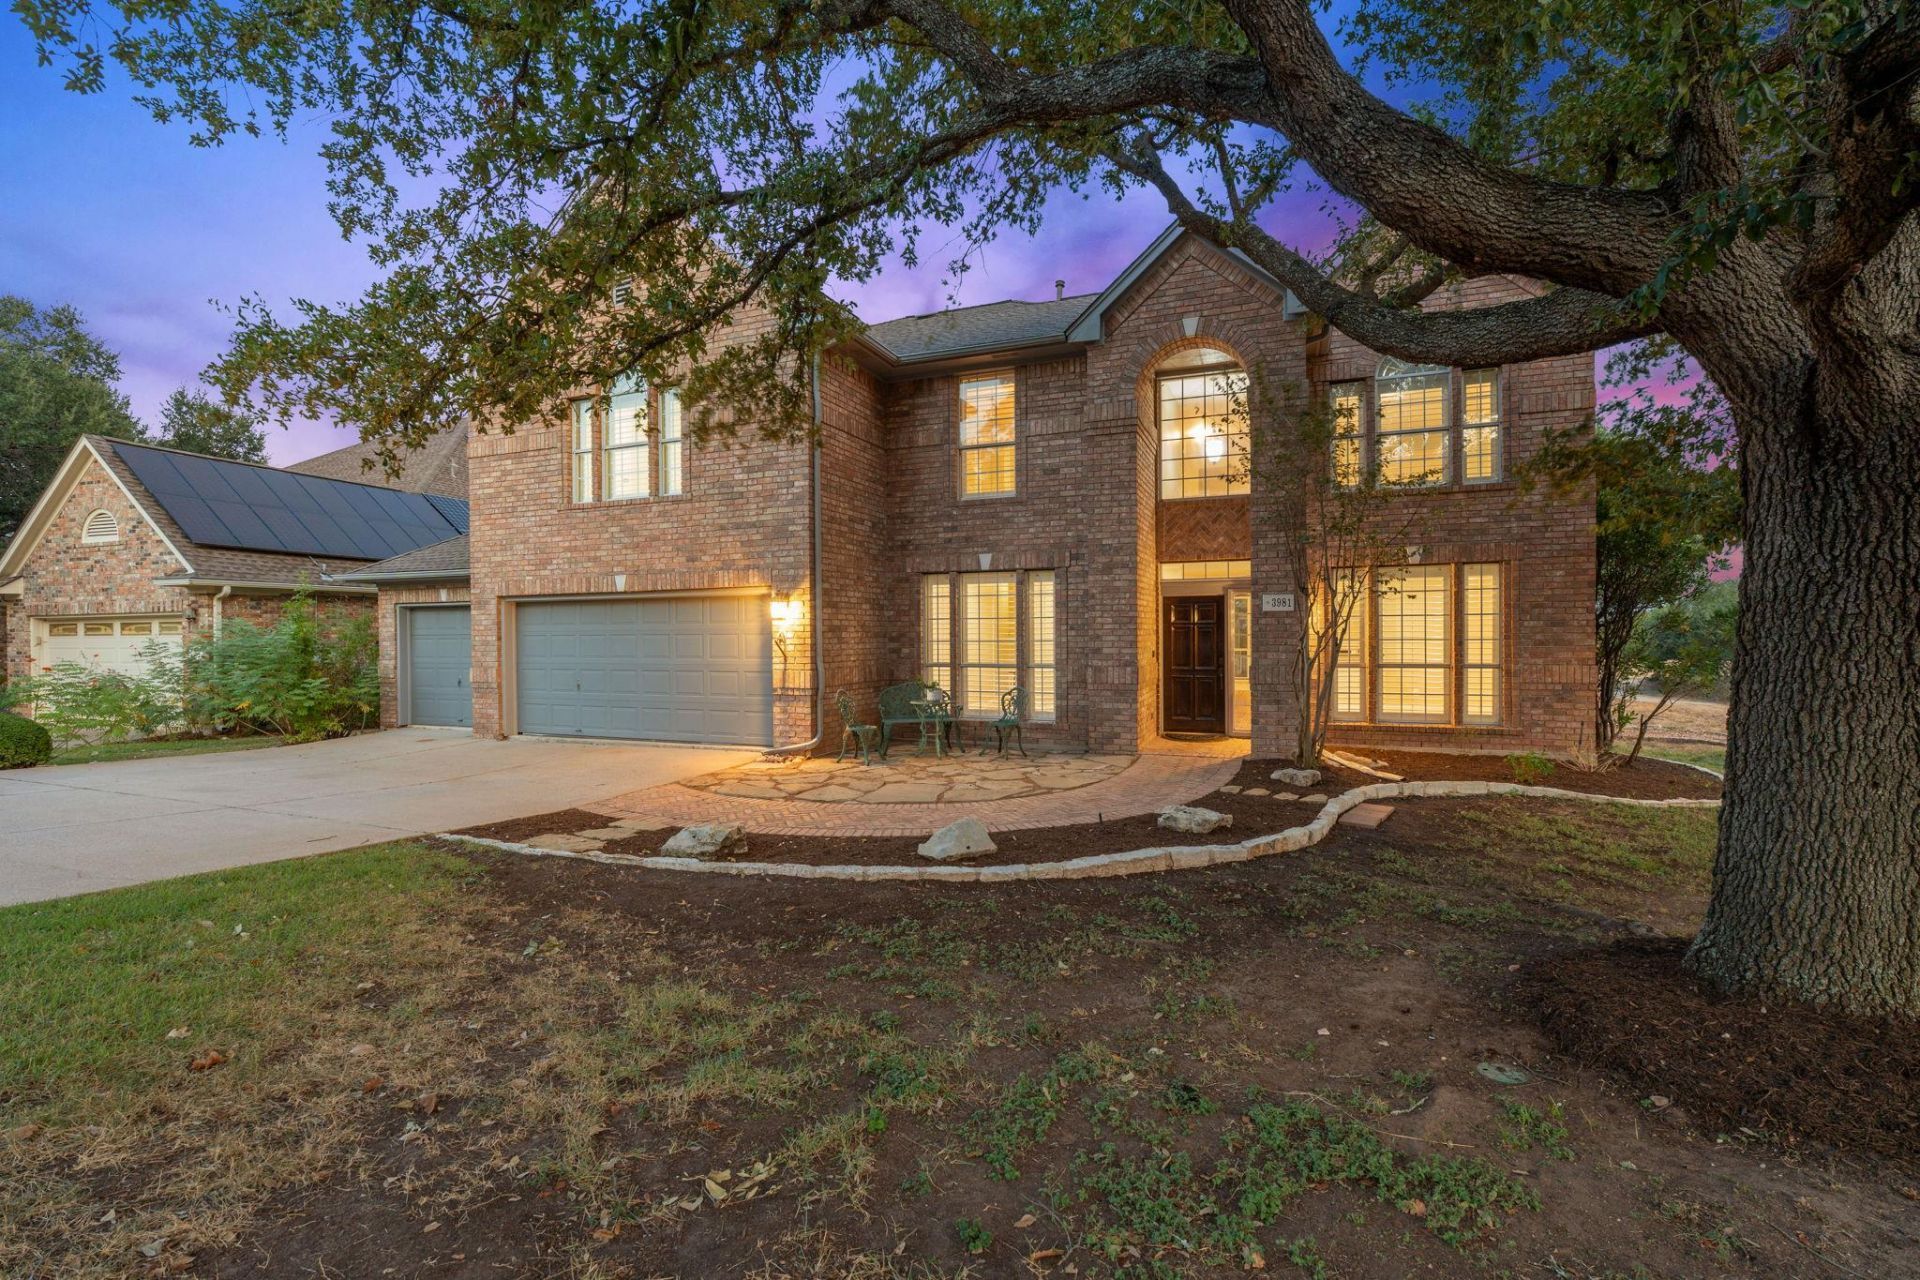
Situated on a generous lot backing to a peaceful greenbelt, with an expansive open field to one side, this former model home offers space, privacy, and a wonderful setting for both everyday living and entertaining. The thoughtfully designed floor plan features formal living and dining rooms, perfect for hosting gatherings, along with a secondary bedroom and full bathroom downstairs, ideal for guests or multigenerational living. Upstairs, the spacious primary suite is joined by three additional bedrooms, a full bathroom, and a dedicated game room, providing plenty of room for everyone to spread out. A three-car garage offers ample parking and storage. The real showstopper is the private backyard, where the greenbelt creates a beautiful natural backdrop and views of downtown add an unexpected bonus. Whether hosting friends, enjoying an evening outdoors, or simply taking in the scenery, this backyard is made for memorable moments. With its versatile floor plan, generous lot, and rare combination of greenbelt privacy and downtown views, this home offers a special opportunity to enjoy the best of indoor and outdoor living. Travis Country neighborhood includes: swimming pools, sport courts, community activites, trails, and lots more! Stop by for a visit so we can welcome you home!
Property Features
Property Type: Residential - Single Family
Cooling: Ceiling Fan(s), Central Air
Fireplaces: 1
Garage: 3 car attached
Heating: Central, Fireplace(s)
Lot Size: 0.23 Acres
Roof Type: Composition
Stories: 2.0
Taxes: $16,645
Year Built: 1996
Amenities
Built-in Features
Ceiling Fan(s)
High Ceilings
Granite Counters
Tile Counters
Crown Molding
Double Vanity
Eat-in Kitchen
Interior Steps
Kitchen Island
Multiple Dining Areas
Multiple Living Areas
Open Floorplan
Pantry
Recessed Lighting
Solar Tube(s)
Sound System
Walk-In Closet(s)
Wet Bar
Wired for Data
Private Yard
Feature Descriptions
Appliances: Dishwasher, Disposal, Gas Cooktop, Oven
Area #: W
Community Features: BBQ Pit/Grill, Clubhouse, Common Grounds, Curbs, Google Fiber, Park, Picnic Area, Planned Social Activities, Playground, Pool, Property Manager On-Site, Sidewalks, Sport Court(s)/Facility, Street Lights, Tennis Court(s)
Exterior: Brick, Vertical Siding
Fencimg: Back Yard, Privacy, Wood, Wrought Iron
Fireplace: Family Room, Gas, Living Room
Flood Plain: No
Flooring: Carpet, Tile, Wood
HOA Fee: $80/ Monthly
Lot: Back to Park/Greenbelt, Landscaped, Sprinkler - In-ground, Trees-Heavy, Trees-Large (Over 40 Ft), Trees-Medium (20 Ft - 40 Ft)
Parcel#: 01012304170000
Parking: Attached, Garage, Garage Faces Front
Parking Notes: Attached, Garage, Garage Faces Front
Patio/Porch: Patio
Restrictions: Covenant, Deed Restrictions
Sewer: Public Sewer
Special View Info: Park/Greenbelt, Trees/Woods
Utilities: Cable Available, Electricity Available, Natural Gas Available, Sewer Available, Water Available
Water: Public
Window: Blinds, Double Pane Windows, Plantation Shutters
Local Schools
High School: Austin
Middle School: O Henry
Elementary School: Oak Hill
School District: Austin ISD
Listed By / Shown By
Listed By
Agency Name: Molly Austin Realty
Agency Contact: (512) 771-0721
Shown By
Agency Title: Realty Capital City
Agency Phone: 512-744-4600

Estimate Your Payment
Estimated Payment
$ 4,785.35 per month $3,004.51 Principal & Interest $1,387.08 Property Tax $393.75 Homeowner's Insurance
3981 Sendero Dr | MLS# 9390120
This single family home located at 3981 Sendero Dr , Austin, TX 78735 is currently listed for sale with an asking price of $1,350,000. This property was built in 1996 and has 5 bedrooms and 3 full baths with 3356 sq. ft. Sendero Dr is located in the Travis Country: Lost Creek At Gaines Ranch Rep subdivision within the Austin ISD school district. Search Travis Country: Lost Creek At Gaines Ranch Rep real estate on www.rmcapitalcity.com today.