
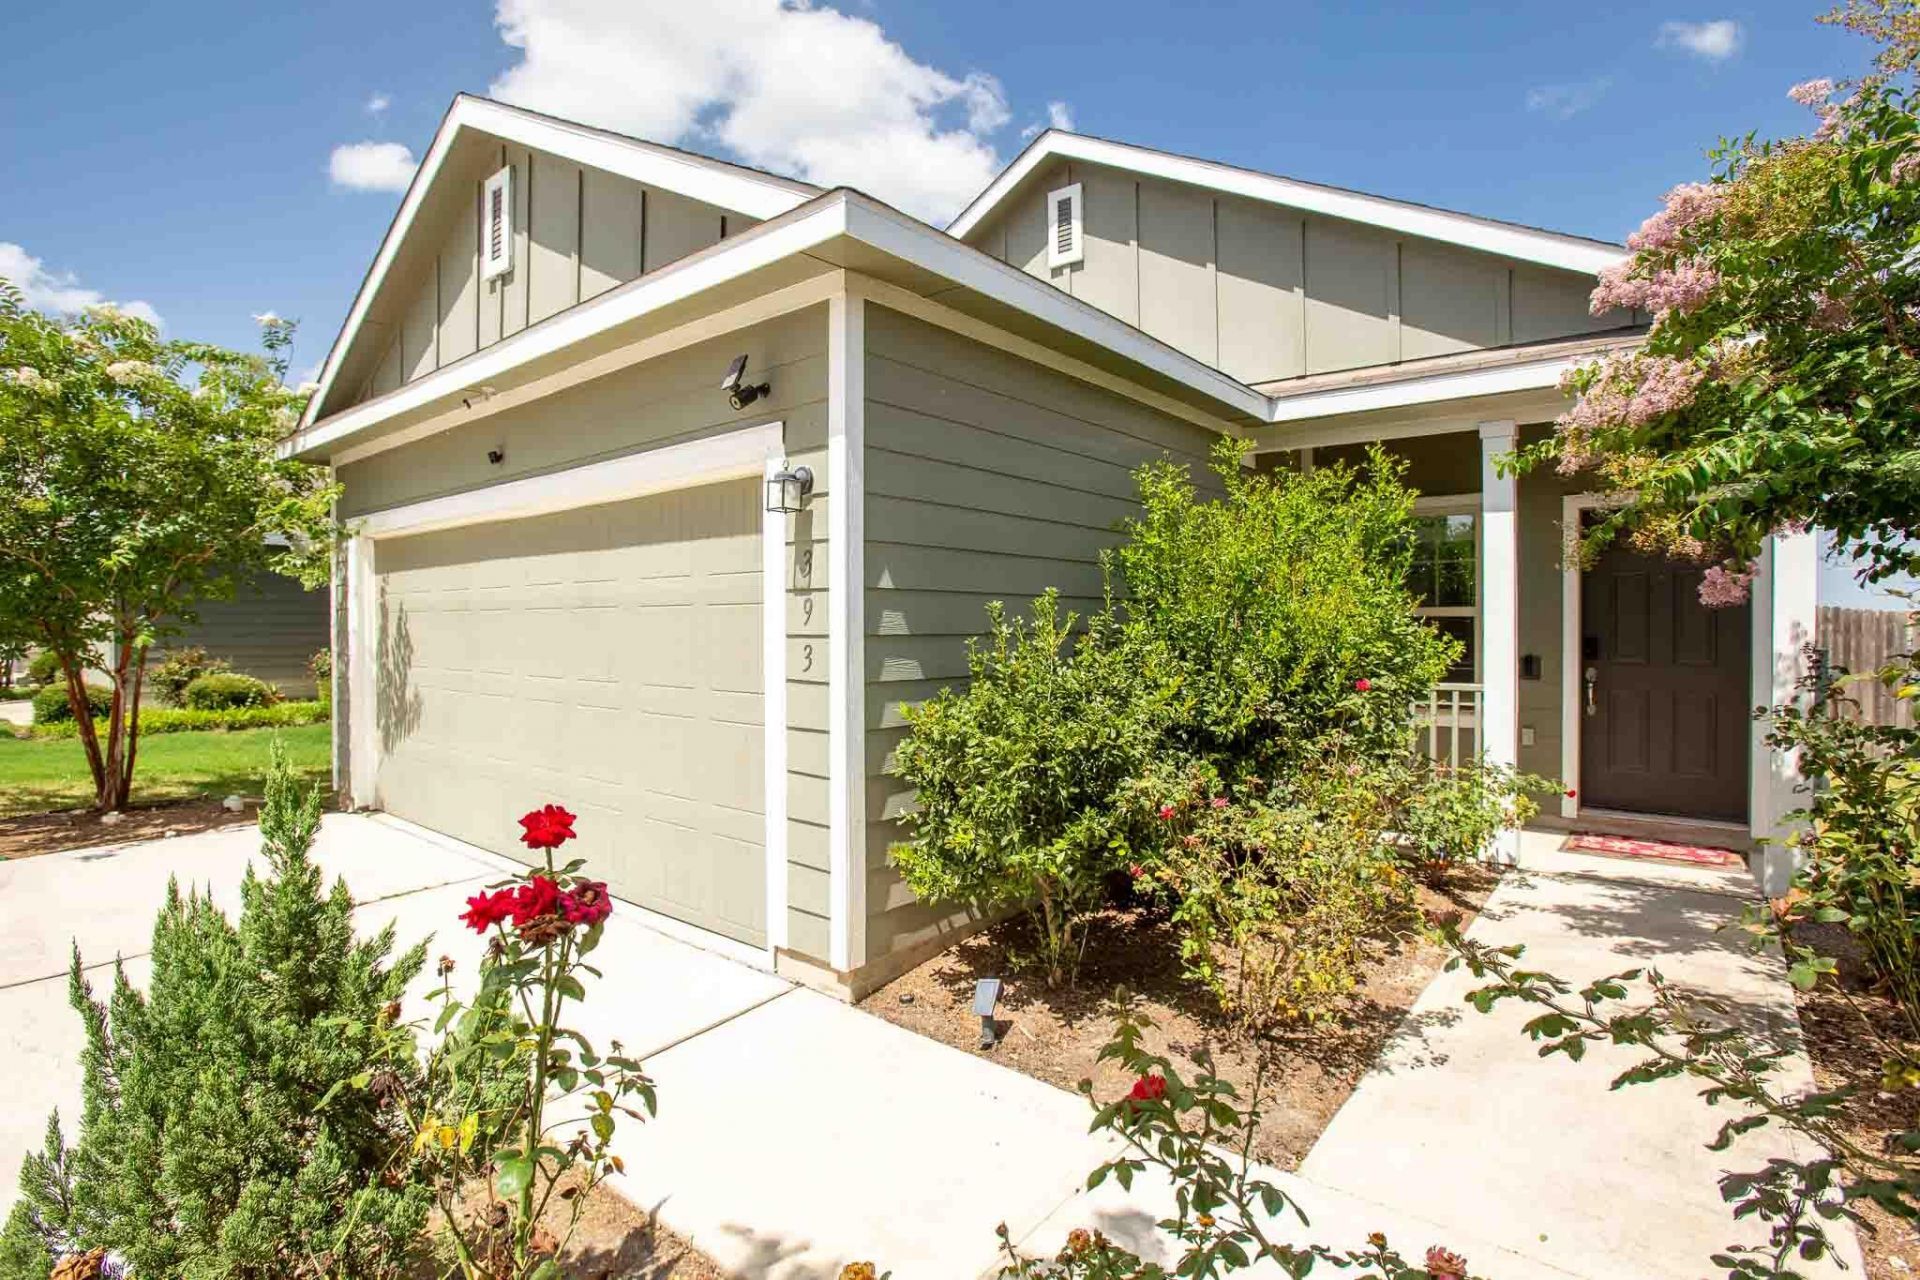
BEDS4
BATHS2 full
SQUARE FEET1,627
MLS#2161813
STATUSActive
PROPERTY TYPEResidential - Single Family
SUBDIVISIONStonefield
SCHOOLHaysCONSISD
Property Description
Welcome home to this well-maintained, single-story home in the desirable Stonefield community of Buda! Built in 2019, this 4-bedroom, 2-bath home offers 1,625 square feet of comfortable, functional living space with a thoughtfully designed layout that makes everyday living easy.Inside, you'll find four bedrooms, two full bathrooms, and an inviting living space open to dining and kitchen with plenty of room to relax, gather, and make yourself at home. The single-story layout offers an easy flow throughout, while the backyard provides space to unwind, play, garden, or entertain. A storage shed in the backyard will also convey with the property, offering additional space for tools, lawn equipment, and more.Living in Stonefield means enjoying wonderful neighborhood amenities, including a community pool, dog park, playgrounds, sports courts, walking trails, and more. Conveniently located in Buda with easy access to shopping, dining, schools, and major roadways, this home offers a great combination of comfort, community, and convenience.Come see what makes this well-cared-for Stonefield home such a special place to call your own!
Property Features
Property Type: Residential - Single Family
Cooling: Central Air
Fenced: Yes
Garage: 2 car attached
Heating: Central
Lot Size: 0.15 Acres
Roof Type: Composition
Stories: 1.0
Taxes: $7,720
Year Built: 2019
Amenities
Ceiling Fan(s)
Granite Counters
Electric Dryer Hookup
Pantry
Primary Bedroom on Main
Smart Thermostat
Walk-In Closet(s)
Washer Hookup
Exterior Steps
Private Yard
Feature Descriptions
Appliances: Cooktop, Dishwasher, Disposal, Dryer, Exhaust Fan, Gas Cooktop, Oven, Range, Free-Standing Range, Refrigerator, Washer
Area #: HH
Community Features: Cluster Mailbox, Common Grounds, Dog Park, Fishing, Park, Pet Amenities, Playground, Pool, Sport Court(s)/Facility, Street Lights, Underground Utilities
Days on Site: 54
Exterior: HardiPlank Type
Fencimg: Fenced, Privacy, Wood
Flood Plain: No
Flooring: Carpet, Vinyl
HOA Fee: $60/ Monthly
Laundry: Electric Dryer Hookup, Washer Hookup
Lot: Back Yard, Curbs, Front Yard, Interior Lot, Landscaped, Level, Sprinkler - Automatic, Sprinkler - Back Yard, Sprinklers In Front
Parcel#: 118351000L005002
Parking: Attached, Garage Door Opener, Garage Faces Front
Parking Notes: Attached, Garage Door Opener, Garage Faces Front
Patio/Porch: Covered, Front Porch, Patio, Porch, Rear Porch
Restrictions: Deed Restrictions
Security: yes
Security: Carbon Monoxide Detector(s), Fire Alarm, Security System Owned, Smoke Detector(s)
Sewer: Public Sewer
Special View Info: Neighborhood
Utilities: Electricity Connected, Internet-Fiber, Other, Natural Gas Connected, Sewer Connected, Water Connected
Water: Public
Window: Blinds, Double Pane Windows
Local Schools
High School: Jack C Hays
Middle School: McCormick
Elementary School: Tom Green
School District: HaysCONSISD
Listed By / Shown By
Listed By
Agency Name: Coldwell Banker Realty
Agency Contact: (512) 233-4868
Shown By
Agency Title: Realty Capital City
Agency Phone: 512-744-4600

Estimate Your Payment
Estimated Payment
$ 1,335.57 per month $612.03 Principal & Interest $643.33 Property Tax $80.21 Homeowner's Insurance
393 Moon Stone Trl | MLS# 2161813
This single family home located at 393 Moon Stone Trl, Buda, TX 78610 is currently listed for sale with an asking price of $275,000. This property was built in 2019 and has 4 bedrooms and 2 full baths with 1627 sq. ft. Moon Stone Trl is located in the Stonefield subdivision within the HaysCONSISD school district. Search Stonefield real estate on www.rmcapitalcity.com today.