
BEDS4
BATHS3 full
SQUARE FEET2,364
MLS#9201208
STATUSActive
PROPERTY TYPEResidential - Single Family
SUBDIVISIONLost Woods Preserve
SCHOOLLeander ISD
Property Description
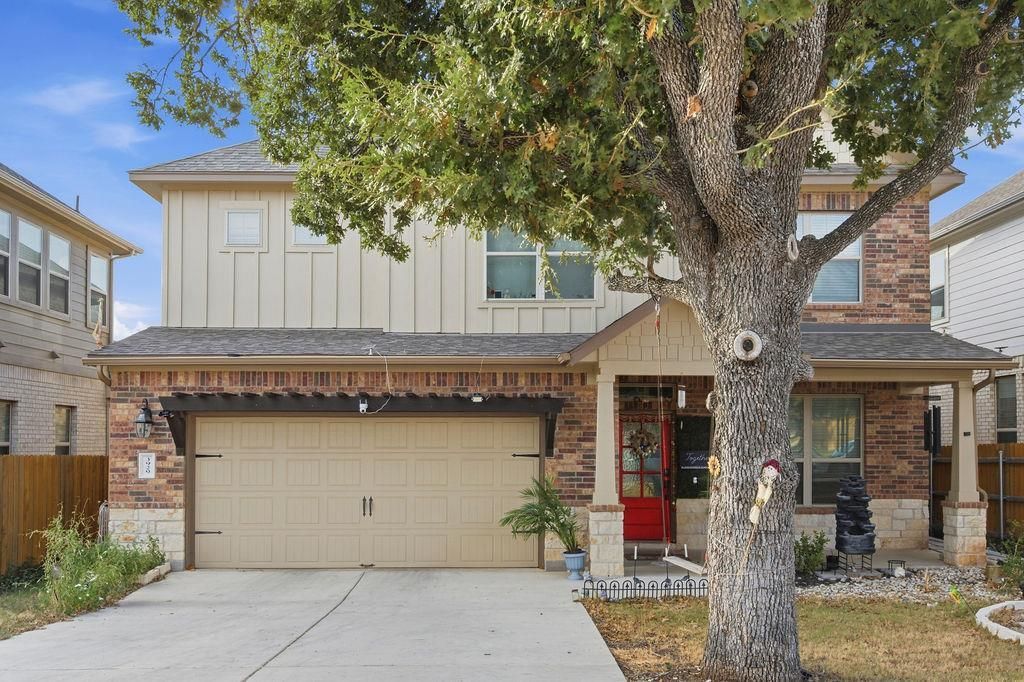
Two stories of thoughtfully designed living space define this four-bedroom, three-bathroom residence at 3929 Mineral Dr in Leander.Offering 2,436 square feet of interior space, this home features a functional and spacious layout designed for comfortable everyday living and entertaining. With four bedrooms, and a dedicated office space, and a cozy fireplace, the home provides flexibility for work, relaxation, and family life.The property also comes with numerous upgrades throughout, adding both style and convenience. Situated on a 0.14-acre lot, the home offers outdoor space within an established residential neighborhood.Enjoy the combination of space, upgrades, functionality, and a convenient Leander location. Contact us today to schedule a private tour of this beautiful home.
Property Features
Property Type: Residential - Single Family
Cooling: Ceiling Fan(s), Central Air, Electric
Fenced: Yes
Fireplaces: 1
Garage: 2 car attached
Heating: Electric
Lot Size: 0.14 Acres
Roof Type: Composition, Shingle
Stories: 2.0
Taxes: $10,975
Year Built: 2022
Amenities
Ceiling Fan(s)
High Ceilings
Granite Counters
Double Vanity
Entrance Foyer
Kitchen Island
Multiple Dining Areas
Open Floorplan
Pantry
Study/Home Office
Walk-In Closet(s)
Lighting
Private Yard
Feature Descriptions
Appliances: Dishwasher, Disposal, Exhaust Fan, Gas Cooktop, Microwave, Oven, Range, Refrigerator, Washer/Dryer, WaterSoftener
Area #: CLN
Community Features: Dog Park, Park, Playground, Pool
Days on Site: 4
Exterior: Masonry â?? All Sides
Fencimg: Back Yard, Fenced, Wood
Fireplace: Living Room
Flood Plain: No
Flooring: Tile
HOA Fee: $70/ Monthly
Lot: Back Yard, Front Yard, Landscaped, Sprinkler - Back Yard, Sprinklers In Front, Sprinkler - In-ground, Trees-Moderate
Parcel#: 7W44002000C0028
Parking: Attached, Garage, Garage Door Opener, Garage Faces Front
Parking Notes: Attached, Garage, Garage Door Opener, Garage Faces Fr
Patio/Porch: Covered, Patio, Porch
Security: yes
Security: Carbon Monoxide Detector(s), Fire Alarm, Security System
Sewer: Public Sewer
Utilities: Electricity Available, Internet-Cable, Natural Gas Available, Sewer Available, Water Available
Water: Public
Window: Blinds
Local Schools
High School: Rouse
Middle School: Stiles
Elementary School: Akin
School District: Leander ISD
Listed By / Shown By
Listed By
Agency Name: Keller Williams Realty
Agency Contact: (281) 508-9301
Shown By
Agency Title: Realty Capital City
Agency Phone: 512-744-4600

Estimate Your Payment
Estimated Payment
$ 2,424.90 per month $1,335.32 Principal & Interest $914.58 Property Tax $175.00 Homeowner's Insurance
3929 Mineral Dr | MLS# 9201208
This single family home located at 3929 Mineral Dr, Leander, TX 78641 is currently listed for sale with an asking price of $599,990. This property was built in 2022 and has 4 bedrooms and 3 full baths with 2364 sq. ft. Mineral Dr is located in the Lost Woods Preserve subdivision within the Leander ISD school district. Search Lost Woods Preserve real estate on www.rmcapitalcity.com today.