
BEDS3
BATHS2 full
SQUARE FEET1,515
MLS#6823651
STATUSActive
PROPERTY TYPEResidential - Single Family
SUBDIVISIONWoodstone Village
SCHOOLAustin ISD
Property Description
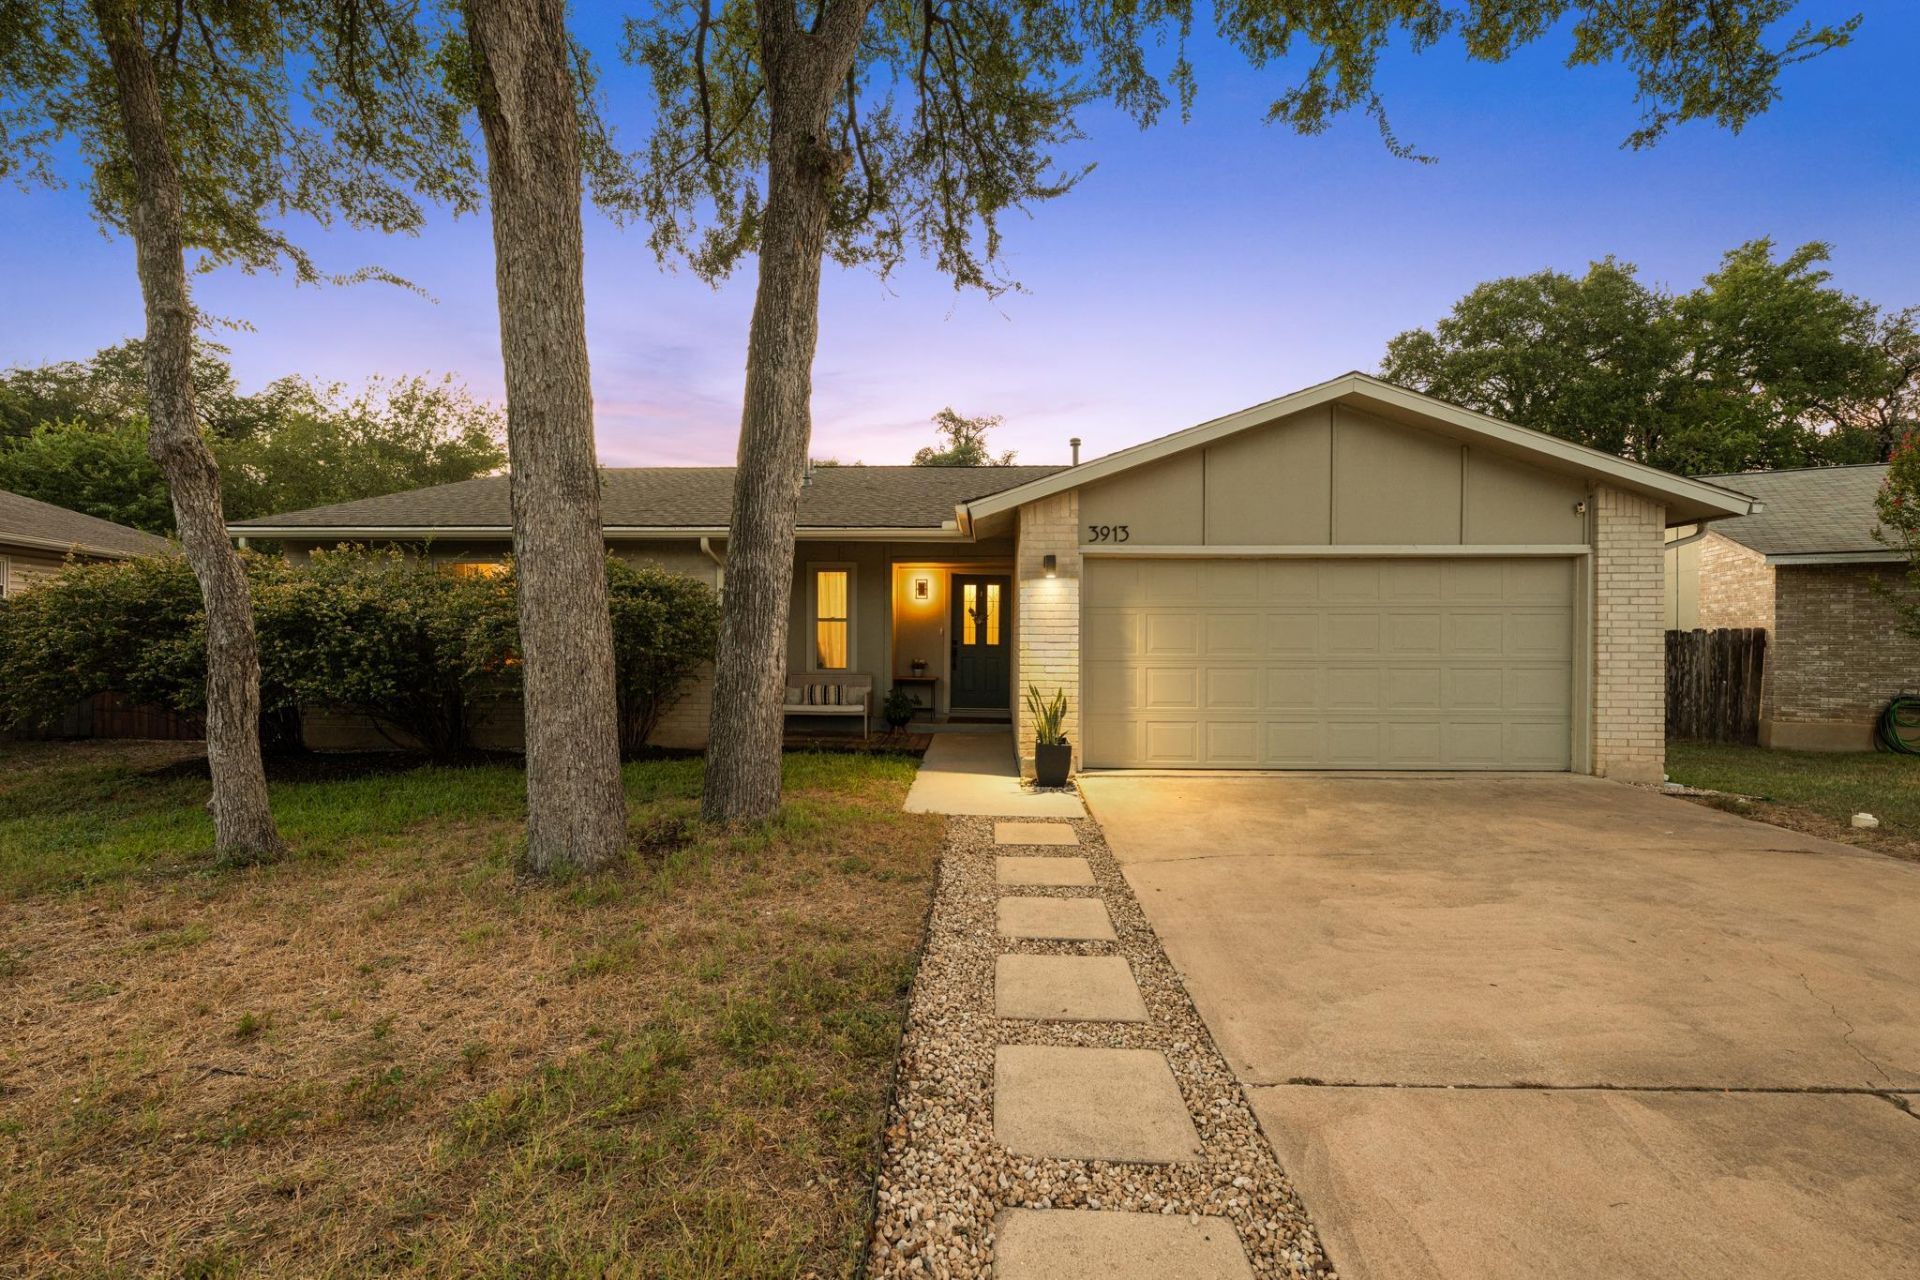
Beautifully updated 3 bed home on a quiet, non-through street with kids playing and friendly neighbors. Open floor plan features luxury vinyl plank flooring and energy-efficient windows throughout. The spacious living room features a cozy gas-burning fireplace and includes an alcove ideal for a coffee bar or dedicated work-from-home space. Both bathrooms fully remodeled with modern finishes. Spacious primary bedroom with lots of natural light and a large walk-in shower. A secondary bedroom includes a built-in queen size Murphy bed for easy home office / guest room transition. Step into a large, private, shaded backyard oasis with a wet-weather creek behind and fireflies on summer evenings. Complete with a covered patio and low-maintenance artificial turf section for lawn games. Upgrades include a brand-new water heater and a new roof in 2022. Just a 5-minute walk to Boone Elementary with a playground and basketball court, and minutes from Brodie Lane while enjoying total peace and quiet. Schedule your tour today!
Property Features
Property Type: Residential - Single Family
Cooling: Central Air
Fireplaces: 1
Garage: 2 car attached
Heating: Central
Lot Size: 0.28 Acres
Roof Type: Composition, Shingle
Stories: 1.0
Taxes: $10,515
Year Built: 1979
Amenities
Granite Counters
Crown Molding
Double Vanity
Entrance Foyer
Murphy Bed
No Interior Steps
Open Floorplan
Pantry
Primary Bedroom on Main
Recessed Lighting
Walk-In Closet(s)
Gutters Full
No Exterior Steps
Private Yard
Feature Descriptions
Appliances: Dishwasher, Disposal, Dryer, Exhaust Fan, Gas Range, Microwave, Oven, Refrigerator, Stainless Steel Appliance(s), Washer, Gas Water Heater
Area #: 10S
Days on Site: 9
Exterior: Brick Veneer, Frame
Fencimg: Privacy, Wood
Fireplace: Family Room, Gas
Flood Plain: No
Flooring: Tile, Vinyl
Lot: Back to Park/Greenbelt, Back Yard, Cul-De-Sac, Few Trees, Front Yard, Landscaped, Level, Pie Shaped Lot, Private
Parcel#: 04162908270000
Parking: Attached, Driveway, Garage
Parking Notes: Attached, Driveway, Garage
Patio/Porch: Covered, Deck, Patio
Restrictions: Deed Restrictions
Sewer: Public Sewer
Special View Info: Creek/Stream
Utilities: Electricity Connected, Natural Gas Connected, Sewer Connected, Water Connected
Water: Public
Local Schools
High School: Crockett
Middle School: Covington
Elementary School: Boone
School District: Austin ISD
Listed By / Shown By
Listed By
Agency Name: Keller Williams Realty
Agency Contact: (512) 963-8121
Shown By
Agency Title: Realty Capital City
Agency Phone: 512-744-4600

Estimate Your Payment
Estimated Payment
$ 2,160.04 per month $1,135.04 Principal & Interest $876.25 Property Tax $148.75 Homeowner's Insurance
3913 Leafield Dr | MLS# 6823651
This single family home located at 3913 Leafield Dr, Austin, TX 78749 is currently listed for sale with an asking price of $510,000. This property was built in 1979 and has 3 bedrooms and 2 full baths with 1515 sq. ft. Leafield Dr is located in the Woodstone Village subdivision within the Austin ISD school district. Search Woodstone Village real estate on www.rmcapitalcity.com today.