
BEDS3
BATHS2 full
SQUARE FEET2,026
MLS#2011445
STATUSActive
PROPERTY TYPERental - Single Family
SUBDIVISIONGlenlake
SCHOOLLeander ISD
Property Description
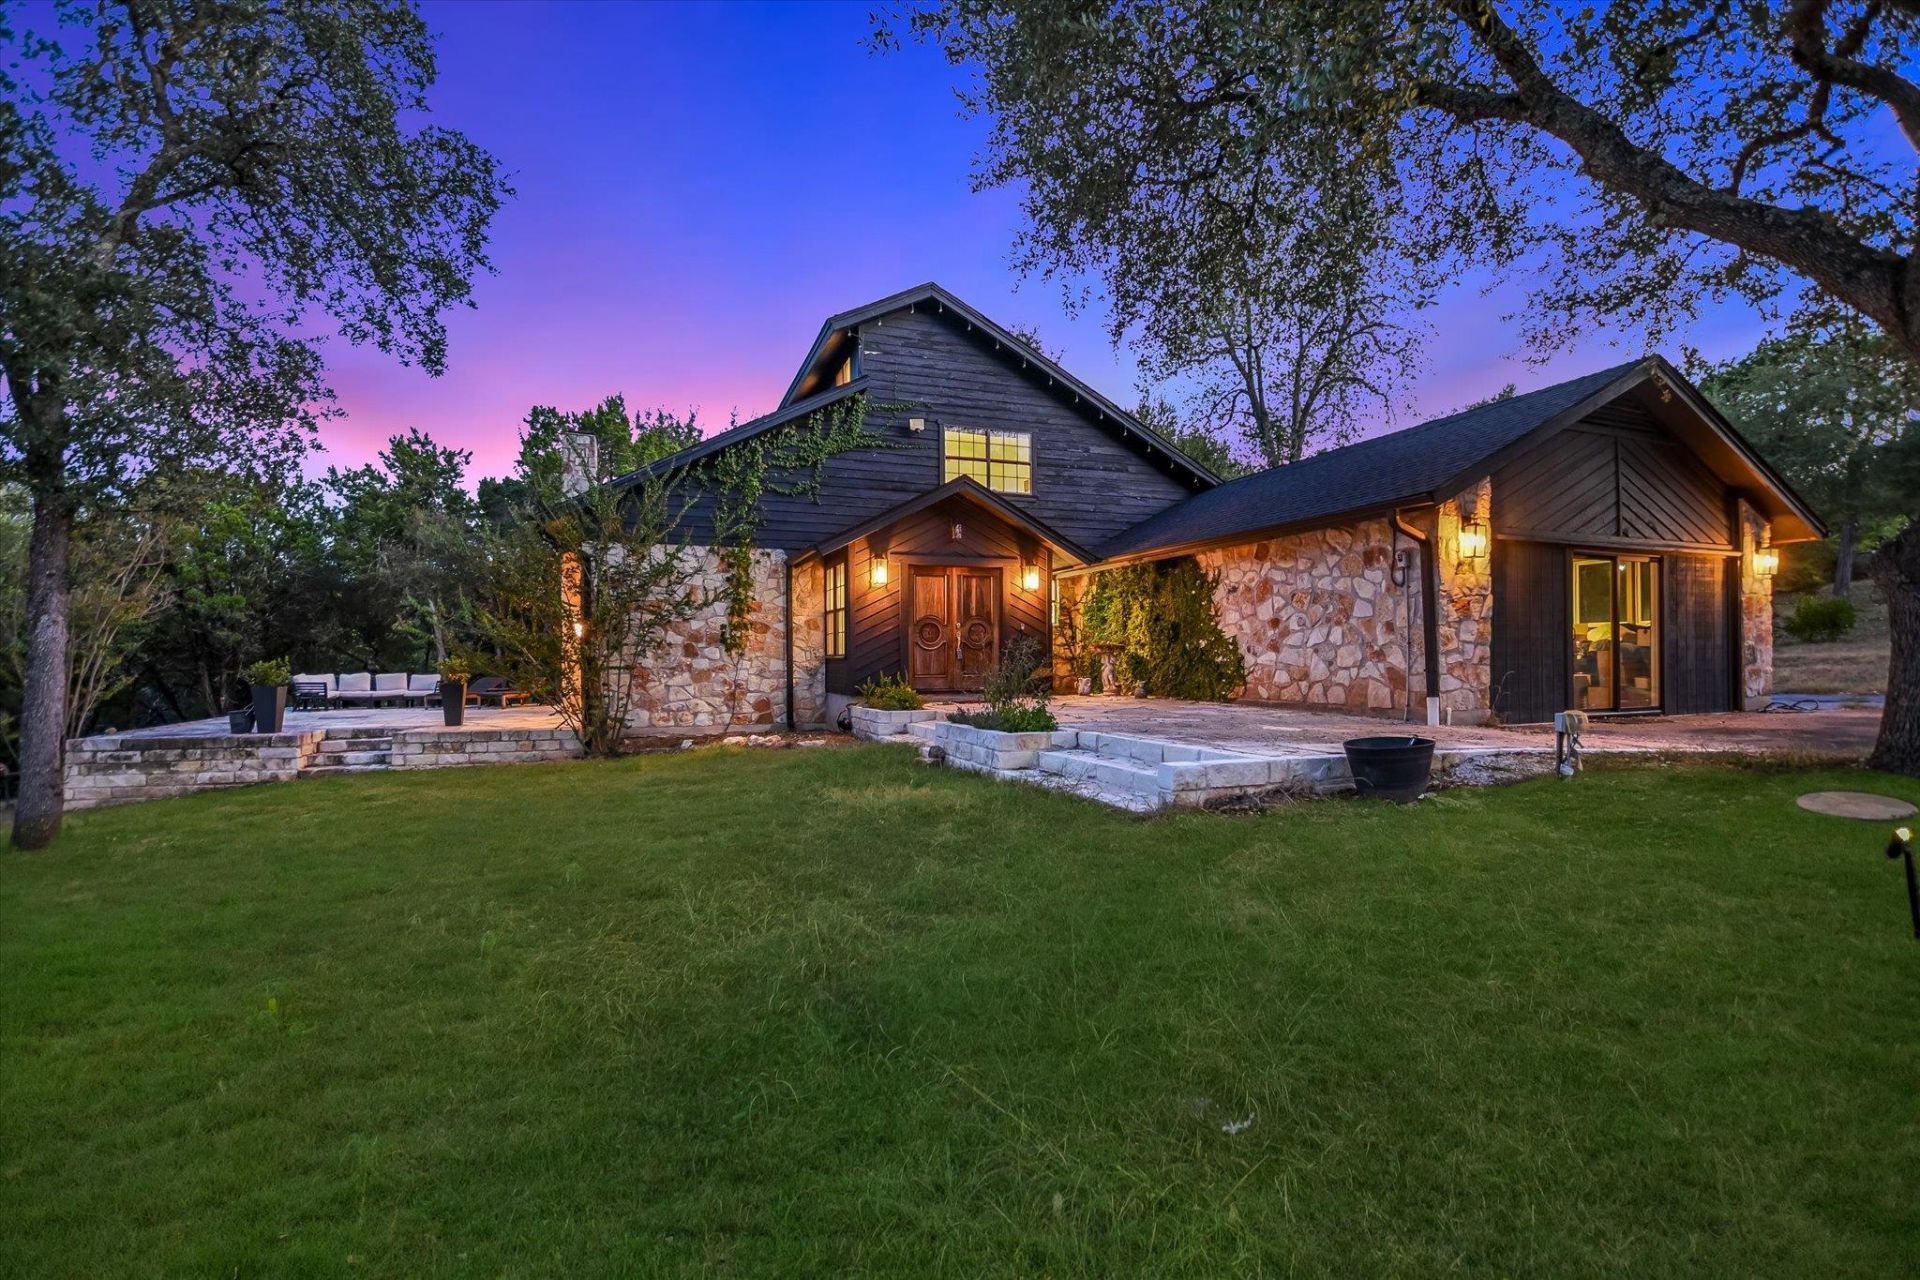
Tucked away on a private, wooded 2.27-acre cul-de-sac lot in coveted Glenlake, 3909 Ranch Creek Dr. offers the rare combination of space, privacy, Hill Country views and an incredibly convenient Austin location. This updated 3-bedroom home features vaulted ceilings, a cozy fireplace and an inviting living area designed to take advantage of the peaceful natural setting.Enjoy breathtaking panoramic Hill Country views and the feeling of being miles away from it all?while actually being just minutes from everything Austin has to offer. Downtown Austin, The Domain, the Arboretum and the 183 tech corridor are all minutes away, making this an ideal setting for professionals who want an easy commute without sacrificing privacy, scenery or highly regarded schools.Outdoor enthusiasts will love the proximity to Lake Austin, Lake Travis, Emma Long Metropolitan Park, Ski Shores and nearby hiking trails. Zoned to acclaimed Vandegrift High School. Acreage, privacy, views and location rarely come together like this in Austin?especially on a quiet cul-de-sac in Glenlake.
Property Features
Property Type: Rental - Single Family
Cooling: Central Air
Fireplaces: 1
Garage: 2
Heating: Central, Fireplace(s)
Lot Size: 2.27 Acres
Roof Type: Composition
Stories: 2.0
Year Built: 1980
Amenities
Bookcases
Breakfast Bar
Built-in Features
Beamed Ceilings
Vaulted Ceiling(s)
Entrance Foyer
In-Law Floorplan
Interior Steps
Kitchen Island
Multiple Dining Areas
Open Floorplan
Recessed Lighting
Study/Home Office
Track Lighting
Garden
Private Entrance
Private Yard
Feature Descriptions
Appliances: Cooktop, Dishwasher, Disposal, Dryer, Exhaust Fan, Microwave, Oven, Double Oven, Range, Free-Standing Range, Refrigerator, Stainless Steel Appliance(s)
Area #: RN
Days on Site: 3
Exterior: Frame, Wood Siding, Stone
Fireplace: Family Room, Glass Doors, Living Room, Stone
Flood Plain: No
Flooring: Carpet, Concrete, Stone, Tile, Wood
Lot: Cul-De-Sac, Trees-Heavy, Trees-Large (Over 40 Ft), Trees-Medium (20 Ft - 40 Ft)
Parcel#: 01392802070000
Parking: Door-Single, Garage Faces Front
Parking Notes: Door-Single, Garage Faces Front
Patio/Porch: Terrace
Pets Allowed: Cats OK, Dogs OK, Negotiable
Security: Smoke Detector(s)
Sewer: Public Sewer
Special View Info: Canyon, Hill Country, Neighborhood, Trees/Woods
Utilities: Electricity Available
Water: Public
Window: Blinds, Skylight(s)
Local Schools
High School: Vandegrift
Middle School: Four Points
Elementary School: River Place
School District: Leander ISD
Listed By / Shown By
Listed By
Agency Name: TCP Real Estate, Inc.
Agency Contact: (512) 356-9393
Shown By
Agency Title: Realty Capital City
Agency Phone: 512-744-4600

3909 Ranch Creek Dr | MLS# 2011445
This property located at 3909 Ranch Creek Dr, Austin, TX 78730 is currently listed for rent with an asking price of $4,500 / Monthly. Ranch Creek Dr is located within the Leander ISD school district. Search Austin real estate on www.rmcapitalcity.com today.