
BEDS3
BATHS2 full 1 partial
SQUARE FEET2,240
MLS#8932448
STATUSActive
PROPERTY TYPEResidential - Single Family
SUBDIVISIONRaceway Single Family
SCHOOLRound Rock ISD
Property Description
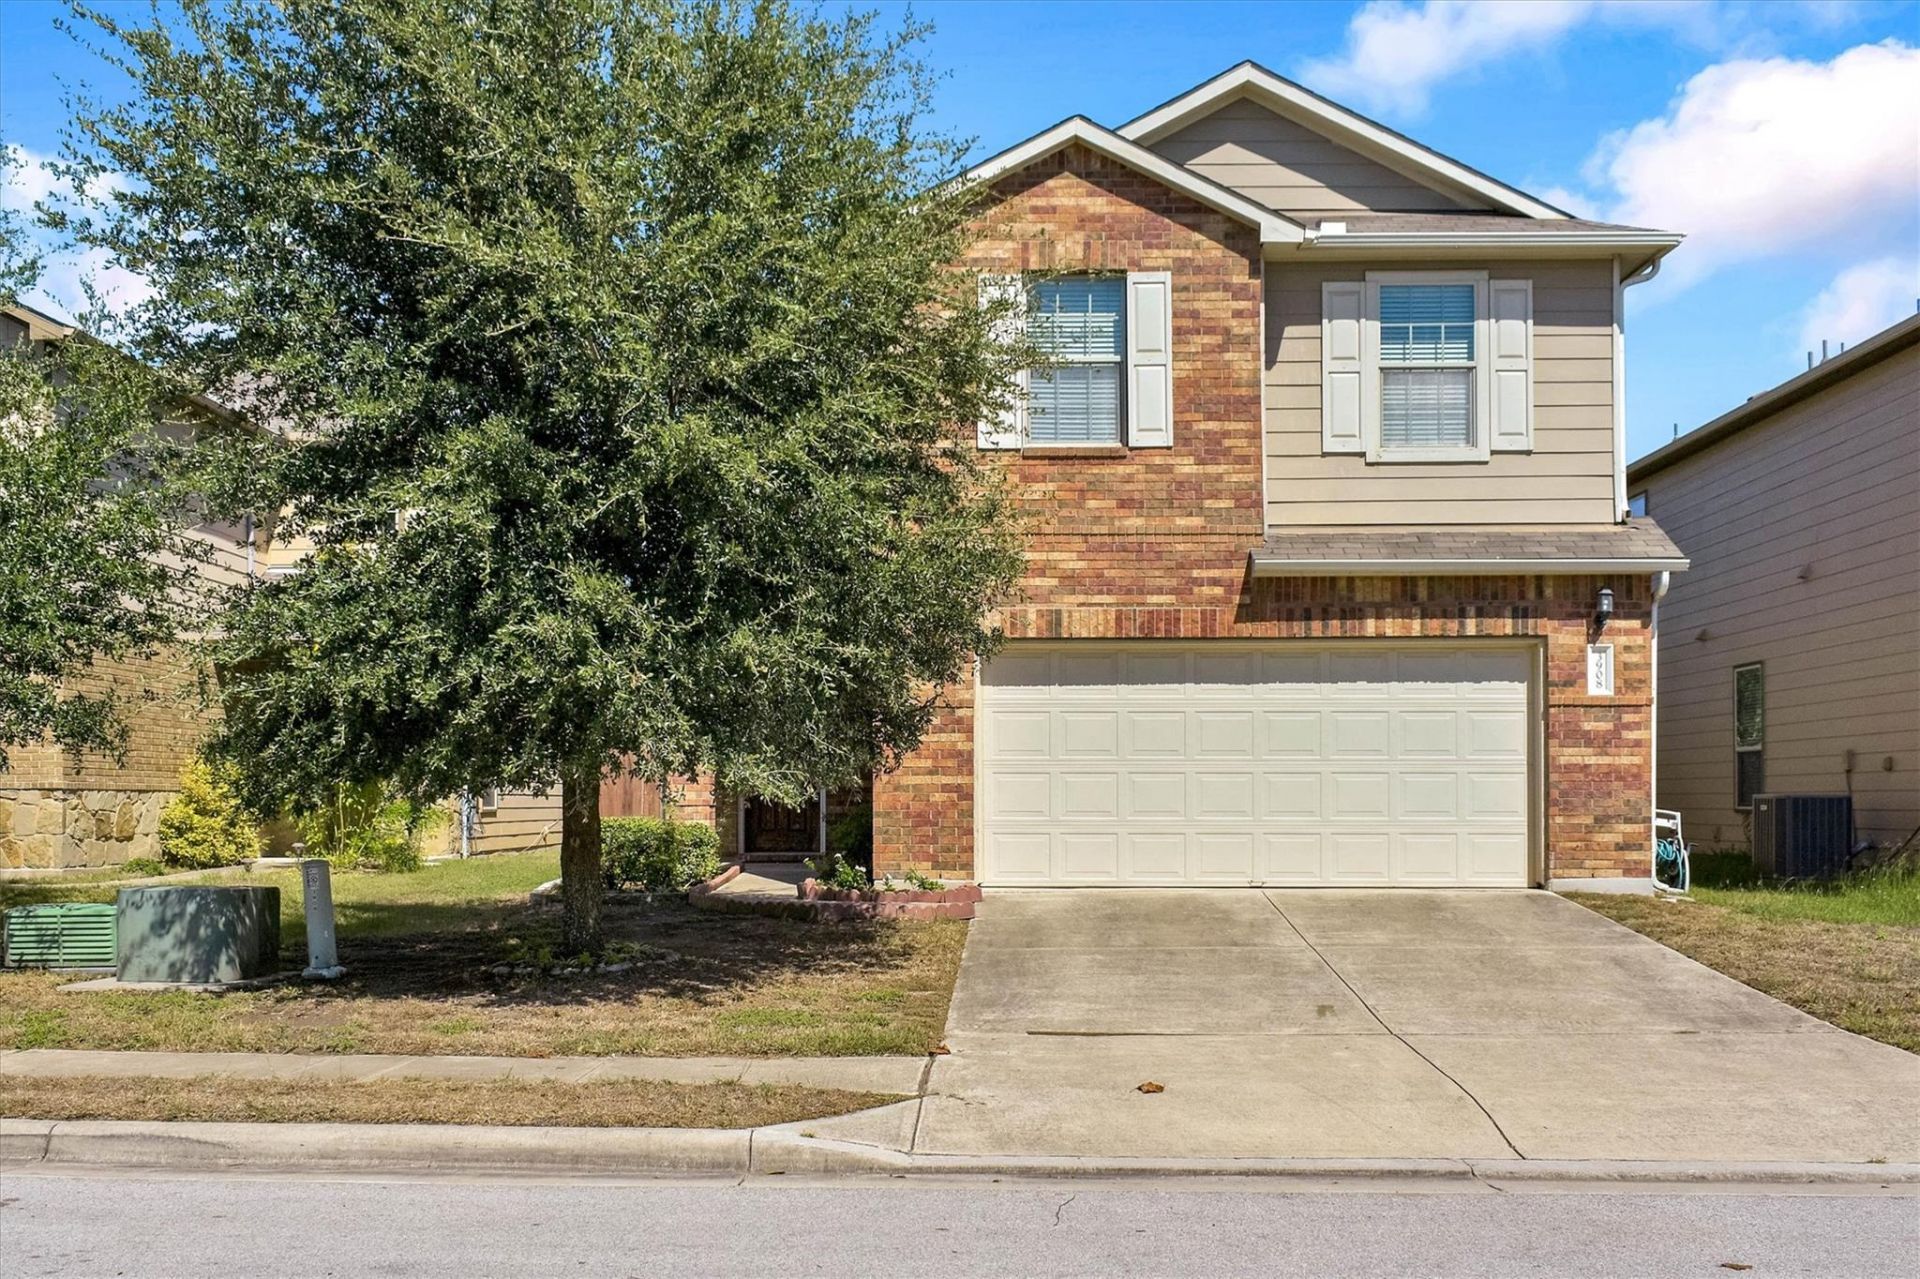
**REMOVE SHOES**NEW CARPET IN THE WHOLE HOUSE**Beautiful 2 story home has 3 bedrooms and 2.5 bathrooms in the Preston Village Community! W/ lots of natural light in the open concept family room and kitchen which includes granite countertops, and a center island. Step inside to discover a spacious living area that seamlessly flows into a gourmet kitchen. There is an additional living space/game room on the second floor offers versatility for activities or relaxation. The true highlight of this property is its location. Nestled in the Preston Village Community, residents enjoy access to two amenity areas featuring a sparkling pool, a basketball court, and two playgrounds. With convenient access to I-35, Mopac, and 45, commuting is a breeze, placing you near an array of shopping, dining, and entertainment options. Just minutes away, you'll find major tech employers like Dell, Apple, and Samsung. The Domain is located only 10 minutes away
Property Features
Property Type: Residential - Single Family
Cooling: Central Air
Garage: 2 car attached
Heating: Central, Electric
Lot Size: 0.12 Acres
Roof Type: Composition, Shingle
Stories: 2.0
Taxes: $6,981
Year Built: 2015
Amenities
Ceiling Fan(s)
Granite Counters
Open Floorplan
Pantry
Recessed Lighting
Walk-In Closet(s)
Private Yard
Feature Descriptions
Accessibility: See Remarks
Appliances: Dishwasher, Disposal, Exhaust Fan, Microwave, Electric Oven, Free-Standing Electric Oven
Area #: N
Community Features: Cluster Mailbox, Common Grounds, Park, Pool
Days on Site: 3
Exterior: Brick Veneer, Board & Batten Siding, Cement Siding
Fencimg: Wood
Flood Plain: See Remarks
Flooring: Carpet, Tile
HOA Fee: $125/ Quarterly
Lot: Curbs
Parcel#: 02801811040000
Parking: Attached, Garage, Garage Door Opener, Garage Faces Front
Parking Notes: Attached, Garage, Garage Door Opener, Garage Faces Fr
Patio/Porch: Covered, Rear Porch
Security: Smoke Detector(s)
Sewer: Public Sewer
Utilities: Electricity Available, Electricity Connected, Sewer Connected, Water Available
Water: Public
Window: See Remarks
Local Schools
High School: Round Rock
Middle School: Deerpark
Elementary School: Joe Lee Johnson
School District: Round Rock ISD
Listed By / Shown By
Listed By
Agency Name: Trinity Texas Realty INC
Agency Contact: (512) 740-2262
Shown By
Agency Title: Realty Capital City
Agency Phone: 512-744-4600

Estimate Your Payment
Estimated Payment
$ 1,664.16 per month $956.99 Principal & Interest $581.75 Property Tax $125.42 Homeowner's Insurance
3908 Belmont Stables Ln | MLS# 8932448
This single family home located at 3908 Belmont Stables Ln, Austin, TX 78728 is currently listed for sale with an asking price of $430,000. This property was built in 2015 and has 3 bedrooms and 2 full and 1 partial baths with 2240 sq. ft. Belmont Stables Ln is located in the Raceway Single Family subdivision within the Round Rock ISD school district. Search Raceway Single Family real estate on www.rmcapitalcity.com today.