
BEDS3
BATHS2 full 1 partial
SQUARE FEET3,181
MLS#5958198
STATUSActive
PROPERTY TYPERental - Single Family
SUBDIVISIONWalsh Ranch
SCHOOLRound Rock ISD
Property Description
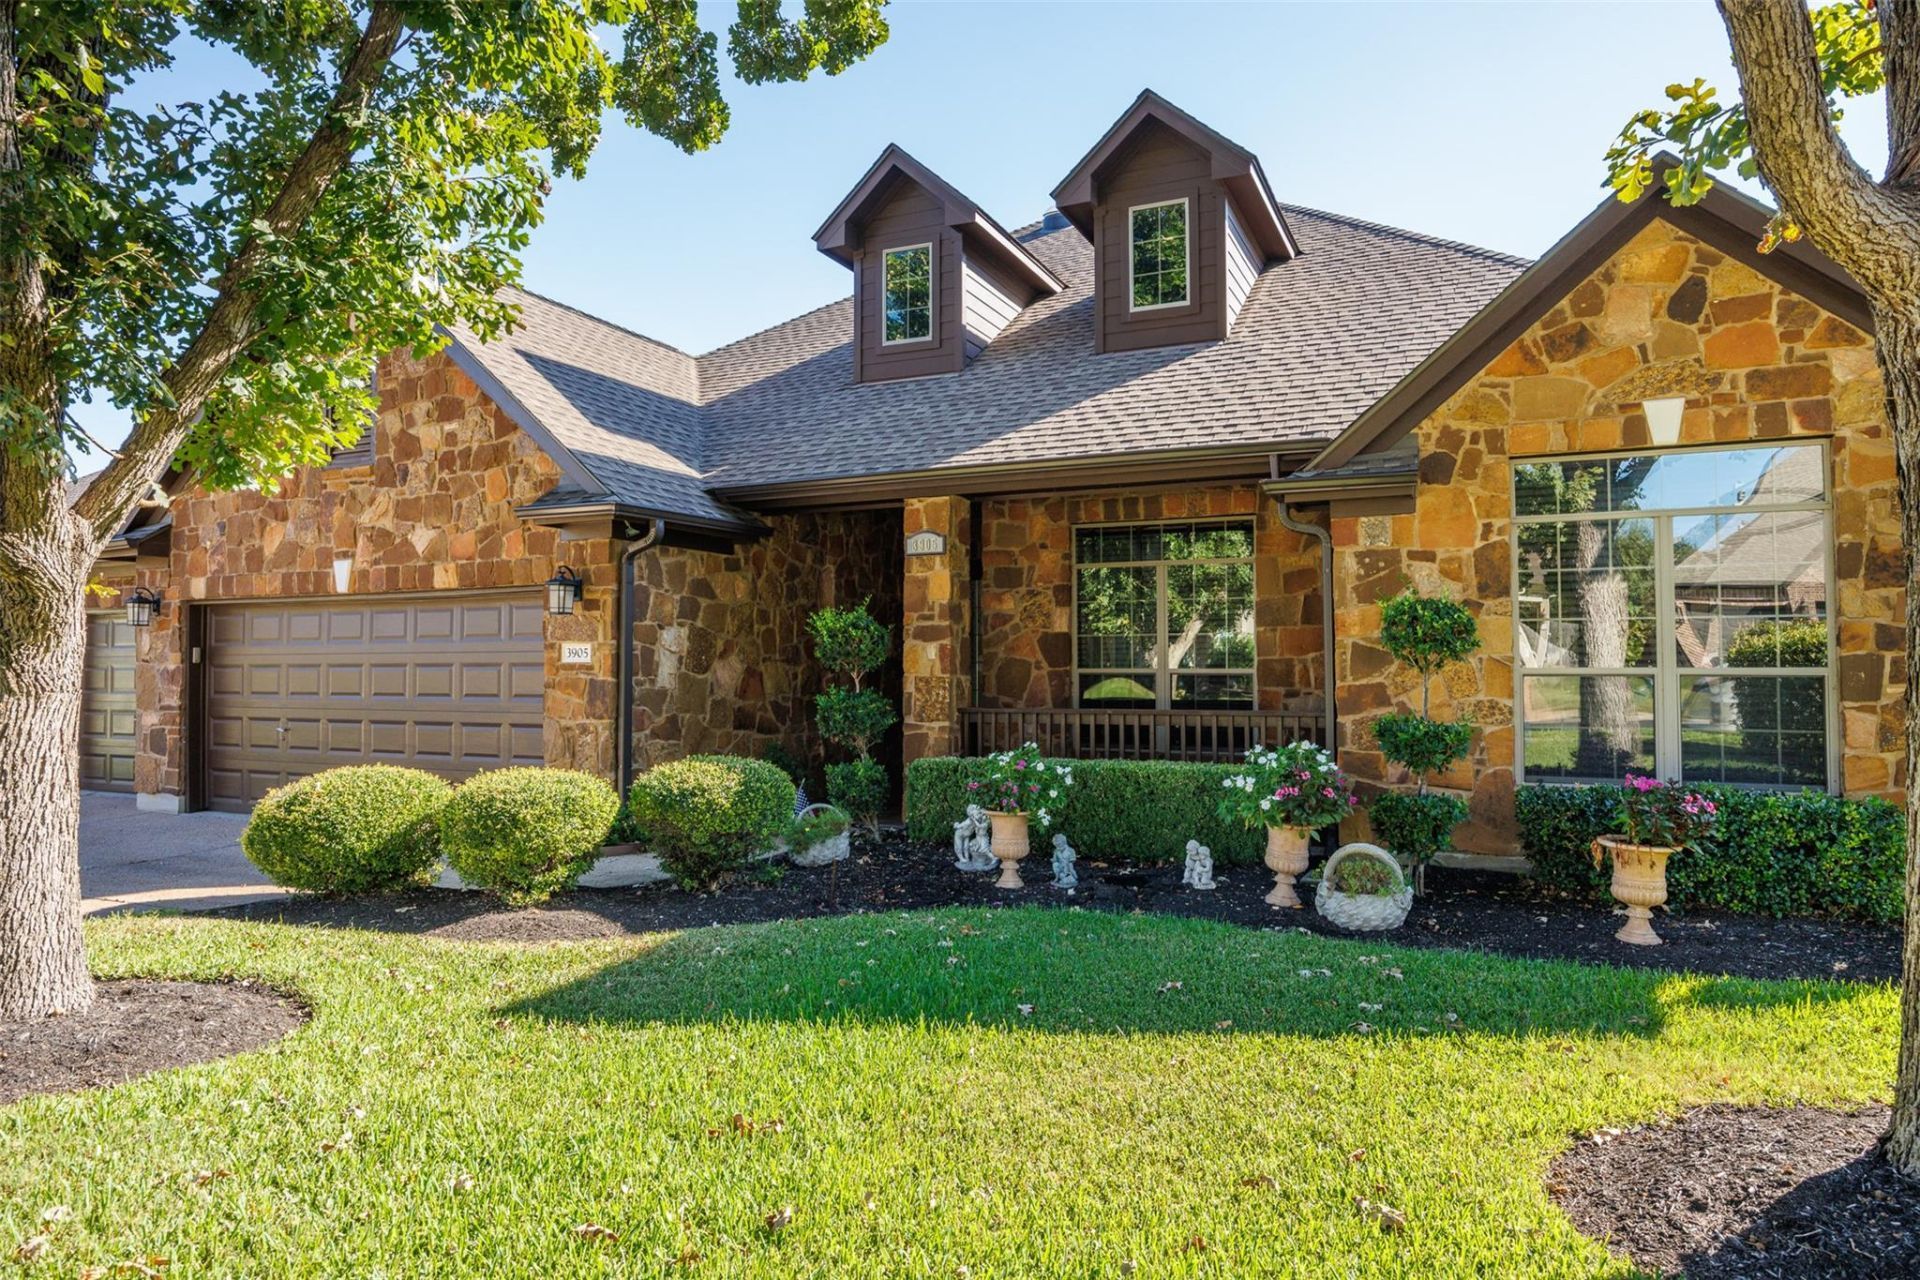
Stunning 3-Bedroom Home in Round Rock | Spa-Like Primary Suite, Sunroom & Private Patio!Welcome to 3905 Obsidian Ln, a stunning 3-bedroom, 3-bathroom home offering spacious living, modern finishes, and exceptional indoor/outdoor spaces in desirable Round Rock! Step inside to discover soaring ceilings, beautiful hardwood floors, and an inviting open-concept layout filled with natural light. The updated kitchen features sleek finishes and flows seamlessly into the dining and living areas, creating the perfect space for entertaining or everyday living. The spacious primary suite offers a relaxing retreat with a spa-inspired bathroom featuring a soaking tub, separate walk-in shower, and dual vanities. One of the home's standout features is the additional sunroom, providing a versatile space for a home office, reading lounge, or peaceful relaxation area. Step outside to enjoy the private patio surrounded by lush greenery and beautifully maintained landscaping, ideal for outdoor dining, entertaining, or unwinding after a long day. Conveniently located in Round Rock with access to shopping, restaurants, parks, entertainment, and major employment centers, this home offers the perfect combination of comfort, style, and convenience. Don't miss the opportunity to make this beautiful property your next home!
Property Features
Property Type: Rental - Single Family
Cooling: Central Air
Fireplaces: 1
Garage: 3 car attached
Heating: Central, Natural Gas
Lot Size: 0.21 Acres
Roof Type: Composition
Stories: 1.0
Year Built: 2008
Amenities
Breakfast Bar
Ceiling Fan(s)
High Ceilings
Chandelier
Granite Counters
Crown Molding
Double Vanity
Entrance Foyer
Kitchen Island
Multiple Dining Areas
Multiple Living Areas
Open Floorplan
Pantry
Primary Bedroom on Main
Recessed Lighting
Walk-In Closet(s)
Gutters Full
Feature Descriptions
Appliances: Built-In Oven(s), Cooktop, Dishwasher, Disposal, Gas Cooktop, Microwave
Area #: RRW
Community Features: Cluster Mailbox, Common Grounds
Days on Site: 2
Exterior: Masonry â?? All Sides, Stone
Fencimg: Back Yard, Privacy
Fireplace: Family Room, Gas Log, Gas Starter
Flood Plain: No
Flooring: Tile, Wood
Lot: Landscaped, Level, Sprinkler - Back Yard, Sprinklers In Front, Sprinkler - In-ground, Trees-Medium (20 Ft - 40 Ft)
Parcel#: 165777000H0002
Parking: Attached, Door-Multi, Driveway, Garage, Garage Door Opener, Garage Faces Front, Heated Garage, Oversized
Parking Notes: Attached, Door-Multi, Driveway, Garage, Garage Door Op
Patio/Porch: Covered, Enclosed, Front Porch, Patio, Rear Porch, See Remarks
Pets Allowed: Cats OK, Dogs OK
Security: yes
Security: Security System, Smoke Detector(s)
Sewer: Municipal Utility District (MUD)
Utilities: Electricity Connected, Natural Gas Connected, Sewer Connected, Water Connected
Water: Municipal Utility District (MUD)
Window: Drapes, Plantation Shutters, Solar Screens, Window Coverings, Window Treatments
Local Schools
High School: Round Rock
Middle School: Walsh
Elementary School: Cactus Ranch
School District: Round Rock ISD
Listed By / Shown By
Listed By
Agency Name: Guerin Property Services, Inc
Agency Contact: (512) 296-2158
Shown By
Agency Title: Realty Capital City
Agency Phone: 512-744-4600

3905 Obsidian Ln | MLS# 5958198
This property located at 3905 Obsidian Ln, Round Rock, TX 78681 is currently listed for rent with an asking price of $3,495 / Monthly. Obsidian Ln is located within the Round Rock ISD school district. Search Round Rock real estate on www.rmcapitalcity.com today.