
BEDS4
BATHS2 full
SQUARE FEET1,723
MLS#4500857
STATUSActive
PROPERTY TYPEResidential - Single Family
SUBDIVISIONColorado Crossing 02
SCHOOLDel Valle ISD
Property Description
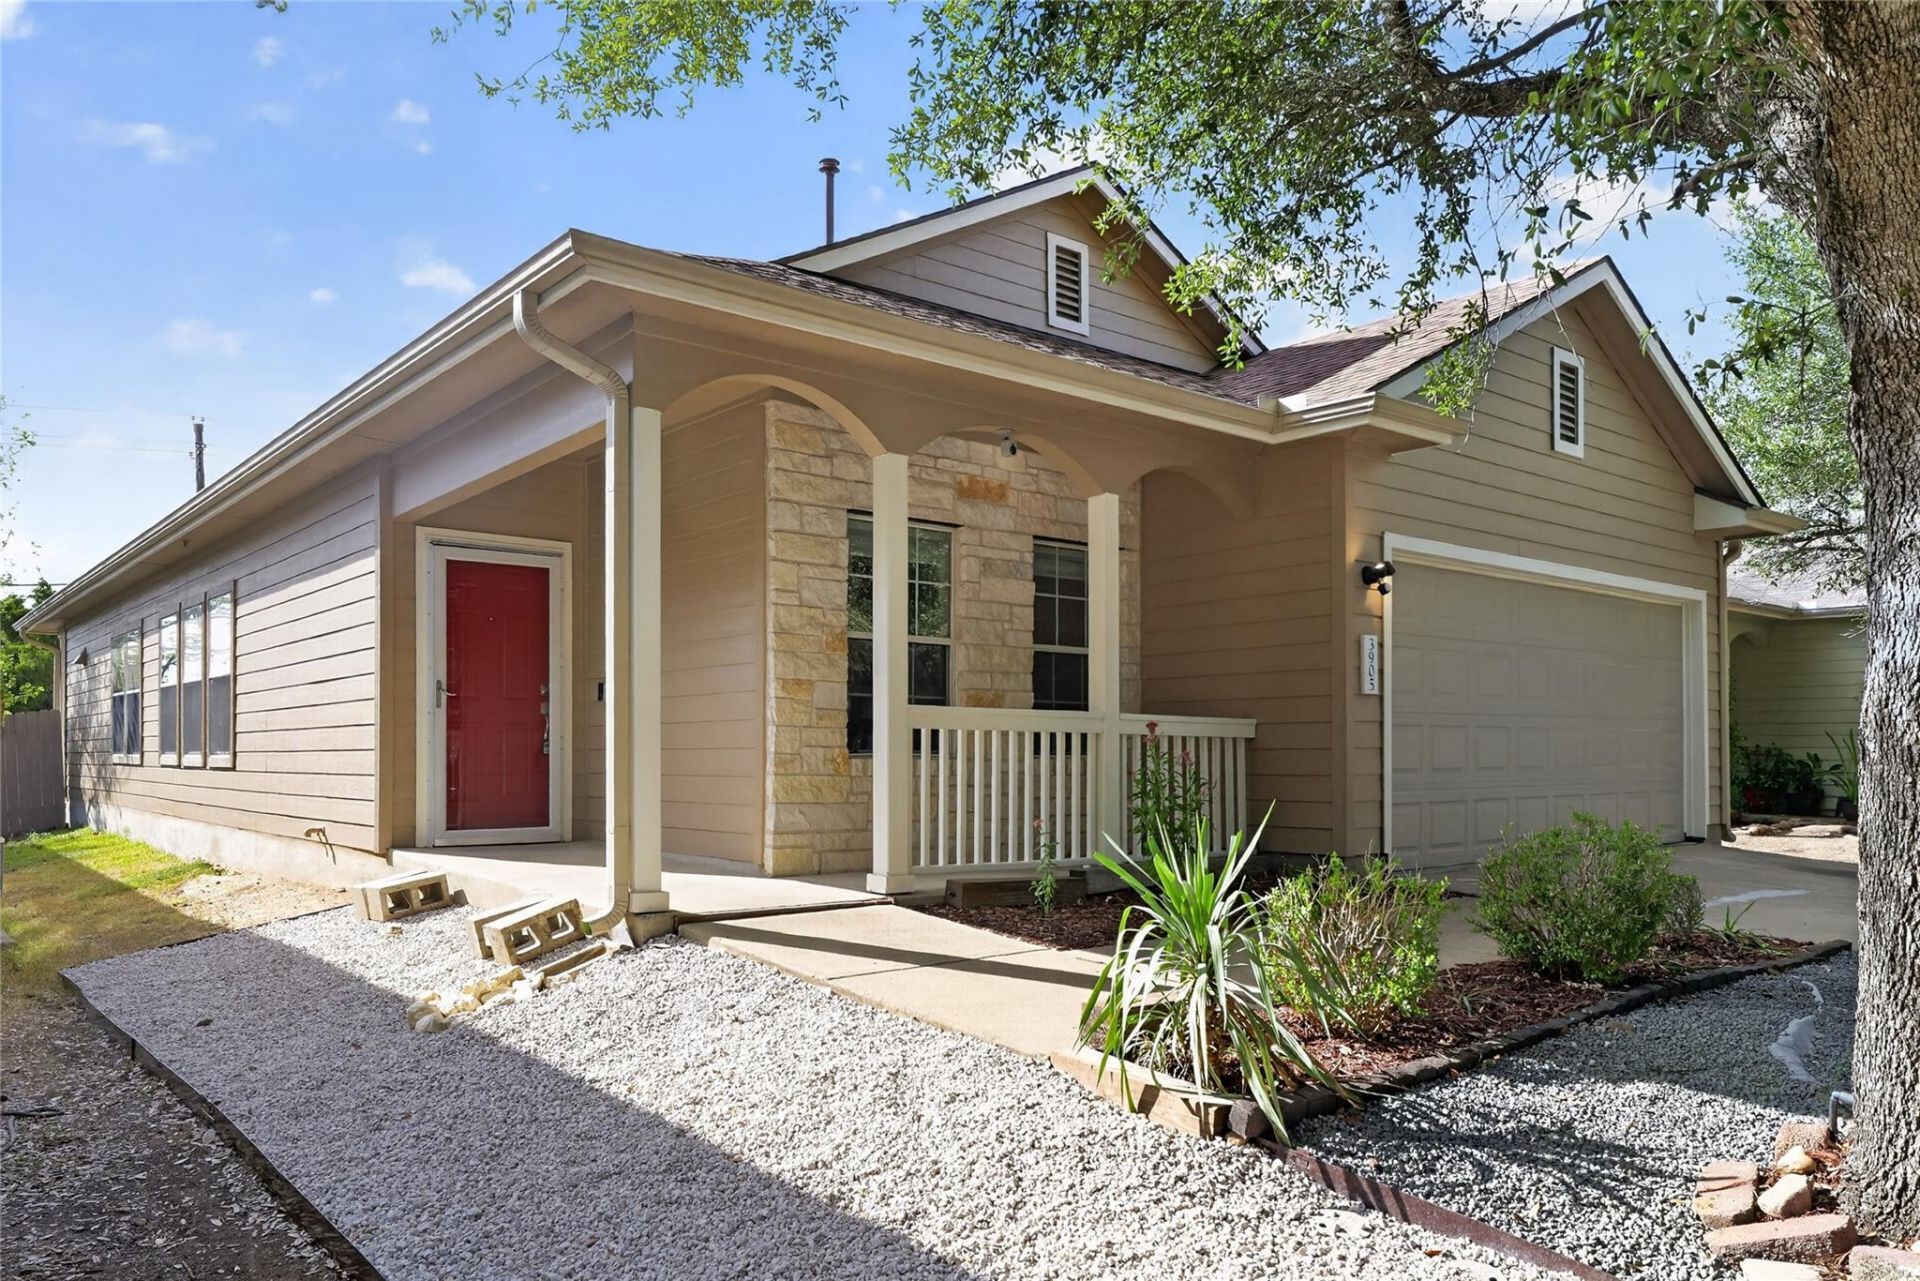
Welcome home to Colorado Crossing! Move-in ready and beautifully updated, this charming single-story South Austin home features 4 bedrooms, 2 full baths, and 1,723 sq ft of smartly designed living space. The open-concept layout creates an effortless flow between the spacious living area, dining space, and kitchen?perfect for daily living and entertaining. Key updates include fresh interior and exterior paint, modern light fixtures, upgraded hardware, plus a new dishwasher and microwave. Big-ticket structural improvements offer peace of mind with the foundation redone and a new roof and covered gutters installed in 2023. The private primary suite is tucked away from the three secondary bedrooms, which offer great flexibility for a home office, guests, or hobbies. Outside, enjoy a fully fenced backyard ready for pets, gardening, or relaxing. Neighborhood amenities include a community pool and playground, with quick access to IH-35, Hwy 71, ABIA Airport, McKinney Falls State Park, and Downtown Austin!
Property Features
Property Type: Residential - Single Family
Cooling: Ceiling Fan(s), Central Air
Fireplaces: 1
Garage: 2
Heating: Central
Lot Size: 0.11 Acres
Roof Type: Composition
Stories: 1.0
Taxes: $6,797
Year Built: 2006
Amenities
Built-in Features
Ceiling Fan(s)
Chandelier
Kitchen Island
Open Floorplan
Primary Bedroom on Main
Walk-In Closet(s)
Gutters Full
Feature Descriptions
Appliances: Cooktop, Dishwasher, Gas Cooktop, Gas Range, Microwave, Oven, Range, Stainless Steel Appliance(s)
Area #: 11
Community Features: Sidewalks, Street Lights
Days on Site: 7
Exterior: HardiPlank Type, Stone Veneer
Fencimg: Wood
Fireplace: Family Room
Flood Plain: No
Flooring: Tile
HOA Fee: $143.5/ Quarterly
Lot: Front Yard, Gentle Sloping
Parcel#: 03201811130000
Parking: Driveway, Garage, Garage Door Opener
Parking Notes: Driveway, Garage, Garage Door Opener
Patio/Porch: Covered, Front Porch, Porch, Rear Porch
Security: Smoke Detector(s)
Sewer: Public Sewer
Special View Info: Neighborhood
Utilities: Electricity Available, Natural Gas Available
Water: Public
Window: Blinds
Local Schools
High School: Del Valle
Middle School: Ojeda
Elementary School: Smith
School District: Del Valle ISD
Listed By / Shown By
Listed By
Agency Name: Phelps Properties
Agency Contact: (512) 825-8393
Shown By
Agency Title: Realty Capital City
Agency Phone: 512-744-4600

Estimate Your Payment
Estimated Payment
$ 1,472.62 per month $801.20 Principal & Interest $566.42 Property Tax $105.00 Homeowner's Insurance
3905 Bronco Bend Loop | MLS# 4500857
This single family home located at 3905 Bronco Bend Loop, Austin, TX 78744 is currently listed for sale with an asking price of $360,000. This property was built in 2006 and has 4 bedrooms and 2 full baths with 1723 sq. ft. Bronco Bend Loop is located in the Colorado Crossing 02 subdivision within the Del Valle ISD school district. Search Colorado Crossing 02 real estate on www.rmcapitalcity.com today.