
BEDS4
BATHS3 full
SQUARE FEET2,208
MLS#2467826
STATUSActive
PROPERTY TYPEResidential - Single Family
SUBDIVISIONMilwood
SCHOOLAustin ISD
Property Description
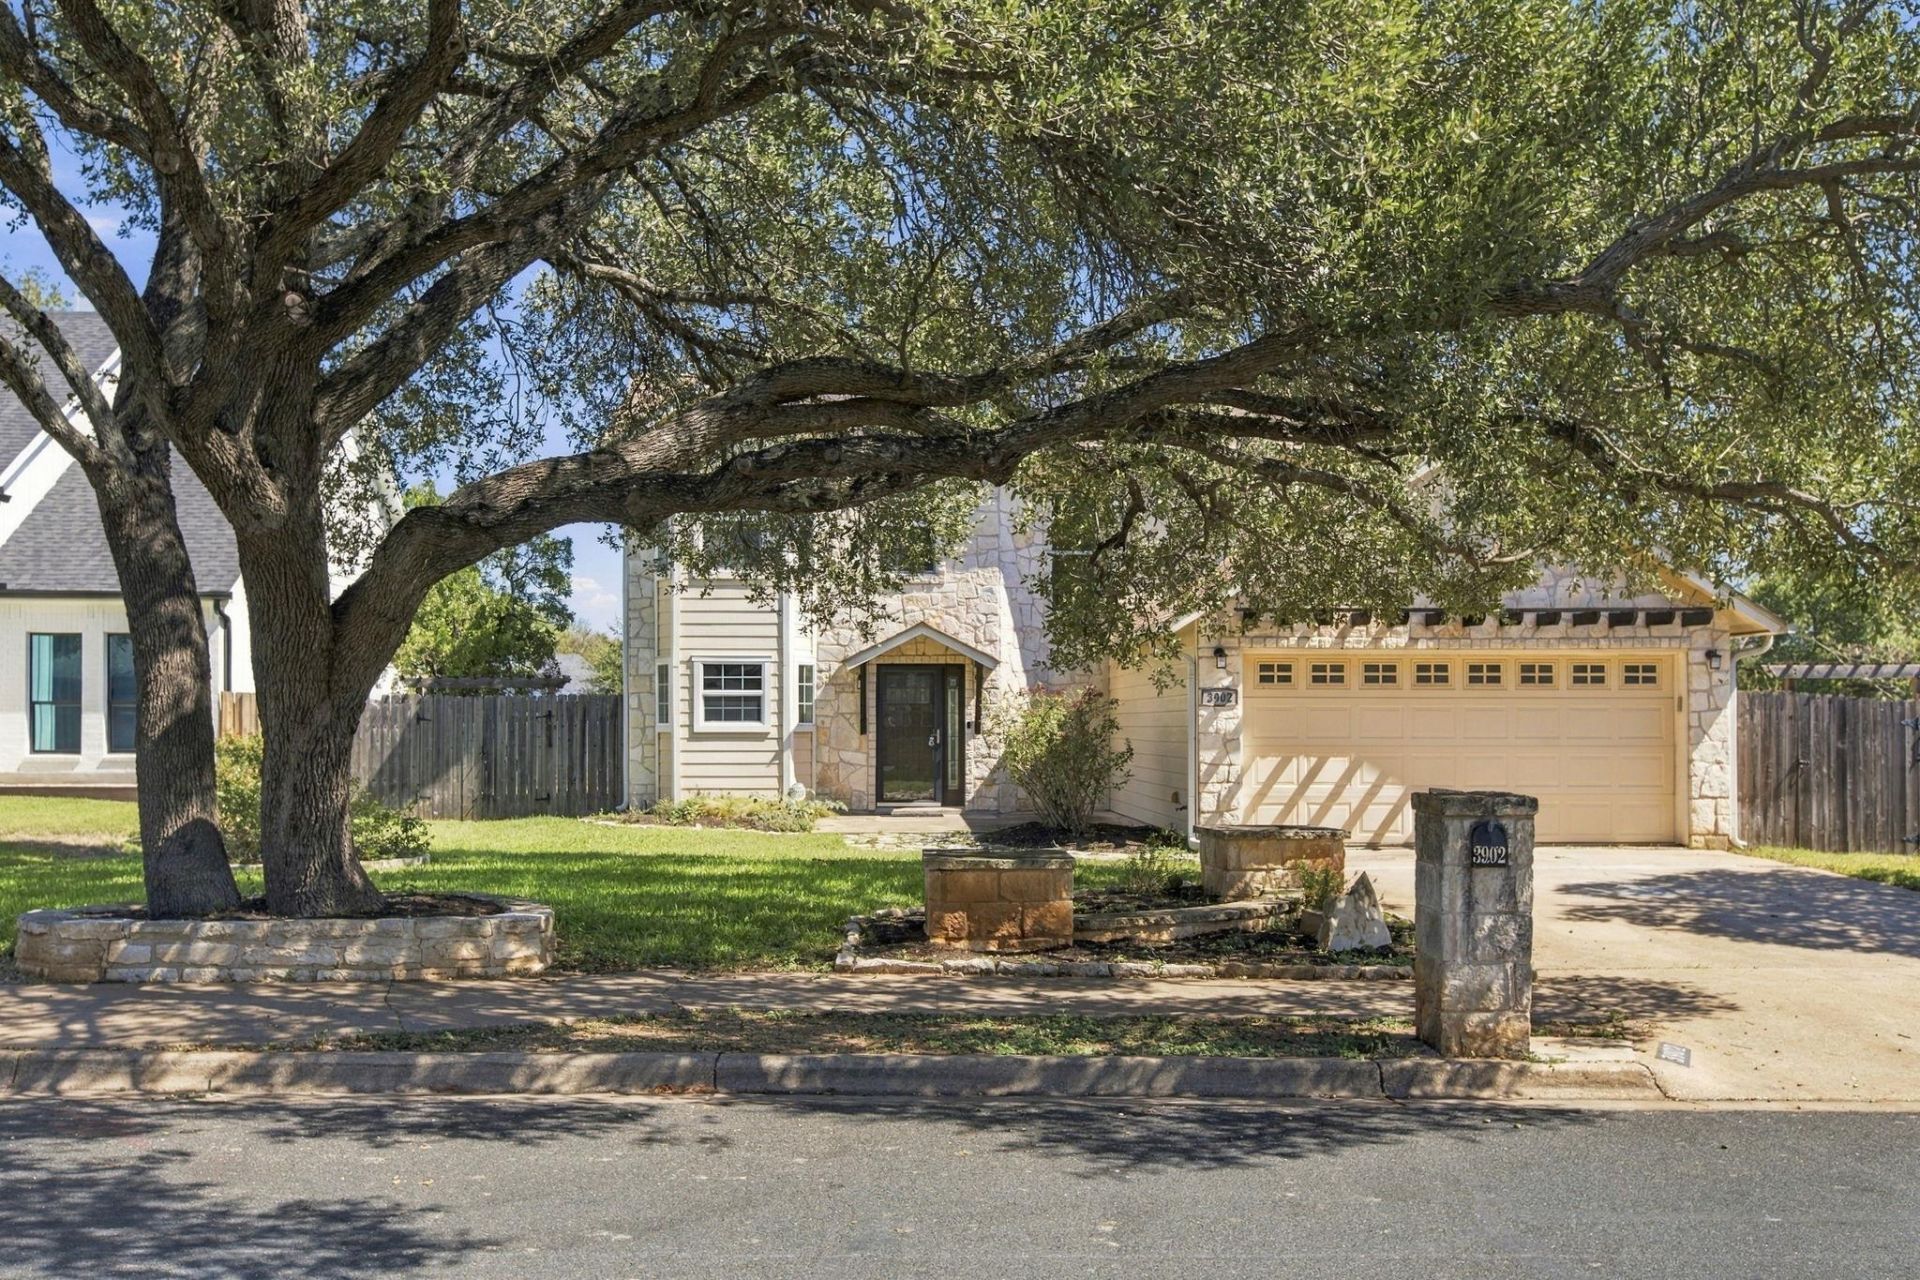
Thoughtfully updated four-bedroom, three-bathroom home with two primary suites. The flexible floor plan includes a ground-floor en suite bedroom ideal for guests, multigenerational living, or a home office. Upstairs are three additional bedrooms, including a spacious primary suite, plus a large family room. The well-appointed kitchen features a bay window overlooking the front yard, generous storage and prep space, and stone countertops. An adjoining flex space can serve as a breakfast nook or cozy den and includes a fireplace with a ventless gas log set. Energy-efficient features include double-pane Pella windows, a newer HVAC system, and a solar array. A large pergola covers the back patio, which overlooks one of Milwoods largest lots. The level, landscaped yard includes mature trees, a sprinkler system, several productive raised beds for herbs, vegetables, and flowers, and an established asparagus patch beside the patio. The spacious, private backyard also features a whimsical raised playhouse with a deck and a large storage building with room for a workshop, lawn equipment, tools, or toys. The lot may also accommodate in-ground swimming pool. Zoned for excellent schools?Summitt, Murchison, and Anderson?and within walking distance of Summitt Elementary.
Property Features
Property Type: Residential - Single Family
Cooling: Ceiling Fan(s), Central Air
Fenced: Yes
Fireplaces: 1
Garage: 2 car attached
Heating: Central, Fireplace(s)
Lot Size: 0.28 Acres
Roof Type: Composition
Stories: 2.0
Taxes: $9,393
Year Built: 1981
Amenities
2 Primary Suites
Built-in Features
Ceiling Fan(s)
Vaulted Ceiling(s)
Granite Counters
Double Vanity
Entrance Foyer
French Doors
In-Law Floorplan
Interior Steps
Multiple Living Areas
Pantry
Primary Bedroom on Main
Recessed Lighting
Storage
Walk-In Closet(s)
Garden
Gutters Full
No Exterior Steps
Private Yard
Feature Descriptions
Appliances: Dishwasher, Disposal, Exhaust Fan, Gas Range, Microwave, Oven, Free-Standing Range, Free-Standing Gas Range, Refrigerator
Area #: 1N
Community Features: Park, Playground, Pool, Sidewalks
Door Features: French Doors
Exterior: HardiPlank Type, Masonry â?? Partial, Stone
Fencimg: Back Yard, Fenced, Privacy, Wood
Fireplace: Dining Room, Gas, Ventless
Flood Plain: No
Flooring: Carpet, Tile, Wood
Lot: Trees-Large (Over 40 Ft)
Lot Dimensions: 66x175
Parcel#: 02620819280000
Parking: Attached, Driveway, Garage, Garage Door Opener, Garage Faces Front
Parking Notes: Attached, Driveway, Garage, Garage Door Opener, Garage
Patio/Porch: Arbor, Covered, Patio
Restrictions: Deed Restrictions
Security: Carbon Monoxide Detector(s), Smoke Detector(s)
Sewer: Public Sewer
Utilities: Electricity Available, Natural Gas Available
Water: Public
Window: Bay Window(s), Window Treatments
Local Schools
High School: Anderson
Middle School: Murchison
Elementary School: Summitt
School District: Austin ISD
Listed By / Shown By
Listed By
Agency Name: Marathon Real Estate - Tausha
Agency Phone: (512) 371-7311
Shown By
Agency Title: Realty Capital City
Agency Phone: 512-744-4600

Estimate Your Payment
Estimated Payment
$ 2,230.16 per month $1,279.70 Principal & Interest $782.75 Property Tax $167.71 Homeowner's Insurance
3902 Hawkshead Dr | MLS# 2467826
This single family home located at 3902 Hawkshead Dr, Austin, TX 78727 is currently listed for sale with an asking price of $575,000. This property was built in 1981 and has 4 bedrooms and 3 full baths with 2208 sq. ft. Hawkshead Dr is located in the Milwood subdivision within the Austin ISD school district. Search Milwood real estate on www.rmcapitalcity.com today.