
BEDS5
BATHS3 full 1 partial
SQUARE FEET2,988
MLS#8923268
STATUSActive
PROPERTY TYPEResidential - Single Family
SUBDIVISIONPARK AT BLACKHAWK
SCHOOLPflugerville ISD
Property Description
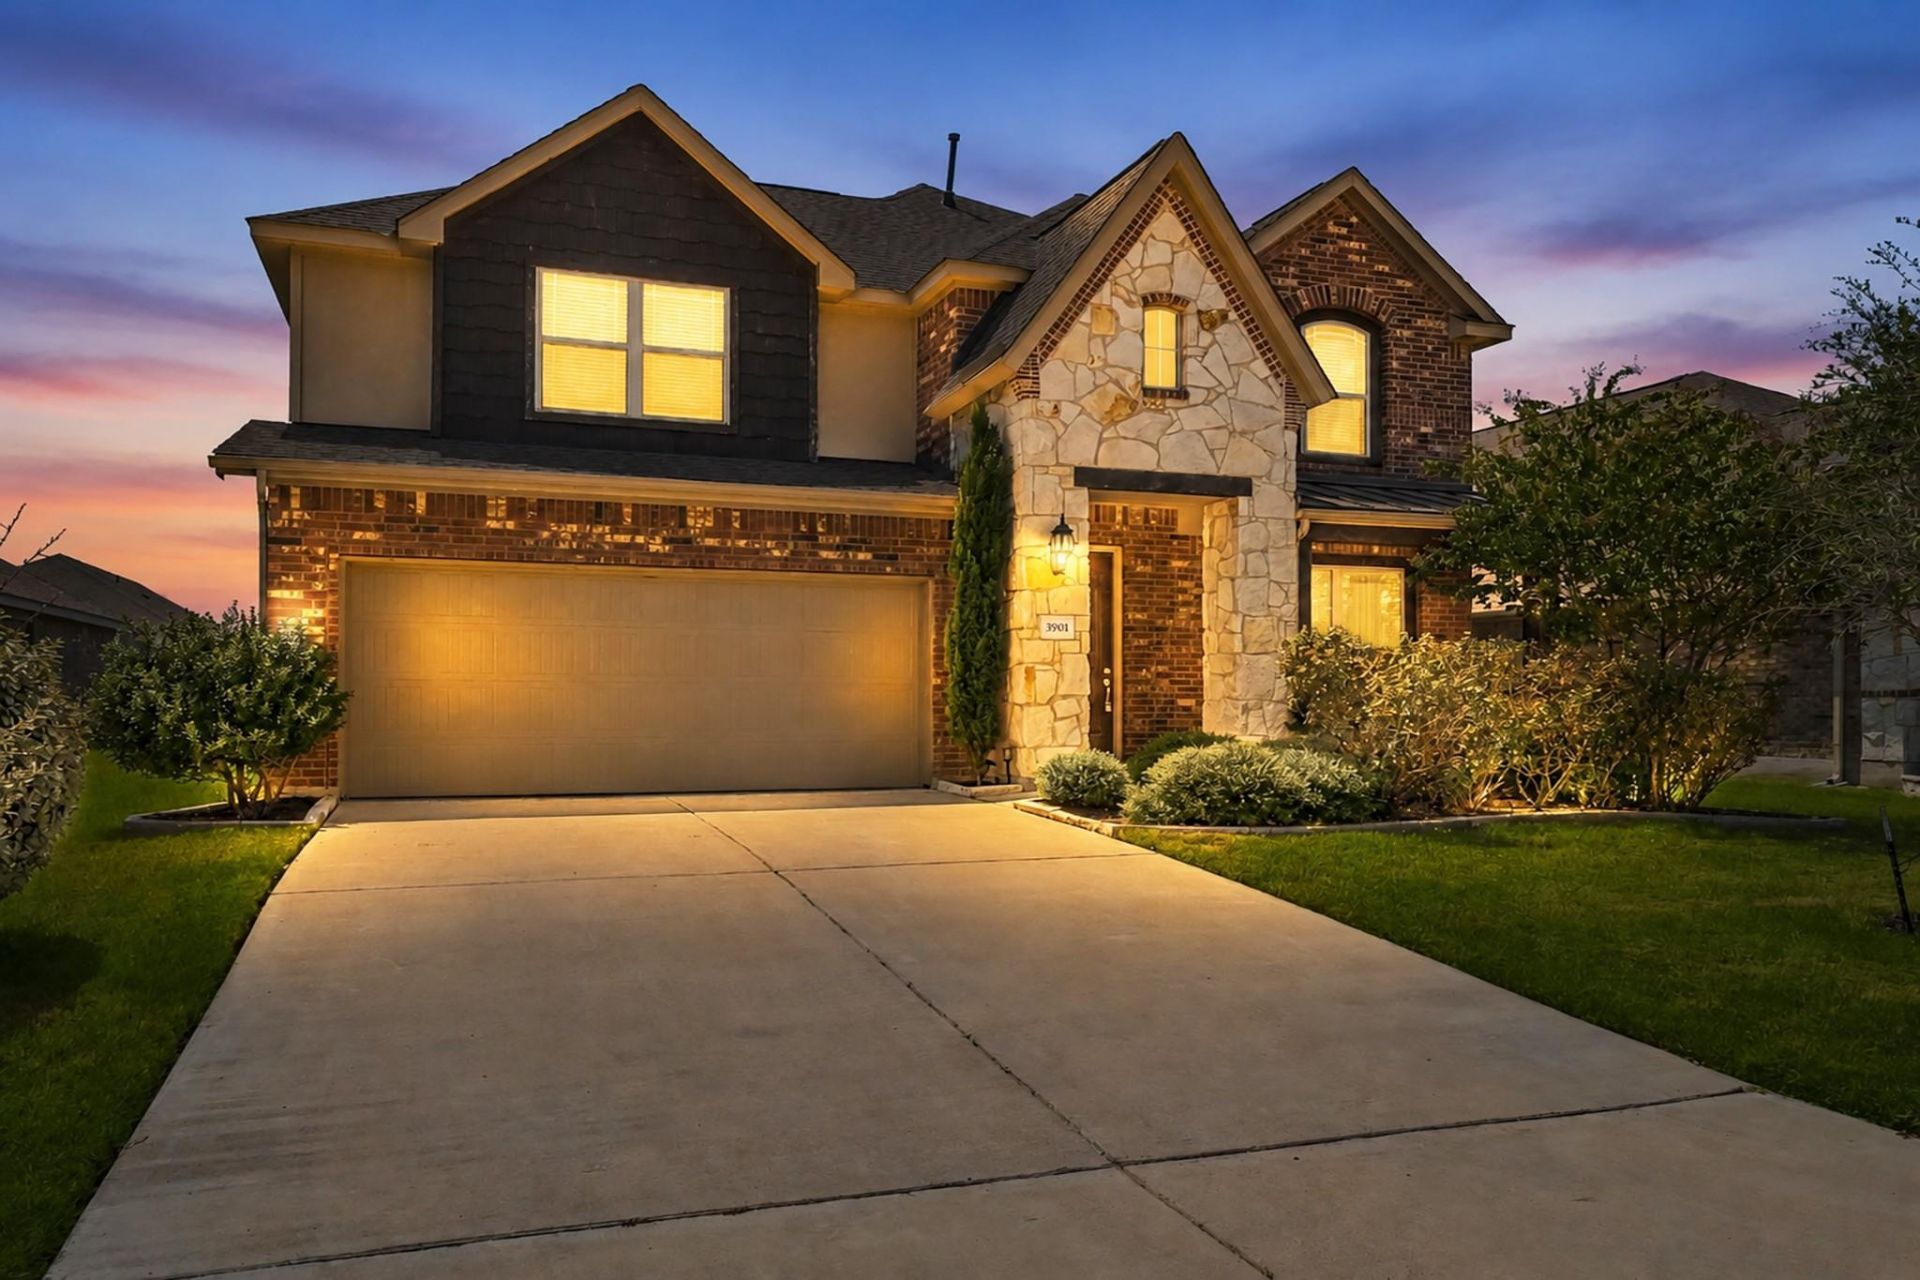
Priced to sell! This two-story single-family home features a brick, stone, and stucco exterior is ready to move in! Inside, high ceilings and wood-style flooring throughout the main living areas create an open feel, complemented by recessed lighting and ceiling fans throughout the home. The bedrooms feature carpet flooring and receive abundant natural light. The kitchen offers a center island with breakfast bar seating, stainless steel appliances, and a pantry closet, and opens to the dining and living areas for convenient everyday living. A laundry closet provides washer and dryer hookups. The primary bathroom includes a soaking tub and separate walk-in shower. Outside, the fenced backyard offers green space and a designated basketball area for recreation.
Property Features
Property Type: Residential - Single Family
Cooling: Ceiling Fan(s), Central Air
Fenced: Yes
Garage: 2 car attached
Heating: Central
Lot Size: 0.15 Acres
Roof Type: Composition
Stories: 2.0
Taxes: $13,360
Year Built: 2019
Amenities
Breakfast Bar
Built-in Features
Ceiling Fan(s)
Vaulted Ceiling(s)
Chandelier
Granite Counters
Stone Counters
Crown Molding
Double Vanity
Entrance Foyer
French Doors
Kitchen Island
Open Floorplan
Recessed Lighting
Soaking Tub
Walk-In Closet(s)
Basketball Court
Garden
Private Entrance
Private Yard
Feature Descriptions
Appliances: Cooktop, Gas Cooktop, Gas Range, Microwave, Oven, Range, RNGHD, Stainless Steel Appliance(s)
Area #: PF
Days on Site: 9
Door Features: French Doors
Exterior: Brick, Stone, Stucco
Fencimg: Back Yard, Fenced, Wood
Flood Plain: No
Flooring: Carpet, Tile, Wood
HOA Fee: $122.29/ Quarterly
Lot: Back Yard, Front Yard
Parcel#: 02866205180000
Parking: Attached, Concrete, Driveway, Garage
Parking Notes: Attached, Concrete, Driveway, Garage
Patio/Porch: Covered, Patio, Porch
Restrictions: Deed Restrictions
Security: Smoke Detector(s)
Sewer: Municipal Utility District (MUD)
Special View Info: Neighborhood
Utilities: Cable Available, Electricity Available, Phone Available, Sewer Available, Water Available
Water: Municipal Utility District (MUD)
Window: Blinds
Local Schools
High School: Weiss
Middle School: Cele
Elementary School: Mott
School District: Pflugerville ISD
Listed By / Shown By
Listed By
Agency Name: Orchard Brokerage
Agency Contact: (512) 489-7691
Shown By
Agency Title: Realty Capital City
Agency Phone: 512-744-4600

Estimate Your Payment
Estimated Payment
$ 2,497.81 per month $1,224.06 Principal & Interest $1,113.33 Property Tax $160.42 Homeowner's Insurance
3901 Eland Dr | MLS# 8923268
This single family home located at 3901 Eland Dr, Pflugerville, TX 78660 is currently listed for sale with an asking price of $550,000. This property was built in 2019 and has 5 bedrooms and 3 full and 1 partial baths with 2988 sq. ft. Eland Dr is located in the PARK AT BLACKHAWK subdivision within the Pflugerville ISD school district. Search PARK AT BLACKHAWK real estate on www.rmcapitalcity.com today.