
BEDS1
BATHS1 full
SQUARE FEET596
MLS#4294080
STATUSActive
PROPERTY TYPEResidential - Condominium
SUBDIVISIONFar West Skyline Condominiums
SCHOOLAustin ISD
Property Description
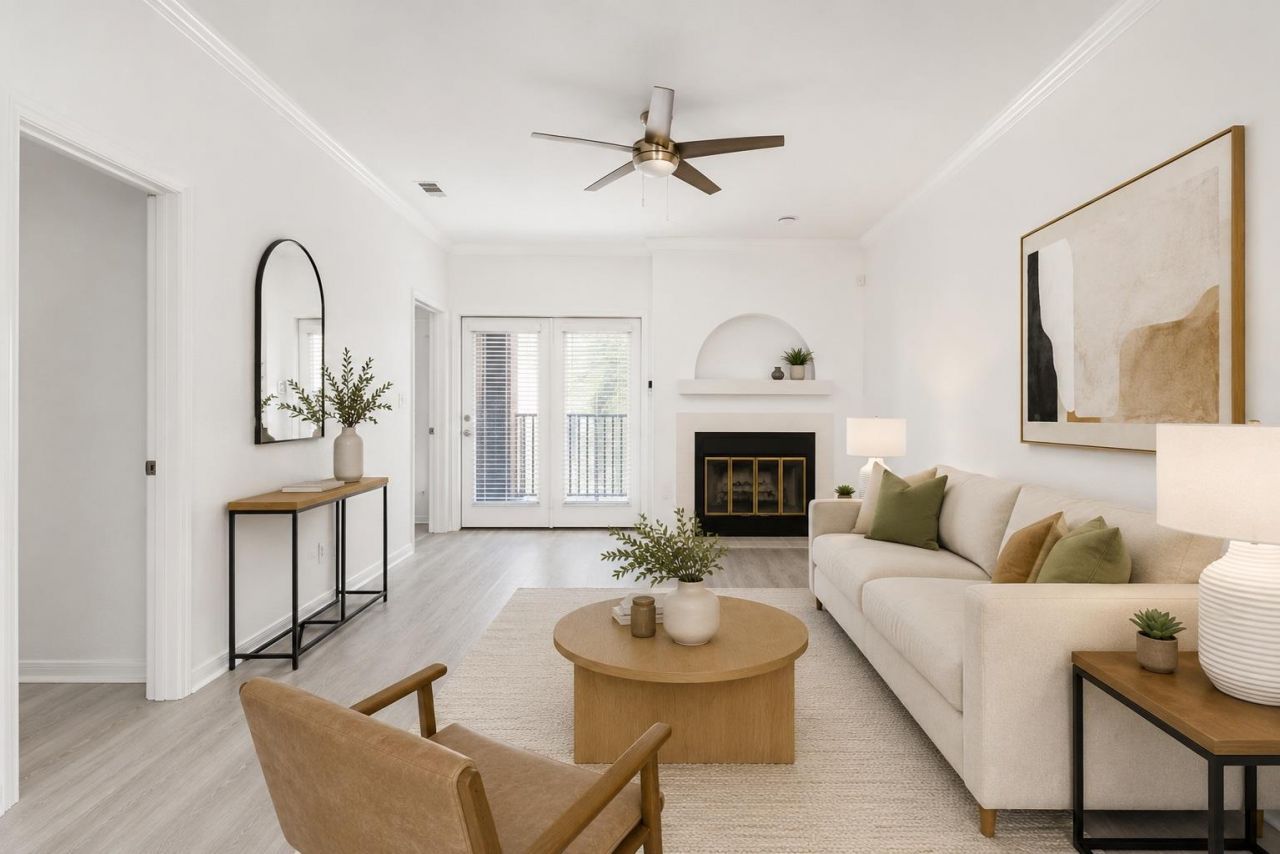
Bright, light-filled, and move-in ready, this second-floor one-bedroom condominium offers the perfect blend of comfort and convenience. Featuring a spacious living area with a cozy fireplace, a dedicated dining space, private balcony, walk-in closet, newer luxury vinyl plank flooring, and fresh interior paint throughout, this inviting home is designed for easy, low-maintenance living. Located within the gated Skyline community, residents also enjoy access to a community pool.Perfectly positioned in the vibrant Northwest Hills neighborhood, the condo is directly across the street from Doss Elementary and Murchison Middle School and just minutes from the JCC. Enjoy a truly walkable lifestyle with nearby coffee shops, restaurants, and everyday conveniences, while Downtown Austin, The Domain, and The Arboretum are all just a short drive away. Whether you're a first-time buyer, investor, or looking for a lock-and-leave home, this is an exceptional opportunity in one of Austin's most established neighborhoods.
Property Features
Property Type: Residential - Condominium
Cooling: Central Air
Fireplaces: 1
Heating: Central, Electric
Roof Type: Composition
Stories: 1.0
Taxes: $3,549
Year Built: 1982
Amenities
No Interior Steps
Pantry
Primary Bedroom on Main
Walk-In Closet(s)
Feature Descriptions
Appliances: Dishwasher, Disposal, Microwave, Free-Standing Range, Refrigerator
Area #: 1A
Community Features: Common Grounds, Pool
Days on Site: 111
Exterior: Stucco
Fencimg: Wrought Iron
Fireplace: Family Room, Wood Burning
Flood Plain: No
Flooring: Carpet, Tile
HOA Fee: $332.83/ Monthly
Hot Tub: Yes
Parcel#: 01400307110037
Parking: Assigned, Covered
Parking Notes: Assigned, Covered
Patio/Porch: Covered, Patio
Pool: In Ground, Outdoor Pool
Restrictions: See Remarks
Sewer: Public Sewer
Spa: Hot Tub, In Ground
Swimming Pool: Yes
Utilities: Electricity Available
Water: Public
Local Schools
High School: Anderson
Middle School: Murchison
Elementary School: Doss (Austin ISD)
School District: Austin ISD
Listed By / Shown By
Listed By
Agency Name: Compass RE Texas, LLC
Agency Contact: (917) 816-2940
Shown By
Agency Title: Realty Capital City
Agency Phone: 512-744-4600

Estimate Your Payment
Estimated Payment
$ 547.47 per month $222.56 Principal & Interest $295.75 Property Tax $29.17 Homeowner's Insurance
3840 Far West Blvd, Unit 225 | MLS# 4294080
This condo located at 3840 Far West Blvd, Unit 225, Austin, TX 78731 is currently listed for sale with an asking price of $100,000. This property was built in 1982 and has 1 bedrooms and 1 full baths with 596 sq. ft. Far West Blvd, Unit 225 is located in the Far West Skyline Condominiums subdivision within the Austin ISD school district. Search Far West Skyline Condominiums real estate on www.rmcapitalcity.com today.