
BEDS3
BATHS2 full 1 partial
SQUARE FEET2,191
MLS#9719813
STATUSActive
PROPERTY TYPEResidential - Townhouse
SUBDIVISIONHillcrest Mesa Twnhs
SCHOOLAustin ISD
Property Description
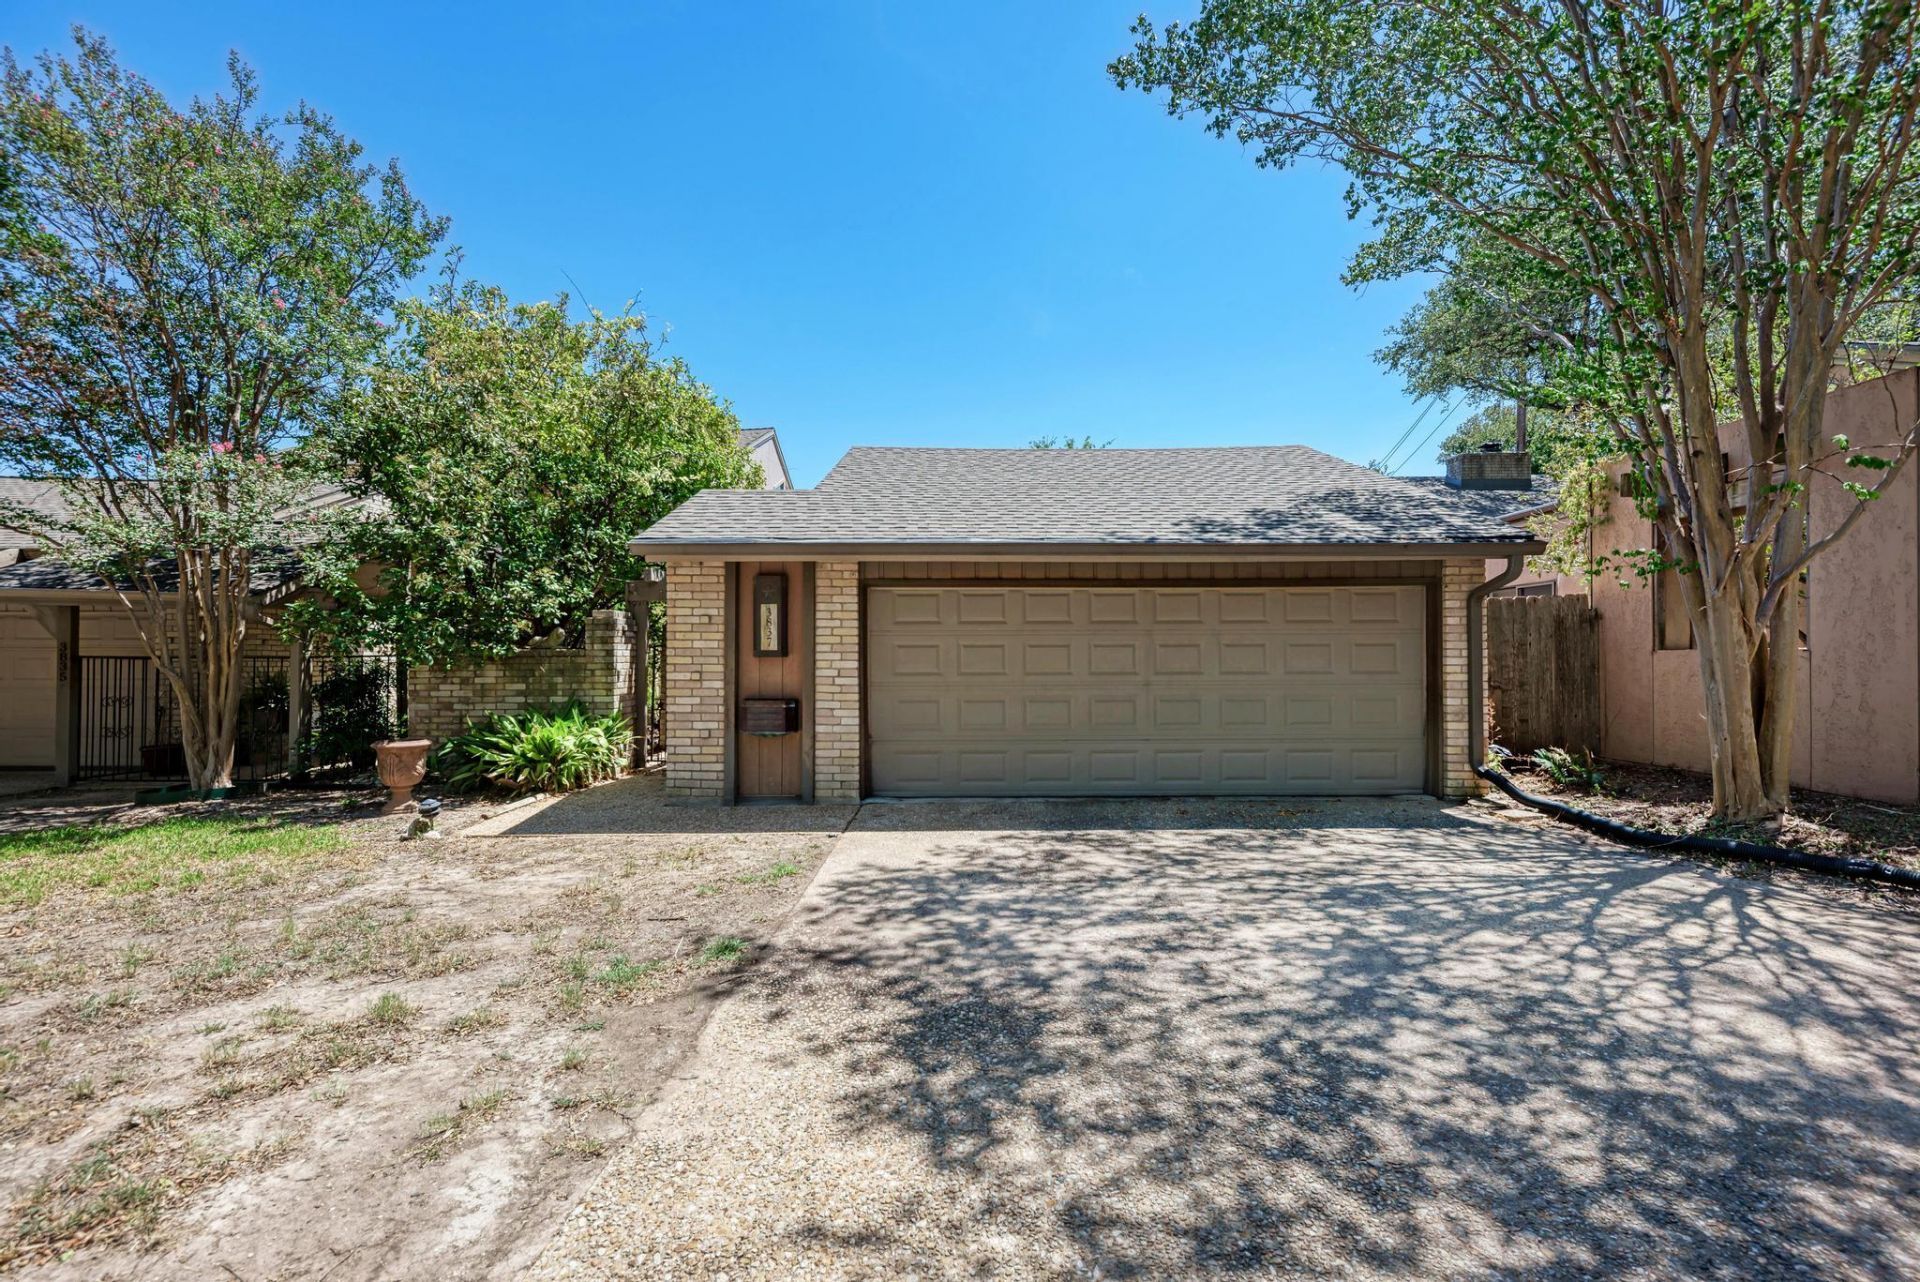
Charming updated townhome in Northwest Hills! Awesome floor plan with two large, beautiful courtyards for true indoor-outdoor living. Spacious living room features high ceilings and sliding doors to the rear courtyard. Thoughtfully redesigned kitchen is ideal for cooking and entertaining. Formal dining area with double fireplace plus a roomy breakfast area. Private primary suite boasts a beautifully renovated bath and sitting area opening to the rear courtyard; second bedroom/study opens through sliding doors to the front courtyard. Upstairs loft area plus additional bedroom and half bath. Lots of natural light throughout. Refrigerator, washer, and dryer included. Centrally located minutes from downtown Austin, parks, dining, and shopping. Roof (2024) and two AC units (2020 & 2024). Don't miss this one!
Property Features
Property Type: Residential - Townhouse
Cooling: Central Air
Fenced: Yes
Fireplaces: 1
Garage: 2
Heating: Central
Lot Size: 0.11 Acres
Roof Type: Composition
Stories: 2.0
Taxes: $7,733
Year Built: 1974
Amenities
Bar
Bookcases
Ceiling Fan(s)
Vaulted Ceiling(s)
Quartz Counters
Entrance Foyer
Multiple Dining Areas
Multiple Living Areas
Pantry
Primary Bedroom on Main
Smart Thermostat
Soaking Tub
Track Lighting
Feature Descriptions
Appliances: Dishwasher, Disposal, Electric Cooktop, Exhaust Fan, Electric Oven, Refrigerator, Washer/Dryer, Electric Water Heater
Area #: 1A
Community Features: Clubhouse, Pool
Days on Site: 4
Exterior: Masonry ??? Partial
Fencimg: Fenced, Wood
Fireplace: Dining Room, Living Room
Flood Plain: No
Flooring: Carpet, Tile, Wood
HOA Fee: $250/ Monthly
Lot: Level, Sprinkler - Automatic, Sprinklers In Front, Trees-Medium (20 Ft - 40 Ft)
Parcel#: 02450002190000
Parking: Door-Single, Garage, Garage Door Opener
Parking Notes: Door-Single, Garage, Garage Door Opener
Patio/Porch: Porch, Rear Porch
Sewer: Public Sewer
Utilities: Electricity Available
Water: Public
Window: Skylight(s)
Local Schools
High School: Anderson
Middle School: Murchison
Elementary School: Hill
School District: Austin ISD
Listed By / Shown By
Listed By
Agency Name: JBGoodwin REALTORS WL
Agency Contact: (512) 502-7601
Shown By
Agency Title: Realty Capital City
Agency Phone: 512-744-4600

Estimate Your Payment
Estimated Payment
$ 2,343.55 per month $1,502.26 Principal & Interest $644.42 Property Tax $196.88 Homeowner's Insurance
3837 Steck Ave | MLS# 9719813
This townhouse located at 3837 Steck Ave, Austin, TX 78759 is currently listed for sale with an asking price of $675,000. This property was built in 1974 and has 3 bedrooms and 2 full and 1 partial baths with 2191 sq. ft. Steck Ave is located in the Hillcrest Mesa Twnhs subdivision within the Austin ISD school district. Search Hillcrest Mesa Twnhs real estate on www.rmcapitalcity.com today.