
BEDS3
BATHS2 full 1 partial
SQUARE FEET2,131
MLS#8179427
STATUSActive
PROPERTY TYPEResidential - Single Family
SUBDIVISIONGruetzner
SCHOOLGiddings ISD
Property Description
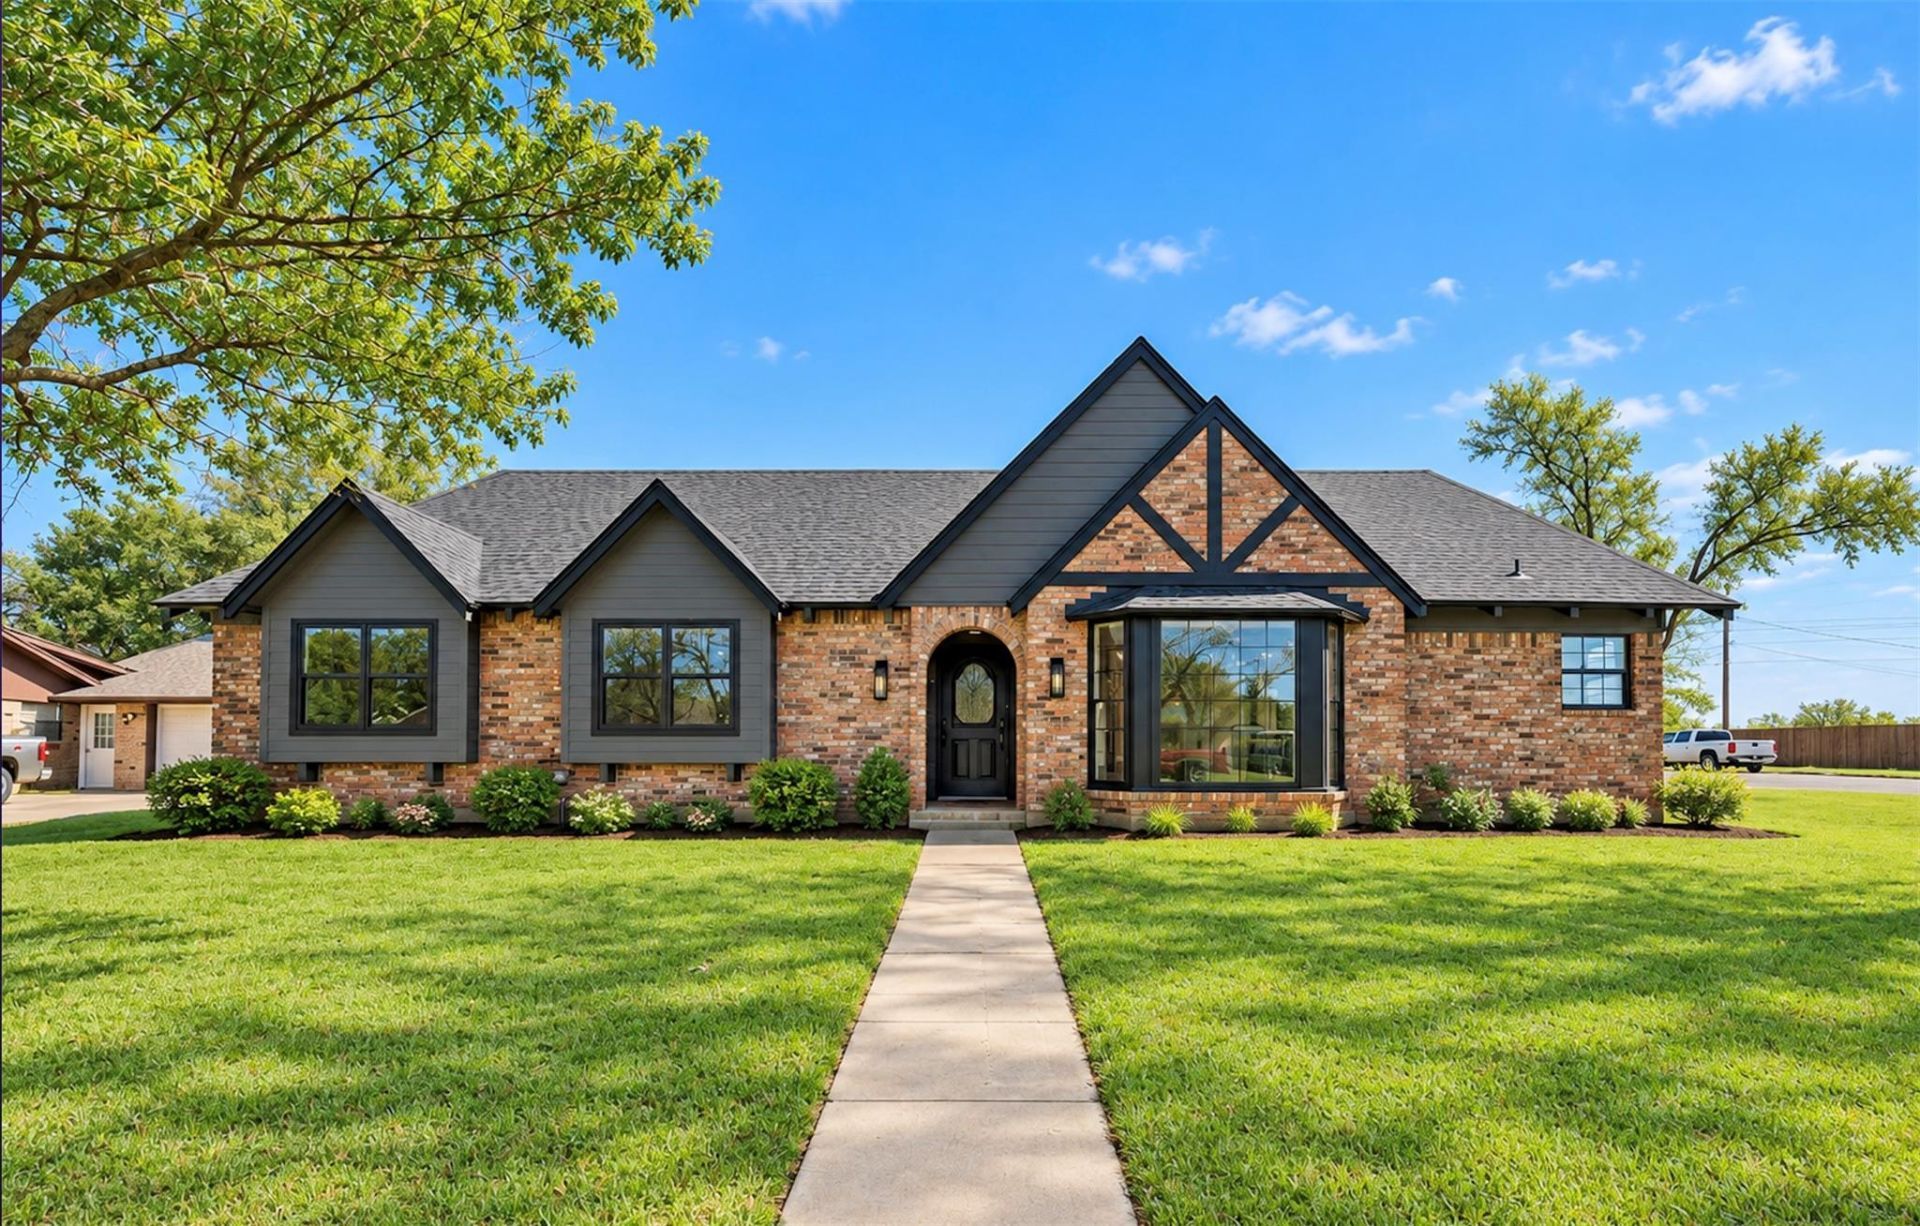
Welcome to this beautifully renovated home, ideally situated on an oversized corner lot in one of Giddings' most desirable areas! Thoughtfully renovated in 2022, this stunning 2,131-square-foot home offers 3 spacious bedrooms, 2 full bathrooms, and 1 half bath, blending modern updates with timeless charm.Step inside to discover a bright and inviting open-concept floor plan, designed for both everyday living and effortless entertaining. The gorgeous kitchen serves as the heart of the home, featuring beautiful countertops, an oversized island, and generous space for gathering with family and friends. An abundance of windows fills the living spaces with natural light, creating a warm and welcoming atmosphere throughout.Situated on an oversized corner lot, this property offers plenty of outdoor space and added convenience with a sprinkler system. The impressive 3-car garage, connected to the home by a breezeway, is accessible from a quiet dead-end street, providing additional privacy and minimal traffic.With its thoughtful renovations, spacious layout, exceptional entertaining spaces, and sought-after Giddings location, this home offers the perfect combination of comfort, style, and functionality. A beautiful property you'll be proud to call home!
Property Features
Property Type: Residential - Single Family
Cooling: Ceiling Fan(s), Central Air, Electric
Fireplaces: 1
Garage: 3
Heating: Central
Lot Size: 0.26 Acres
Roof Type: Composition
Stories: 1.0
Taxes: $6,419
Year Built: 1980
Amenities
Bookcases
Built-in Features
Ceiling Fan(s)
Beamed Ceilings
High Ceilings
Vaulted Ceiling(s)
Chandelier
Quartz Counters
Electric Dryer Hookup
Eat-in Kitchen
Kitchen Island
Natural Woodwork
No Interior Steps
Open Floorplan
Pantry
Primary Bedroom on Main
Recessed Lighting
Smart Thermostat
Walk-In Closet(s)
Washer Hookup
Gutters Full
Feature Descriptions
Accessibility: Common Area
Appliances: Dishwasher, Disposal, Microwave, Oven, Range, Free-Standing Electric Range, Free-Standing Refrigerator, Gas Water Heater
Area #: LC
Community Features: Electronic Payments, General Aircraft Airport, Golf, Google Fiber, High Speed Internet, Laundry Service, Library, Park, Picnic Area, Pool, Recycling Area/Center, Smart Car Charging, Street Lights, Trash Pickup - Door to Door
Days on Site: 1
Exterior: See Remarks
Fencimg: Back Yard
Fireplace: Gas, Gas Log, Gas Starter, Living Room, Masonry, Wood Burning
Flood Plain: No
Flooring: No Carpet, Tile, Vinyl
Laundry: Electric Dryer Hookup, Washer Hookup
Lot: Back Yard, Corner Lot, Public Maintained Road, Sprinkler - Automatic, Sprinkler - Back Yard, Sprinklers In Front, Sprinkler - In-ground, Sprinkler - Side Yard
Parcel#: 12391
Parking: Driveway, Garage, Garage Door Opener, Oversized
Parking Notes: Driveway, Garage, Garage Door Opener, Oversized
Patio/Porch: Covered, Rear Porch
Security: yes
Security: Security Lights, Security System Leased
Sewer: Public Sewer
Special View Info: Neighborhood
Utilities: Electricity Available, Electricity Connected, Natural Gas Available, Natural Gas Connected, Sewer Available, Sewer Connected, Water Available, Water Connected
Water: Public
Window: ENERGY STAR Qualified Windows
Local Schools
High School: Giddings
Middle School: Giddings
Elementary School: Giddings
School District: Giddings ISD
Listed By / Shown By
Listed By
Agency Name: Leeco Realty Group, LLC
Agency Phone: (979) 341-6798
Shown By
Agency Title: Realty Capital City
Agency Phone: 512-744-4600

Estimate Your Payment
Estimated Payment
$ 1,579.57 per month $923.61 Principal & Interest $534.92 Property Tax $121.04 Homeowner's Insurance
382 Sandridge Dr | MLS# 8179427
This single family home located at 382 Sandridge Dr, Giddings, TX 78942 is currently listed for sale with an asking price of $415,000. This property was built in 1980 and has 3 bedrooms and 2 full and 1 partial baths with 2131 sq. ft. Sandridge Dr is located in the Gruetzner subdivision within the Giddings ISD school district. Search Gruetzner real estate on www.rmcapitalcity.com today.