
BEDS1
BATHS1 full
SQUARE FEET598
MLS#7210738
STATUSActive
PROPERTY TYPEResidential - Townhouse
SUBDIVISIONTimbers Condo
SCHOOLAustin ISD
Property Description
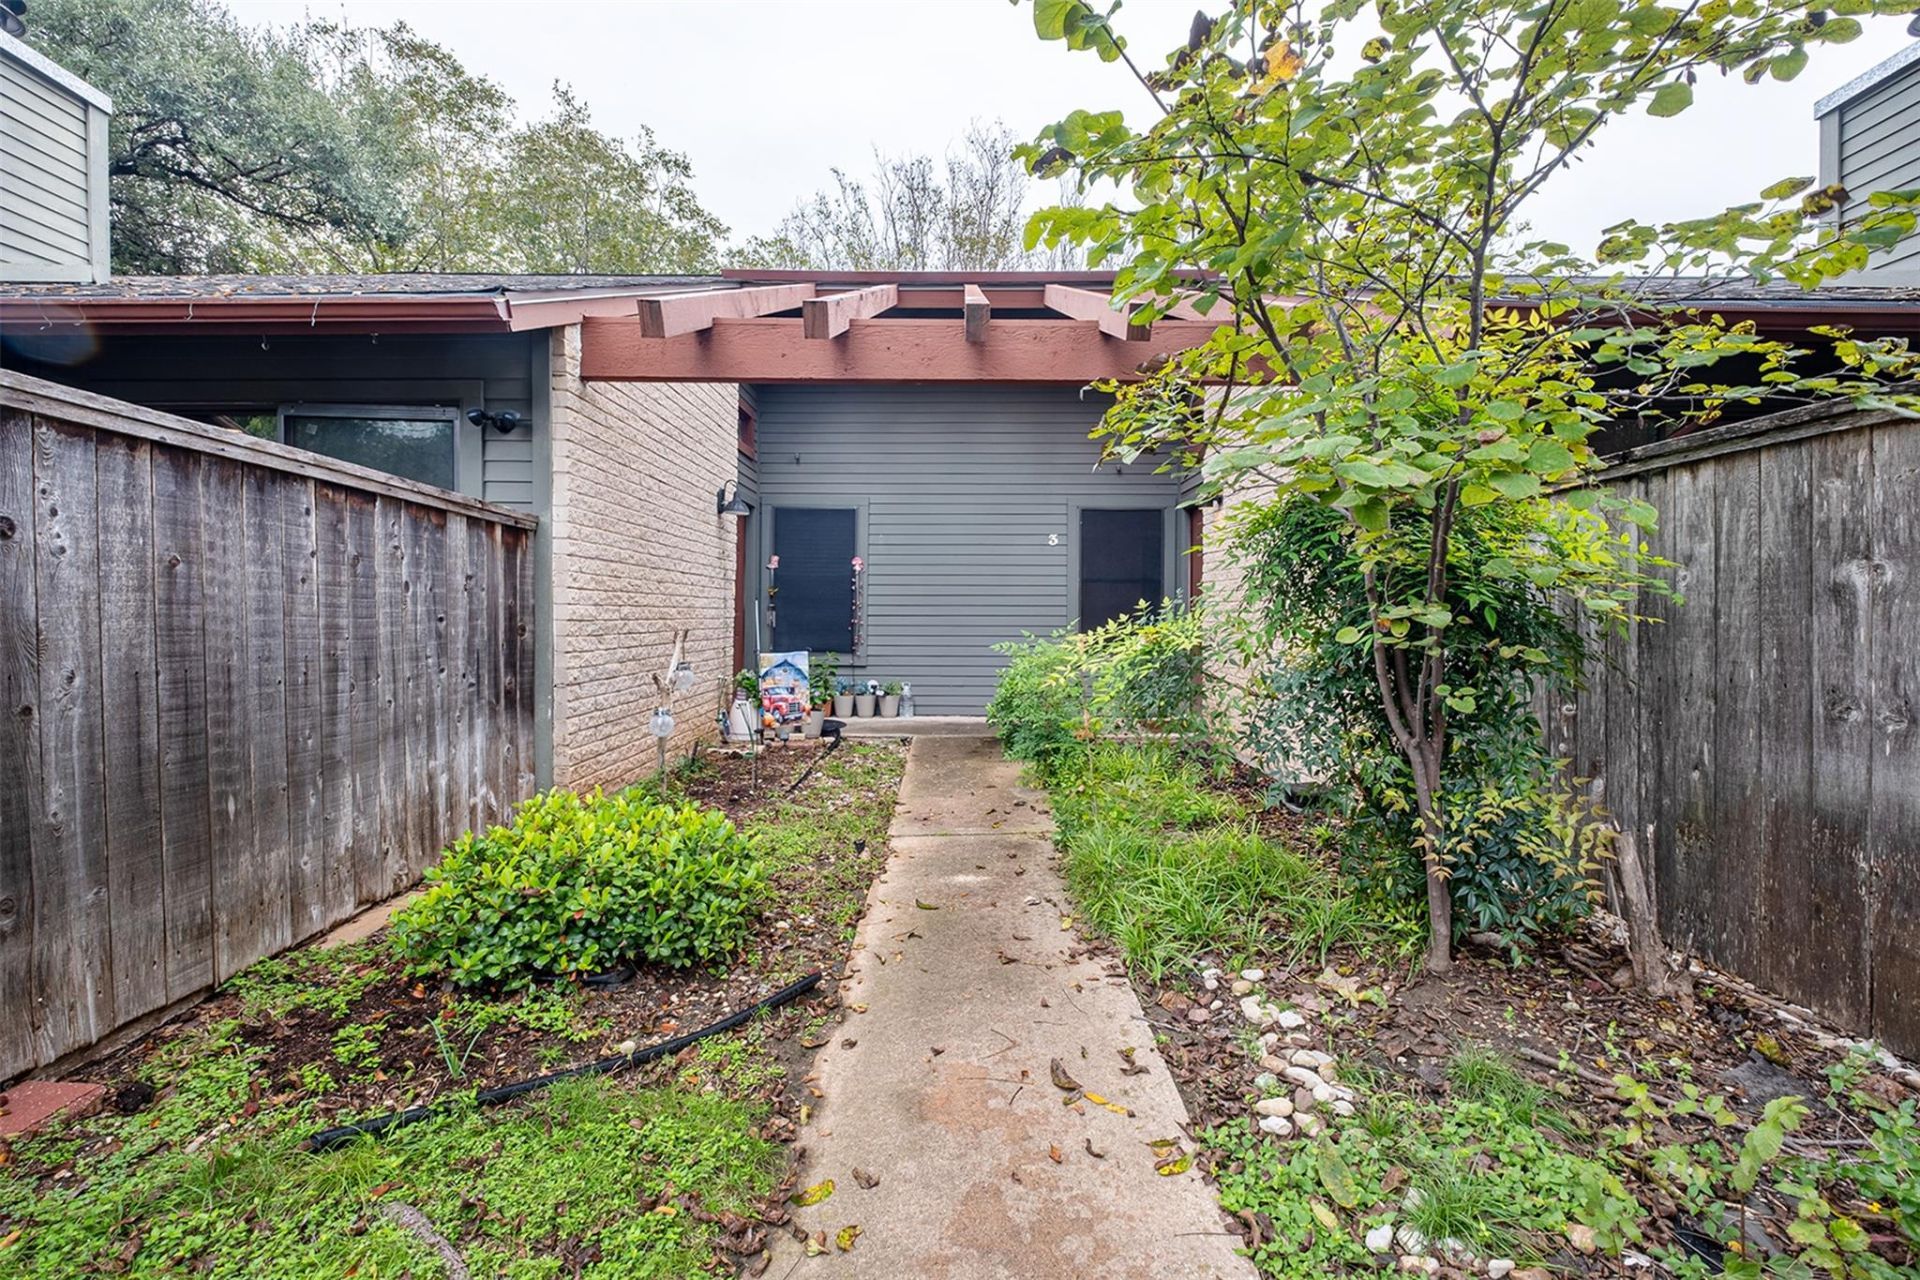
Lovely 1-Bedroom, 1-Bath Condo in South Lamar! Enjoy comfortable living in this charming condo featuring a peaceful living room with high ceilings and a cozy fireplace, creating a warm and inviting atmosphere. The designated dining area is perfect for entertaining, while the classic kitchen offers beautiful granite countertops. The spacious primary suite features a walk-in closet for added storage. Step outside to your private backyard, complete with a convenient storage closet housing the water heater. Additional features include one assigned parking space, with water and trash included in the HOA. Conveniently located near popular Austin restaurants, coffee shops, community amenities, St. David's South Austin Medical Center, and St. Edward's University. Enjoy easy access to Highway 290 and MoPac for a convenient commute throughout Austin. Don't miss this opportunity to enjoy South Lamar living!
Property Features
Property Type: Residential - Townhouse
Cooling: Ceiling Fan(s), Central Air
Fenced: Yes
Fireplaces: 1
Heating: Central, Fireplace(s)
Lot Size: 0.01 Acres
Roof Type: Composition, Shingle
Stories: 1.0
Taxes: $2,192
Year Built: 1981
Amenities
Breakfast Bar
Ceiling Fan(s)
High Ceilings
Chandelier
Corain Counters
Granite Counters
Electric Dryer Hookup
No Interior Steps
Pantry
Primary Bedroom on Main
Recessed Lighting
Storage
Walk-In Closet(s)
Washer Hookup
Private Yard
Feature Descriptions
Appliances: Dishwasher, Disposal, Dryer, Exhaust Fan, Microwave, Free-Standing Electric Range, Refrigerator, Stainless Steel Appliance(s), Washer
Area #: 6
Community Features: Common Grounds, Curbs, Gated, Park, Playground, Pool
Days on Site: 2
Exterior: Brick, Brick Veneer, HardiPlank Type, Masonry â?? Par
Fencimg: Back Yard, Fenced, Privacy, Wood
Fireplace: Living Room
Flood Plain: No
Flooring: Tile, Vinyl
HOA Fee: $285.89/ Monthly
Laundry: Electric Dryer Hookup, Washer Hookup
Lot: Back Yard, Curbs, Trees-Large (Over 40 Ft), Trees-Sparse
Parcel#: 04061001530013
Parking: Additional Parking, Assigned, Gated, Guest, Off Street
Parking Notes: Additional Parking, Assigned, Gated, Guest, Off Street
Patio/Porch: Covered, Front Porch, Rear Porch
Security: Carbon Monoxide Detector(s), Smoke Detector(s)
Sewer: Public Sewer
Utilities: Cable Available, Electricity Available, Phone Available, Sewer Connected, Water Connected
Water: Public
Window: Blinds, Screens
Local Schools
High School: Crockett
Middle School: Covington
Elementary School: Joslin
School District: Austin ISD
Listed By / Shown By
Listed By
Agency Name: AustinVestors
Agency Contact: (512) 660-7368
Shown By
Agency Title: Realty Capital City
Agency Phone: 512-744-4600

Estimate Your Payment
Estimated Payment
$ 736.46 per month $489.62 Principal & Interest $182.67 Property Tax $64.17 Homeowner's Insurance
3815 Menchaca Rd, Unit 3 | MLS# 7210738
This townhouse located at 3815 Menchaca Rd, Unit 3, Austin, TX 78704 is currently listed for sale with an asking price of $220,000. This property was built in 1981 and has 1 bedrooms and 1 full baths with 598 sq. ft. Menchaca Rd, Unit 3 is located in the Timbers Condo subdivision within the Austin ISD school district. Search Timbers Condo real estate on www.rmcapitalcity.com today.