
BEDS4
BATHS2 full
SQUARE FEET1,895
MLS#6703538
STATUSActive
PROPERTY TYPEResidential - Single Family
SUBDIVISIONMilwood
SCHOOLAustin ISD
Property Description
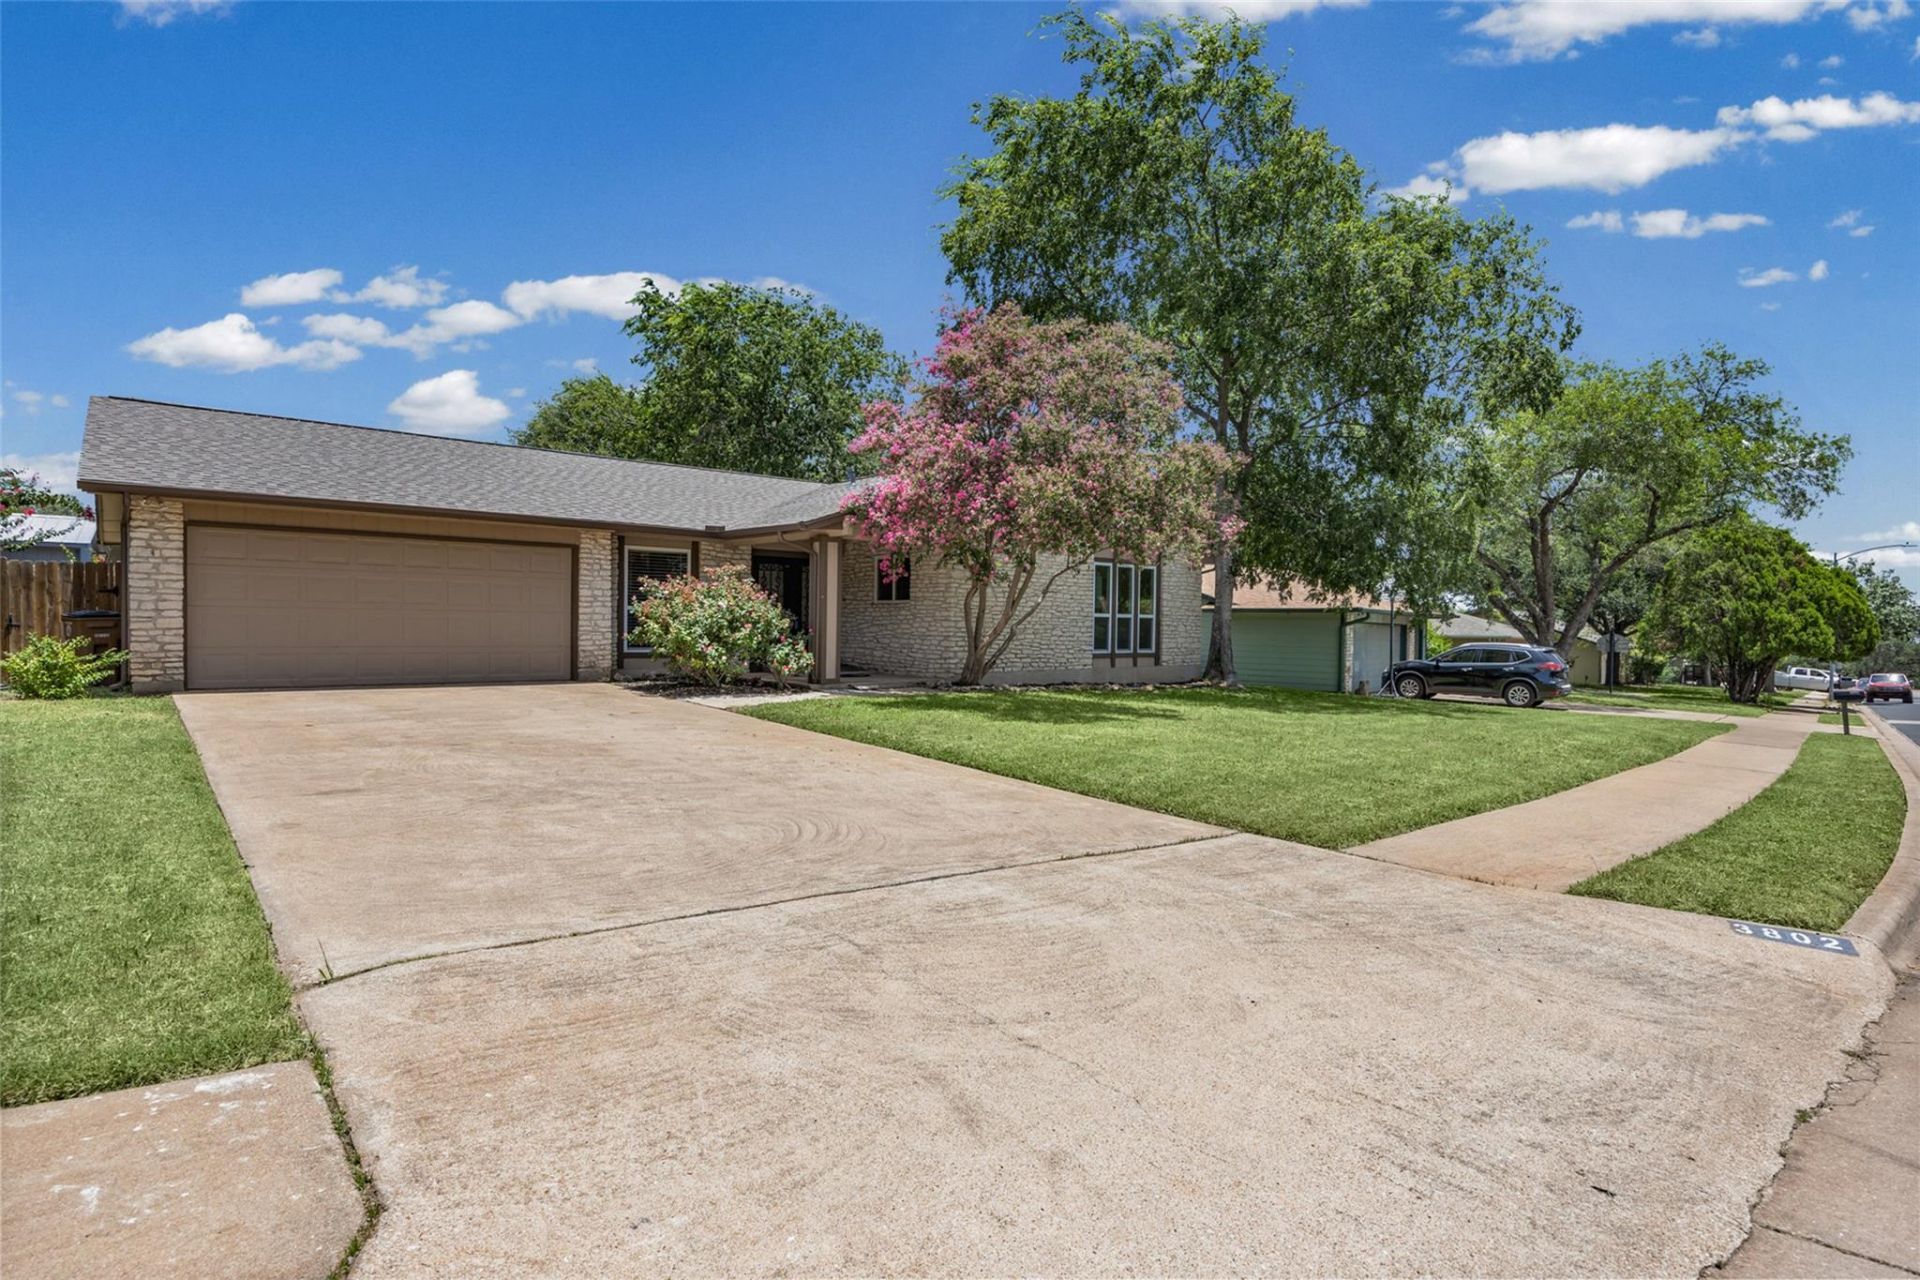
Move-in ready and comfortably updated, this home offers an exceptional combination of modern upgrades, energy efficiency, and an unbeatable location. Recent improvements include a 2025 HVAC system, replacement windows, updated flooring, interior doors, exterior double doors, and additional attic insulation for enhanced comfort and efficiency. The stylish kitchen features quartz countertops, modern cabinetry, a Ruvati sink, and a Whirlpool appliance package including a gas range with center grill burner, refrigerator and microwave. Bathrooms have been updated with quartz countertops, modern fixtures, upgraded toilets, and a large color-temperature adjustable vanity mirror in the primary bath. Additional features include a Smart Carrier thermostat, whole-house fan, updated lighting, and a patio pergola with expanding and contracting cover, irrigation system. A new roof, front and back gutters were installed June 2026. Ideally located near Balcones District Park and just minutes from The Domain, Whole Foods, H-E-B, major employers, shopping, dining, and entertainment. Zoned to highly regarded Summit Elementary, Murchison Middle School, and Anderson High School.
Property Features
Property Type: Residential - Single Family
Cooling: Ceiling Fan(s), Central Air, Whole House Fan
Fireplaces: 1
Garage: 2 car attached
Heating: Central
Lot Size: 0.24 Acres
Roof Type: See Remarks
Stories: 1.0
Taxes: $9,655
Year Built: 1980
Amenities
Ceiling Fan(s)
Quartz Counters
Primary Bedroom on Main
Feature Descriptions
Appliances: Dishwasher, Microwave, Free-Standing Gas Range, Refrigerator
Area #: 1N
Community Features: Park, Picnic Area, Playground, Pool
Days on Site: 54
Exterior: HardiPlank Type, Blown-In Insulation
Fencimg: Privacy
Fireplace: Living Room
Flood Plain: No
Flooring: Laminate
Lot: Back Yard, Curbs, Front Yard, Sprinkler - Automatic
Parcel#: 02600803070000
Parking: Attached, Driveway, Garage, Garage Door Opener, Garage Faces Front
Parking Notes: Attached, Driveway, Garage, Garage Door Opener, Garage
Patio/Porch: Front Porch
Sewer: Public Sewer
Utilities: Electricity Connected, Natural Gas Connected, Water Connected
Water: Public
Window: ENERGY STAR Qualified Windows
Local Schools
High School: Anderson
Middle School: Murchison
Elementary School: Summitt
School District: Austin ISD
Listed By / Shown By
Listed By
Agency Name: JBGoodwin REALTORS NW
Agency Phone: (512) 502-7800
Shown By
Agency Title: Realty Capital City
Agency Phone: 512-744-4600

Estimate Your Payment
Estimated Payment
$ 2,403.03 per month $1,413.23 Principal & Interest $804.58 Property Tax $185.21 Homeowner's Insurance
3802 Hawkshead Dr | MLS# 6703538
This single family home located at 3802 Hawkshead Dr, Austin, TX 78727 is currently listed for sale with an asking price of $635,000. This property was built in 1980 and has 4 bedrooms and 2 full baths with 1895 sq. ft. Hawkshead Dr is located in the Milwood subdivision within the Austin ISD school district. Search Milwood real estate on www.rmcapitalcity.com today.