
BEDS3
BATHS2 full
SQUARE FEET2,041
MLS#8760080
STATUSActive
PROPERTY TYPEResidential - Single Family
SUBDIVISIONVillage At Mayfield Ranch
SCHOOLRound Rock ISD
Property Description
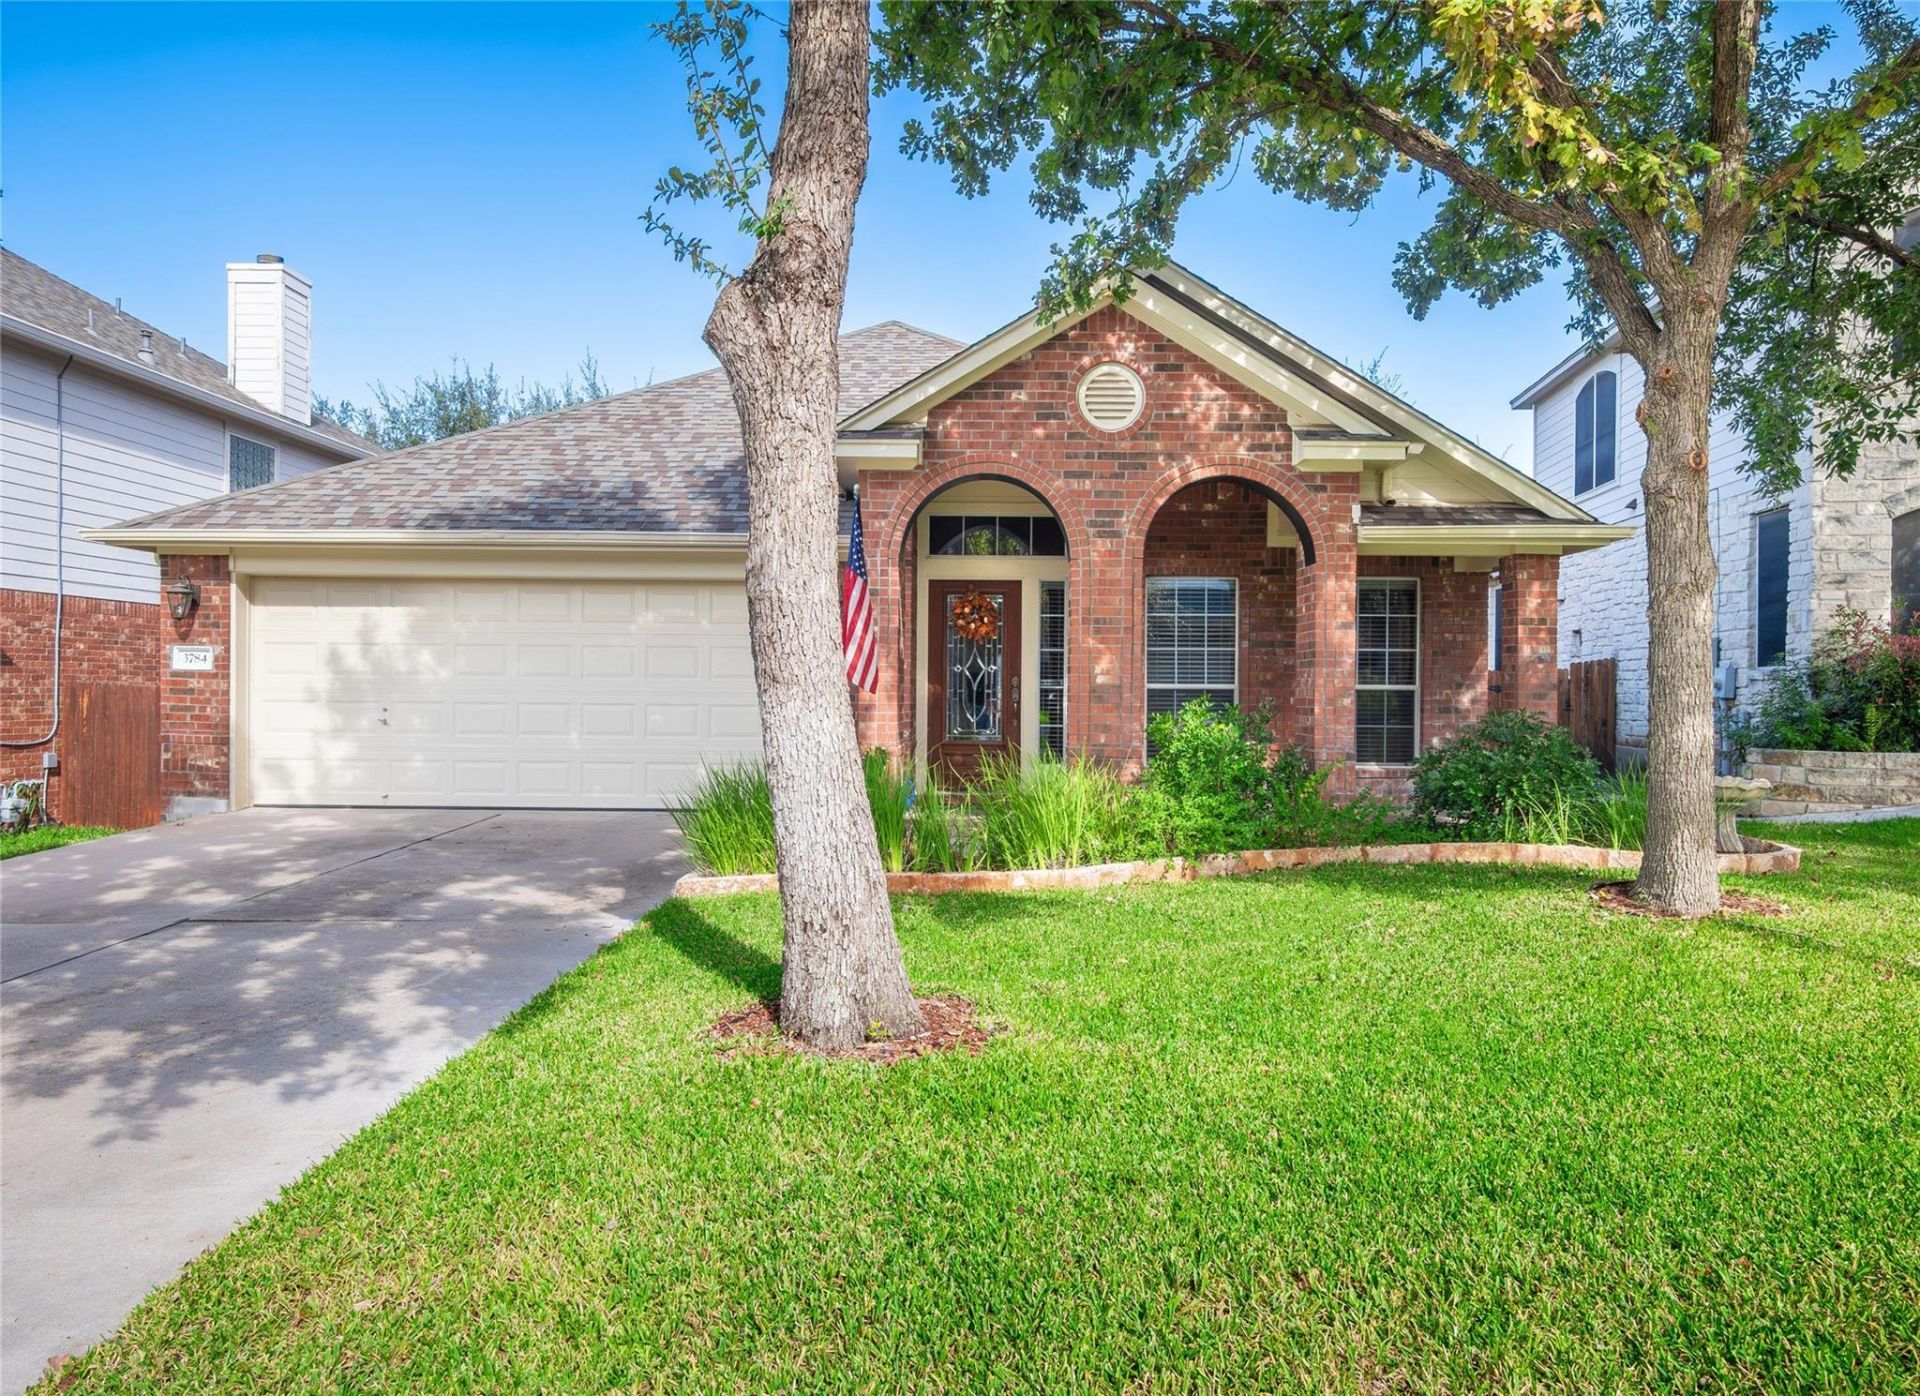
Immaculately maintained single-story living in a premier Round Rock location. Step inside to an airy, sun-drenched floor plan highlighted by soaring ceilings, architectural archways, and a versatile front flex room ideal for a home office, media room, or formal entertaining. At the heart of the home, the chefs kitchen boasts granite countertops, stainless steel appliances, abundant cabinetry, and a wide breakfast bar that opens seamlessly to the main dining and family areas. The private primary retreat offers elevated ceilings, oversized windows, and a spa-inspired ensuite featuring dual vanities, a deep soaking tub, and a separate walk-in shower. Outdoors, enjoy mature shade trees, manicured landscaping, a welcoming covered porch, and a private backyard primed for weekend gatherings. Unbeatable convenience with quick access to top-rated schools, premier retail, dining, and major tech corridors?including Dell, Apple, Tesla Gigafactory, and central Austin. Schedule your private tour today!
Property Features
Property Type: Residential - Single Family
Cooling: Ceiling Fan(s), Central Air, Electric
Fireplaces: 1
Garage: 2 car attached
Heating: Central, Fireplace(s), Natural Gas
Lot Size: 0.15 Acres
Roof Type: Composition, Shingle
Stories: 1.0
Taxes: $7,382
Year Built: 2005
Amenities
Breakfast Bar
Ceiling Fan(s)
High Ceilings
Granite Counters
Double Vanity
Entrance Foyer
French Doors
Kitchen Island
Multiple Dining Areas
No Interior Steps
Open Floorplan
Pantry
Primary Bedroom on Main
Walk-In Closet(s)
Exterior Steps
Gutters Full
Feature Descriptions
Appliances: Dishwasher, Disposal, Microwave, Free-Standing Gas Range, Gas Water Heater
Area #: RRW
Community Features: Cluster Mailbox, Curbs, Playground, Pool, Sidewalks, Underground Utilities
Days on Site: 1
Door Features: French Doors
Exterior: Brick, Frame, HardiPlank Type, Masonry â?? Partial
Fencimg: Back Yard, Privacy, Wood
Fireplace: Gas Log, Living Room
Flood Plain: No
Flooring: Carpet, Tile
HOA Fee: $43/ Monthly
Lot: Back Yard, Curbs, Front Yard, Level, Sprinkler - Automatic, Sprinkler - Back Yard, Sprinklers In Front, Sprinkler - Side Yard, Trees-Medium (20 Ft - 40 Ft)
Parcel#: 165694000A0004
Parking: Attached, Door-Single, Driveway, Garage Door Opener, Garage Faces Front, Paved
Parking Notes: Attached, Door-Single, Driveway, Garage Door Opener, G
Patio/Porch: Covered, Deck, Patio, Rear Porch
Restrictions: Deed Restrictions
Security: yes
Security: Security System Owned, Smoke Detector(s)
Sewer: Public Sewer
Special View Info: Neighborhood
Utilities: Cable Available, Electricity Connected, Internet-Cable, Natural Gas Connected, Phone Available, Sewer Connected, Underground Utilities, Water Connected
Water: Public
Window: Blinds
Local Schools
High School: Stony Point
Middle School: Walsh
Elementary School: Chandler Oaks
School District: Round Rock ISD
Listed By / Shown By
Listed By
Agency Name: Watters International Realty
Agency Phone: (512) 646-0038
Shown By
Agency Title: Realty Capital City
Agency Phone: 512-744-4600

Estimate Your Payment
Estimated Payment
$ 1,672.15 per month $934.52 Principal & Interest $615.17 Property Tax $122.47 Homeowner's Insurance
3784 Fossilwood Way | MLS# 8760080
This single family home located at 3784 Fossilwood Way, Round Rock, TX 78681 is currently listed for sale with an asking price of $419,900. This property was built in 2005 and has 3 bedrooms and 2 full baths with 2041 sq. ft. Fossilwood Way is located in the Village At Mayfield Ranch subdivision within the Round Rock ISD school district. Search Village At Mayfield Ranch real estate on www.rmcapitalcity.com today.