
BEDS3
BATHS2 full
SQUARE FEET2,041
MLS#3011830
STATUSActive
PROPERTY TYPEResidential - Single Family
SUBDIVISIONI030D80
SCHOOLLiberty Hill ISD
Property Description
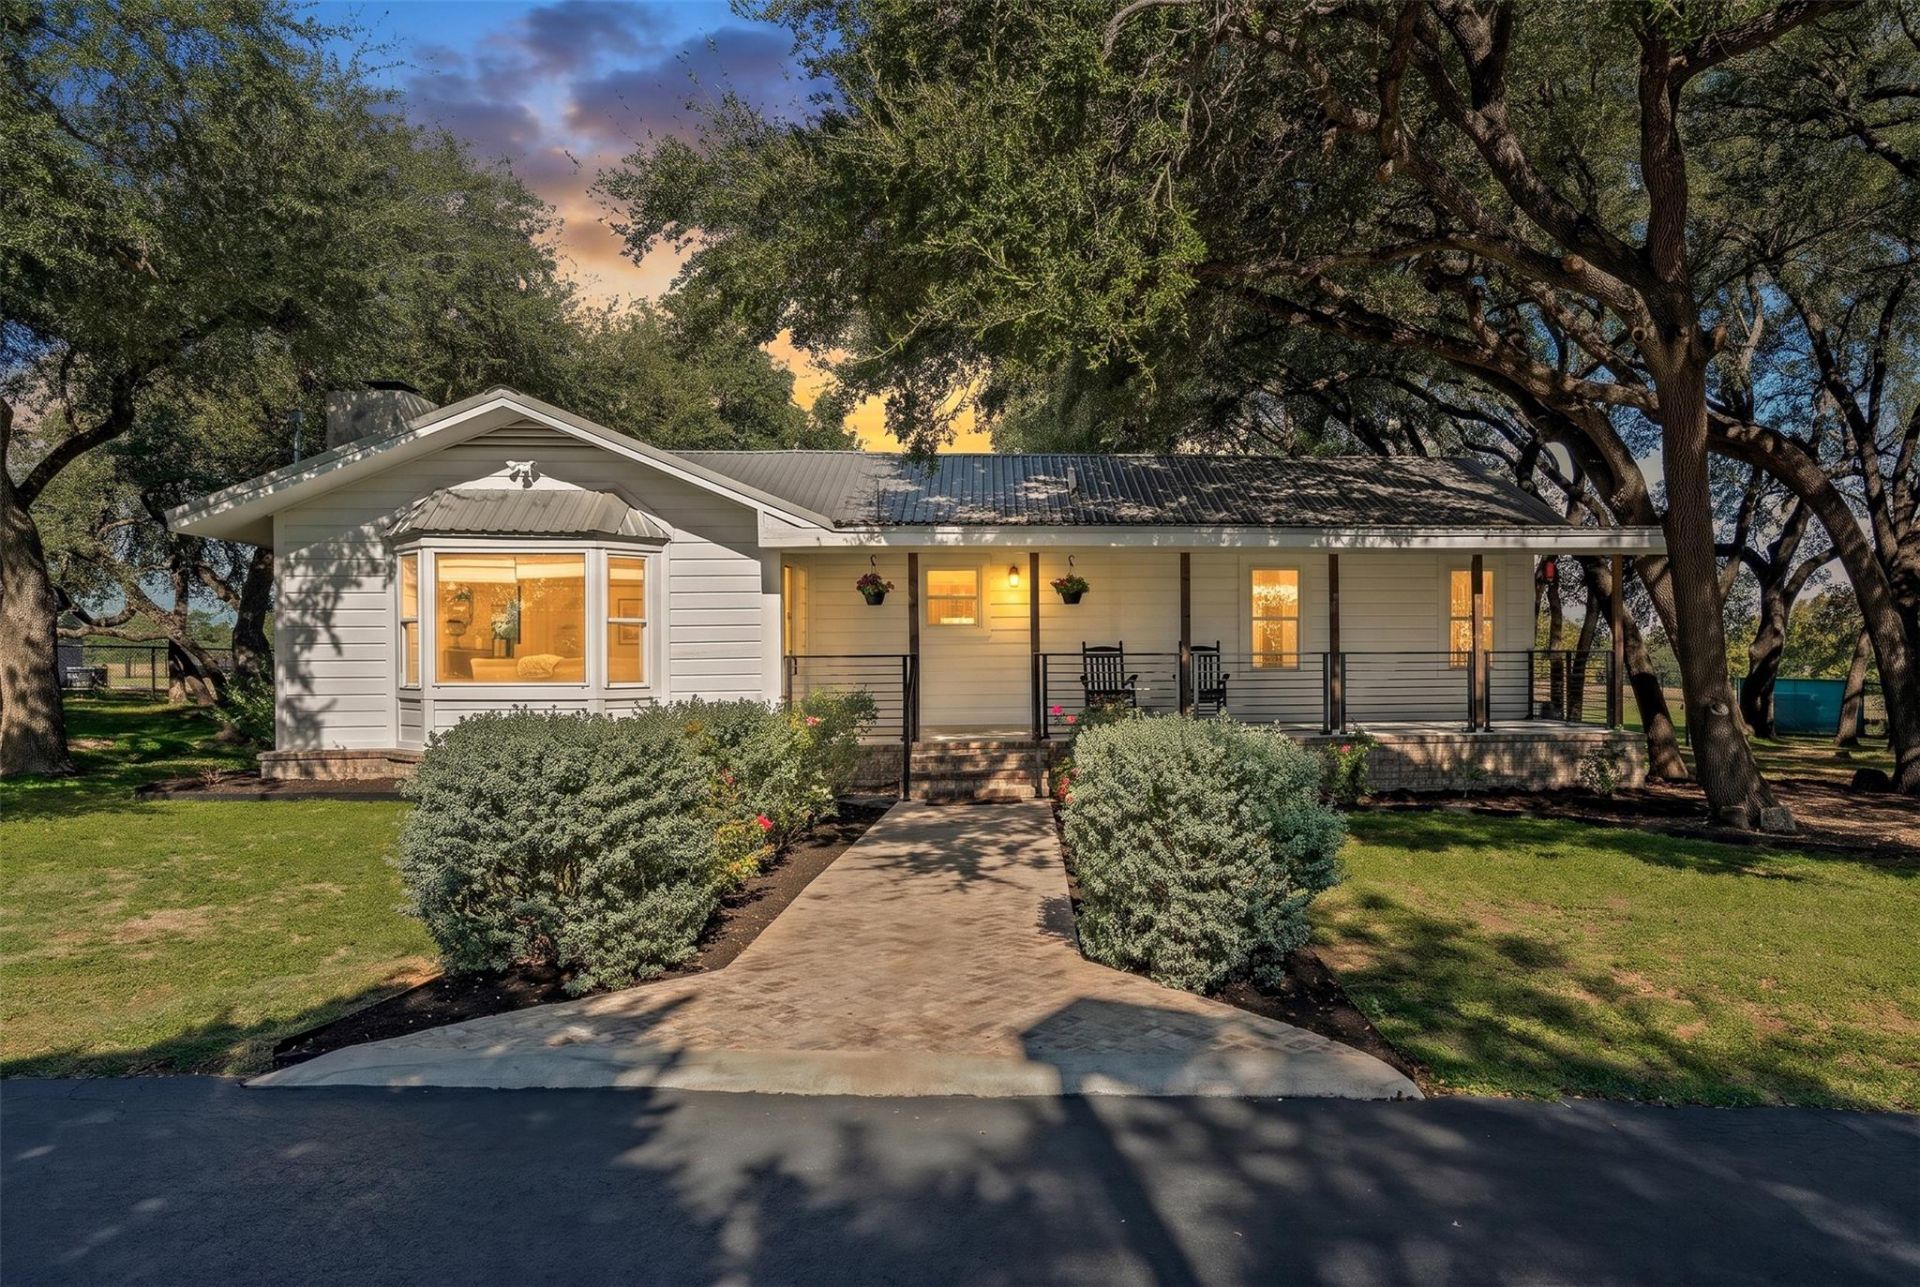
Welcome to 3750 County Road 201, a charming country retreat situated on 6.04 beautiful acres in Liberty Hill! Surrounded by mature trees with a mix of open space and shaded areas, this property offers the perfect blend of peaceful country living and thoughtful updates. Inside, the 3-bedroom, 2-bathroom home features 2041 square feet of inviting living space filled with character. Original white oak hardwood floors have been beautifully refinished, with additional hardwoods installed throughout. The spacious living room features a stunning stone fireplace, custom built-in shelving, and board and batten detailing. The kitchen is a standout with its warm wood-plank ceiling, white cabinetry, Sub-Zero built-in refrigerator, 36-inch ILVE range, and KitchenAid appliances. A second living area with large windows and French doors provides even more space to relax and take in the beautiful views. Additional improvements include updated lighting, fresh interior paint, crown molding, and a remodeled bathroom with a cast iron tub. Outside, enjoy the covered front porch, landscaped grounds with irrigation, and a paver back patio. The property also features a detached workshop/garage (810 sq. ft) , a 12x20 air-conditioned storage building currently set up as a home office, a private fenced pet area, and a paved driveway with an automatic gate. With over six acres to enjoy, beautiful mature trees, and an impressive list of upgrades, this one-of-a-kind Liberty Hill property has so much to offer!
Property Features
Property Type: Residential - Single Family
Cooling: Ceiling Fan(s), Central Air
Fireplaces: 1
Garage: 2
Heating: Ceiling
Lot Size: 6.04 Acres
Roof Type: Metal
Stories: 1.0
Taxes: $8,953
Year Built: 1930
Amenities
Built-in Features
Ceiling Fan(s)
Beamed Ceilings
Quartz Counters
Crown Molding
Electric Dryer Hookup
French Doors
Primary Bedroom on Main
Recessed Lighting
Washer Hookup
Dog Run
Exterior Steps
Garden
Feature Descriptions
Appliances: Built-In Refrigerator, Dishwasher, Disposal, Gas Range, Microwave, RNGHD, Stainless Steel Appliance(s), Gas Water Heater
Area #: LH
Days on Site: 1
Door Features: French Doors
Exterior: Frame
Fencimg: Wire, Wood, Wrought Iron
Fireplace: Living Room, Stone
Flood Plain: No
Flooring: No Carpet, Tile, Wood
Laundry: Electric Dryer Hookup, Washer Hookup
Lot: Garden, Trees-Large (Over 40 Ft), Many Trees
Parcel#: 15038200000025B
Parking: Door-Multi, Driveway, RV Garage
Parking Notes: Door-Multi, Driveway, RV Garage
Patio/Porch: Front Porch, Patio
Restrictions: City Restrictions
Security: Smoke Detector(s)
Sewer: Septic Tank
Special View Info: Hill Country, Pasture, Rural, Trees/Woods
Utilities: Electricity Available, Sewer Available, Water Available
Water: Well
Window: Window Treatments
Local Schools
High School: Liberty Hill
Middle School: Liberty Hill (Liberty Hill)
Elementary School: Liberty Hill
School District: Liberty Hill ISD
Listed By / Shown By
Listed By
Agency Name: Magnolia Realty Round Rock
Agency Phone: (512) 402-5111
Shown By
Agency Title: Realty Capital City
Agency Phone: 512-744-4600

Estimate Your Payment
Estimated Payment
$ 2,696.94 per month $1,724.81 Principal & Interest $746.08 Property Tax $226.04 Homeowner's Insurance
3750 County Road 201 | MLS# 3011830
This single family home located at 3750 County Road 201, Liberty Hill, TX 78642 is currently listed for sale with an asking price of $775,000. This property was built in 1930 and has 3 bedrooms and 2 full baths with 2041 sq. ft. County Road 201 is located in the I030D80 subdivision within the Liberty Hill ISD school district. Search I030D80 real estate on www.rmcapitalcity.com today.