
BEDS4
BATHS3 full 1 partial
SQUARE FEET2,911
MLS#5315709
STATUSActive
PROPERTY TYPEResidential - Single Family
SUBDIVISIONHighlands-Mayfield Ranch
SCHOOLGeorgetown ISD
Property Description
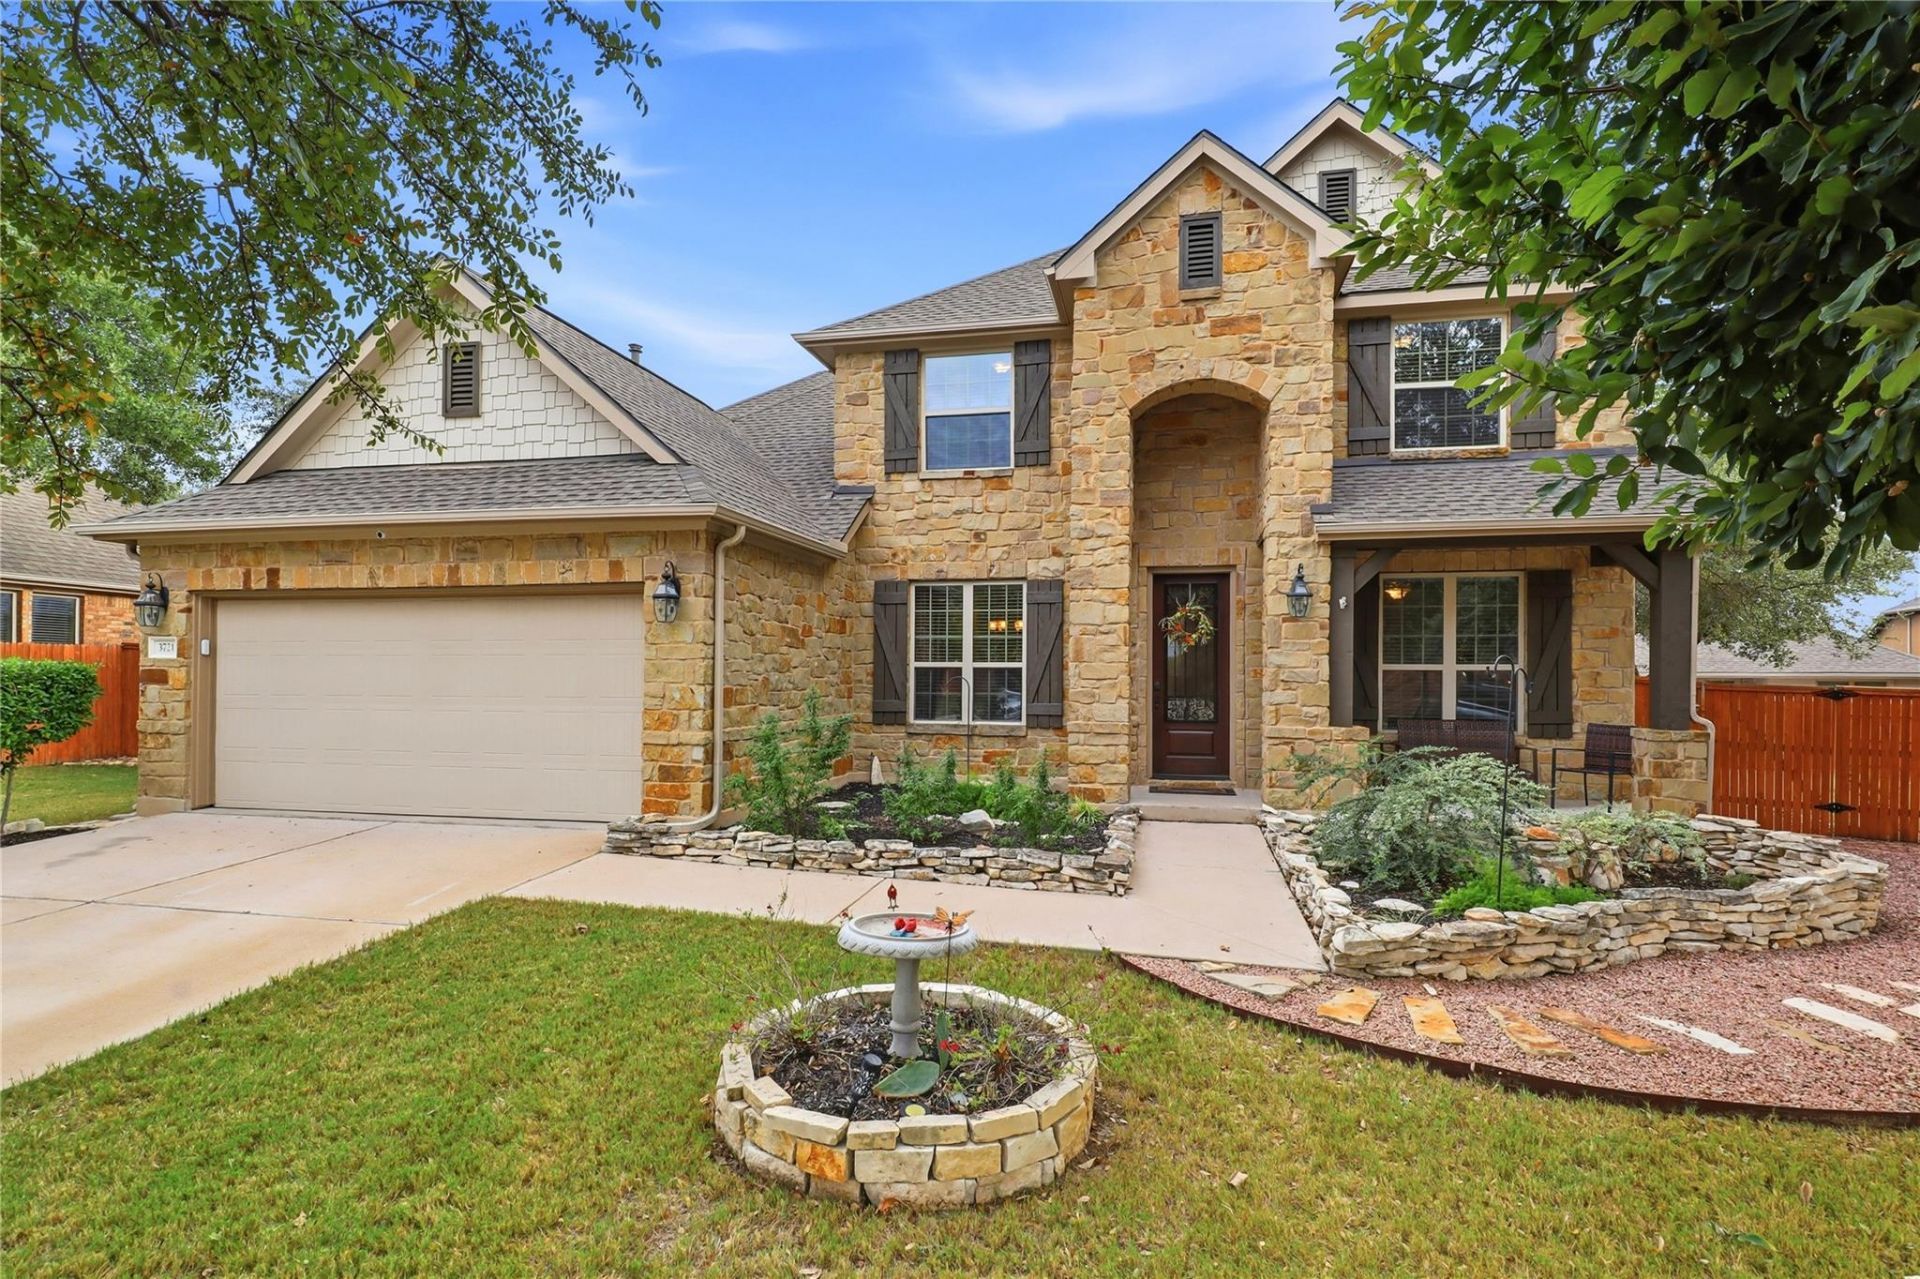
*NEW ROOF, NEW CARPET AND PAINT* Set on an oversized lot, this property provides a rare opportunity to enjoy significantly more yard space than most homes in the community. This home is inviting with warm rich hardwood floors that expand throughout the main living space. This bright and beautiful home offers high ceilings, crown molding throughout on the main level, four spacious bedrooms (one en-suite upstairs) with three and a half bathrooms, a study with glass doors for privacy, a game room upstairs and a two-car garage. Enjoy the spacious kitchen with plenty of cabinets, pantry and large center island that overlooks the family room. All the bedrooms are generously sized, the primary bathroom offers separate dual vanities, a soaking tub, large shower with bench and a walk-in closet.The pool sized backyard offers mature trees, perfect for entertaining and grilling. A rare bonus, the oversized side yard provides plenty of room for gardening, entertaining, or creating your own outdoor retreat, plus a dedicated storage shed. Centrally located to both I35 and 183A, shopping, restaurants and parks.
Property Features
Property Type: Residential - Single Family
Cooling: Ceiling Fan(s), Central Air
Garage: 2 car attached
Heating: Central
Lot Size: 0.32 Acres
Roof Type: Composition
Stories: 2.0
Taxes: $11,470
Year Built: 2015
Amenities
Breakfast Bar
High Ceilings
Interior Steps
Multiple Dining Areas
Multiple Living Areas
Pantry
Primary Bedroom on Main
Walk-In Closet(s)
Private Yard
Feature Descriptions
Appliances: Gas Cooktop, Dishwasher, Disposal, Microwave, Oven, Electric Water Heater
Area #: GTW
Exterior: Masonry â?? All Sides, Stone Veneer, Stucco
Fencimg: Privacy, Wood
Flood Plain: No
Flooring: Carpet, Tile, Wood
HOA Fee: $150/ Quarterly
Lot: Cul-De-Sac, Curbs, Irregular Lot, Sprinkler - Automatic, Sprinkler - Back Yard, Sprinklers In Front, Sprinkler - In-ground, Trees-Medium (20 Ft - 40 Ft)
Parcel#: 2054102A0D0017
Parking: Attached, Driveway
Parking Notes: Attached, Driveway
Patio/Porch: Front Porch, Rear Porch
Restrictions: City Restrictions, Deed Restrictions
Security: Smoke Detector(s)
Sewer: Public Sewer
Utilities: Cable Available, Electricity Connected, Natural Gas Connected, Phone Available, Sewer Connected, Underground Utilities, Water Connected
Water: Public
Window: Blinds, Vinyl Windows
Local Schools
High School: East View
Middle School: James Tippit
Elementary School: Wolf Ranch Elementary
School District: Georgetown ISD
Listed By / Shown By
Listed By
Agency Name: Coldwell Banker Realty
Agency Phone: (512) 930-2000
Shown By
Agency Title: Realty Capital City
Agency Phone: 512-744-4600

Estimate Your Payment
Estimated Payment
$ 2,466.15 per month $1,335.32 Principal & Interest $955.83 Property Tax $175.00 Homeowner's Insurance
3721 Hermann St | MLS# 5315709
This single family home located at 3721 Hermann St, Round Rock, TX 78681 is currently listed for sale with an asking price of $599,990. This property was built in 2015 and has 4 bedrooms and 3 full and 1 partial baths with 2911 sq. ft. Hermann St is located in the Highlands-Mayfield Ranch subdivision within the Georgetown ISD school district. Search Highlands-Mayfield Ranch real estate on www.rmcapitalcity.com today.