
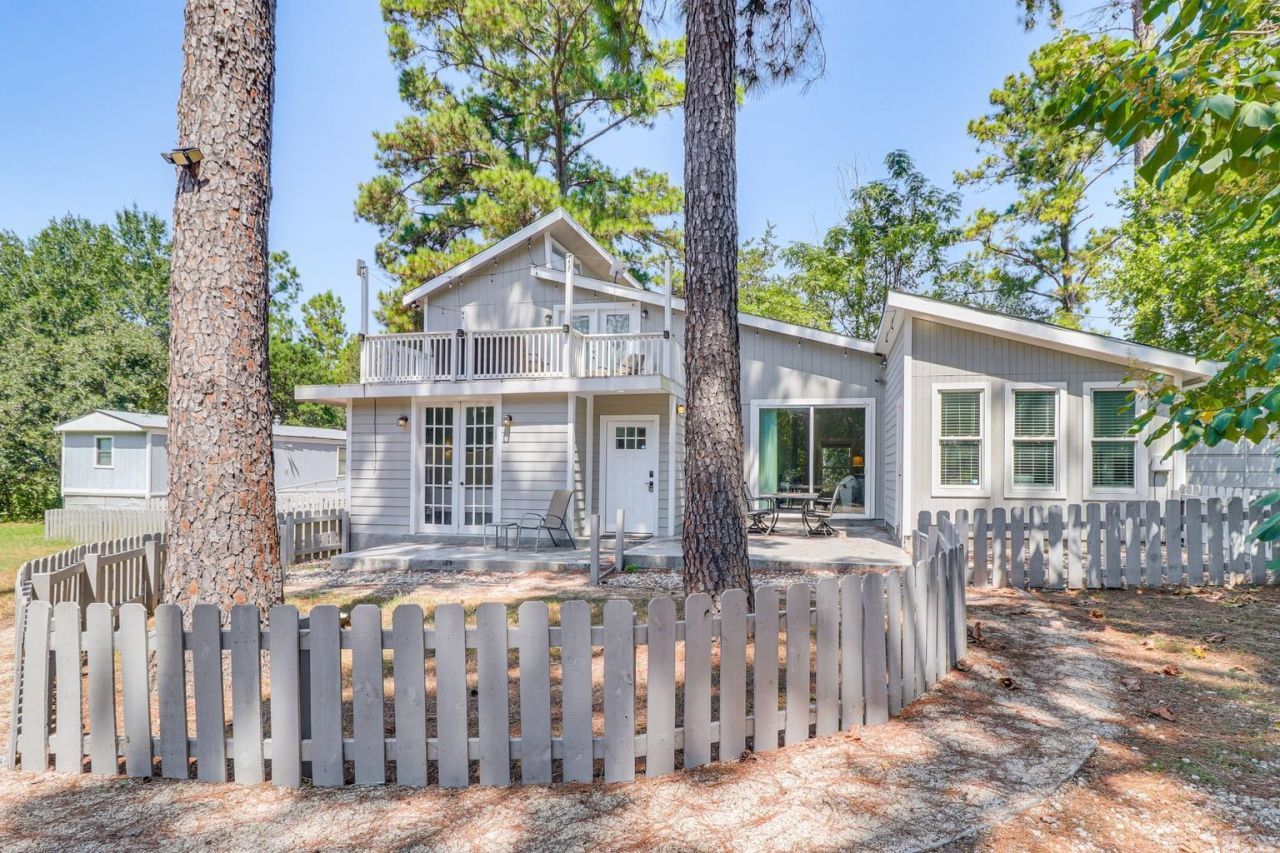
BEDS3
BATHS2 full
SQUARE FEET2,235
MLS#1729360
STATUSActive
PROPERTY TYPEResidential - Single Family
SUBDIVISIONLake Bastrop Estates Un 1
SCHOOLBastrop ISD
Property Description
Completely gutted and remodeled in 2021.¢ Extra concrete foundation for additional bedroom and office (could be used as third bedroom) as well as patio area with flake/epoxy finish.Reinforced balcony with faucet ? for hot tub potential.¢ Insulation, framing, windows, doors, rough plumbing, electrical all upgraded.¢ Brand new HVAC system¢ New cabinets and vanities¢ Tub and shower in master¢ New roof¢ All new fixtures¢ Quartz countertops with waterfall island and wine cooler¢ Stainless steel Samsung appliances¢ Brand new furniture ? plush oversized couches, Queen bed, king bed, dining set. (One TV and my custom artwork would not convey).¢ Second floor tiled patio with reinforced framing for a hot tub, plus water faucets.¢ Epoxy floors throughout downstairs. Vinyl plank upstairs.
Property Features
Property Type: Residential - Single Family
Cooling: Ceiling Fan(s), Central Air
Fireplaces: 3
Heating: Central
Lot Size: 0.75 Acres
Roof Type: Shingle
Stories: 2.0
Taxes: $1,321
Year Built: 1981
Amenities
2 Primary Baths
Ceiling Fan(s)
High Ceilings
Quartz Counters
Double Vanity
Electric Dryer Hookup
Entrance Foyer
Kitchen Island
Open Floorplan
Recessed Lighting
Walk-In Closet(s)
Washer Hookup
Balcony
RV Hookup
Feature Descriptions
Accessibility: Accessible Washer/Dryer
Appliances: Dishwasher, Dryer, Electric Range, Microwave, Refrigerator, Stainless Steel Appliance(s), Washer
Area #: BA
Days on Site: 4
Exterior: Frame, Board & Batten Siding
Fencimg: Front Yard
Fireplace: Electric
Flood Plain: Partial
Flooring: Concrete
Laundry: Electric Dryer Hookup, Washer Hookup
Lot: Trees-Medium (20 Ft - 40 Ft)
Parcel#: 53836
Parking: Driveway, Gravel, RV Access/Parking
Parking Notes: Driveway, Gravel, RV Access/Parking
Patio/Porch: Patio
Restrictions: See Remarks, Deed Restrictions
Security: yes
Security: Security System, Smoke Detector(s)
Sewer: Septic Tank
Special View Info: Trees/Woods
Utilities: Electricity Connected, Other, Natural Gas Not Available, Water Connected
Water: Public
Window: Vinyl Windows
Local Schools
High School: Bastrop
Middle School: Bastrop
Elementary School: Lost Pines
School District: Bastrop ISD
Listed By / Shown By
Listed By
Agency Name: Austin Options Realty
Agency Contact: (512) 250-9882
Shown By
Agency Title: Realty Capital City
Agency Phone: 512-744-4600

Estimate Your Payment
Estimated Payment
$ 1,217.67 per month $979.25 Principal & Interest $110.08 Property Tax $128.33 Homeowner's Insurance
372 Plum St | MLS# 1729360
This single family home located at 372 Plum St, Bastrop, TX 78602 is currently listed for sale with an asking price of $440,000. This property was built in 1981 and has 3 bedrooms and 2 full baths with 2235 sq. ft. Plum St is located in the Lake Bastrop Estates Un 1 subdivision within the Bastrop ISD school district. Search Lake Bastrop Estates Un 1 real estate on www.rmcapitalcity.com today.