
BEDS3
BATHS2 full
SQUARE FEET1,737
MLS#9123046
STATUSActive
PROPERTY TYPEResidential - Single Family
SUBDIVISIONAustins Colony
SCHOOLDel Valle ISD
Property Description
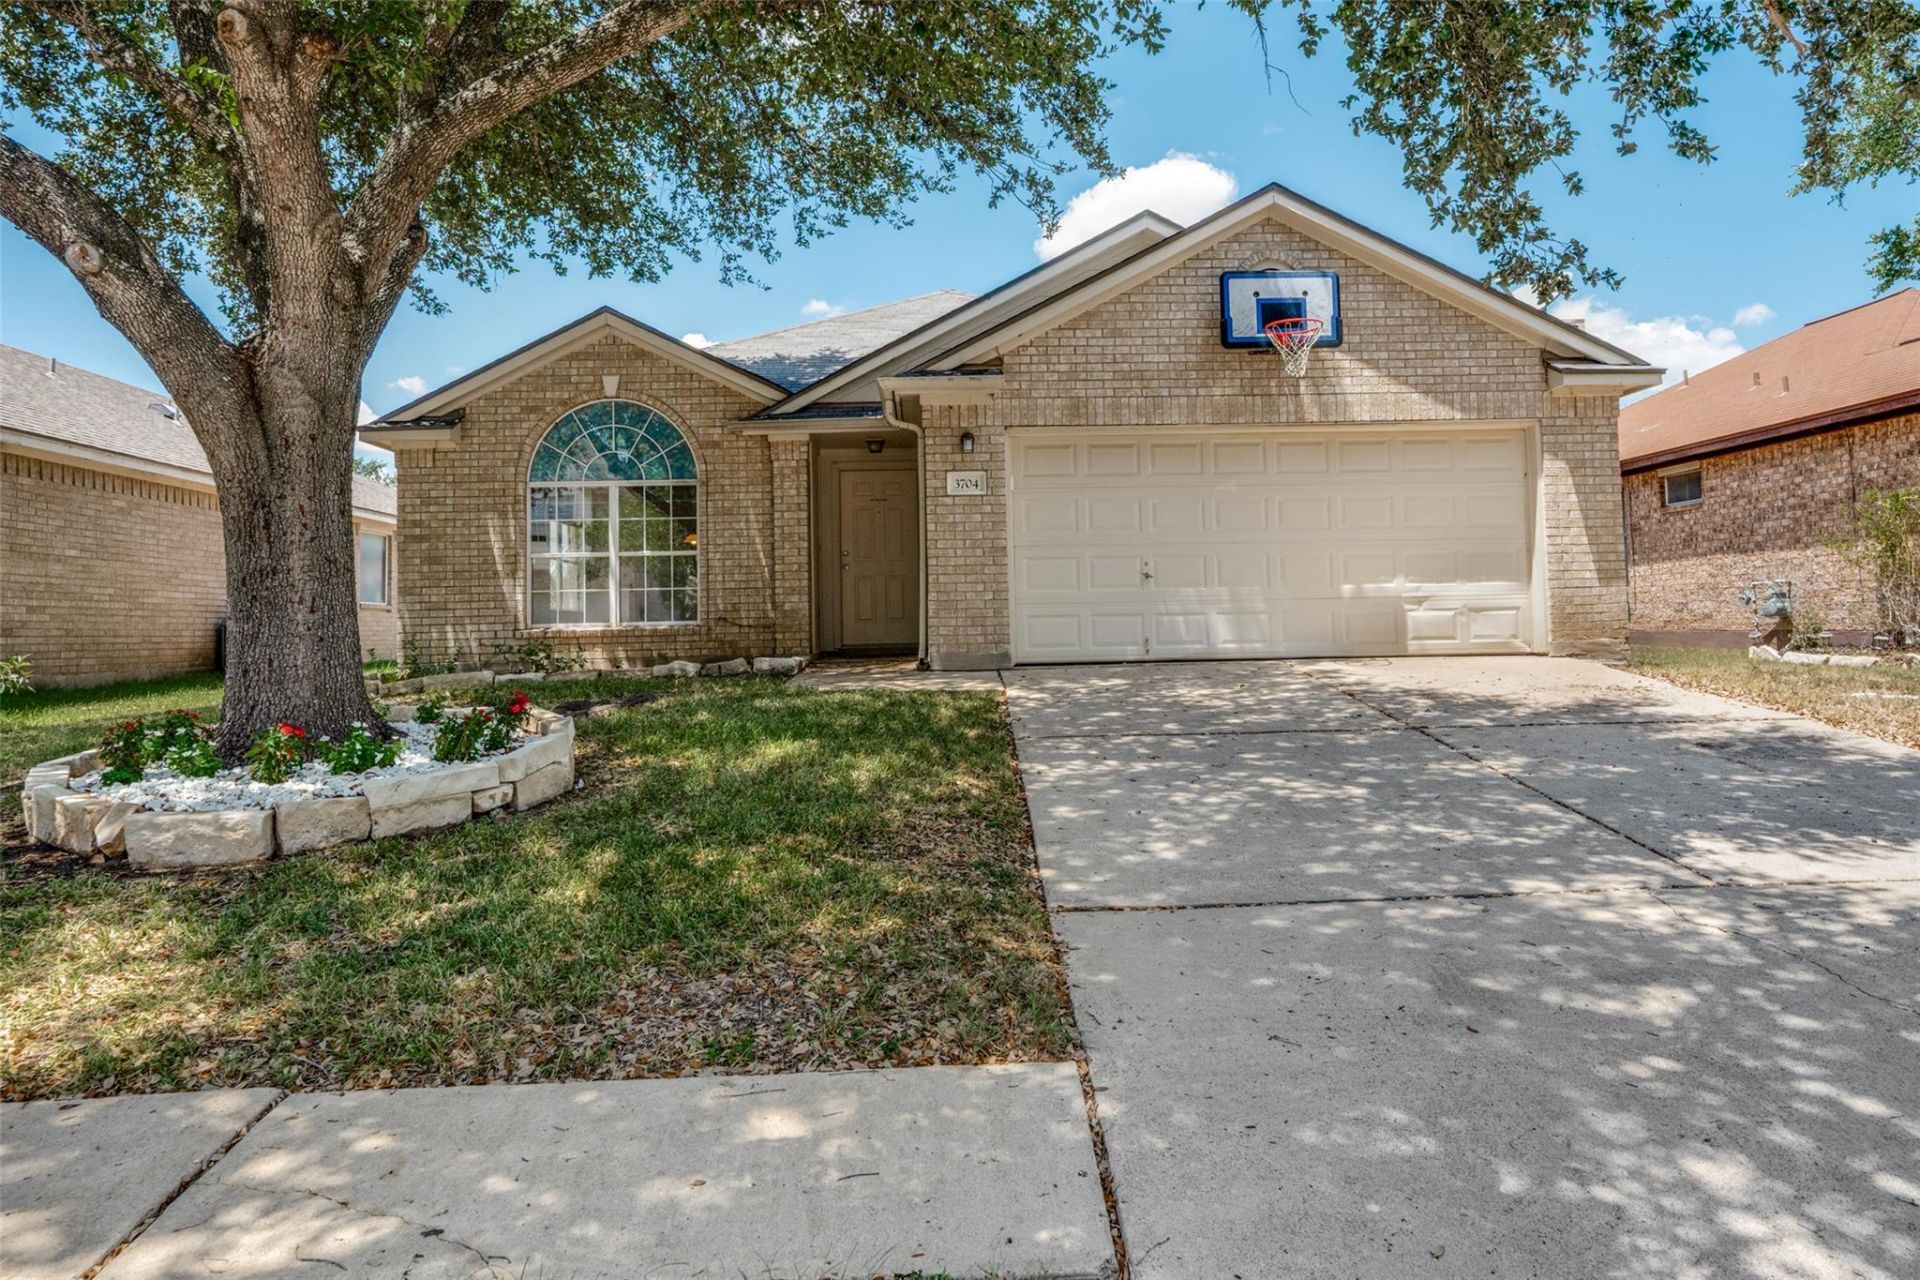
Welcome to this charming 3-bedroom, 2-bathroom single-story home in the sought-after Austins Colony community!Spanning 1,737 sq. ft., this light-filled home features a unique open-concept layout with warm wood flooring, a cozy fireplace, and two versatile flex rooms?perfect for a home office, playroom, or additional living space. The chef-friendly kitchen flows seamlessly into the family room and features wood cabinetry, stainless steel appliances, a gas cooktop, and a breakfast bar.Step outside to your private backyard oasis, complete with a covered wooden deck with a ceiling fan, lush grassy lawn, an outbuilding, a storage shed, and peaceful tree views.Key Highlights:Community Amenities: Enjoy access to the community pool, courts, and scenic riverfront neighborhood park.Comfort & Extra Features: Central A/C, attached 2-car garage, water softener, and dedicated utility room.Prime Location: Minutes from Tesla, Austin-Bergstrom International Airport, and Downtown Austin.Bonus: Low tax rate!Move-in ready and waiting for its next owners to enjoy everything this home and community have to offer!
Property Features
Property Type: Residential - Single Family
Cooling: Ceiling Fan(s), Central Air
Fireplaces: 1
Garage: 2
Heating: Hot Water
Lot Size: 0.12 Acres
Roof Type: Shingle
Stories: 1.0
Taxes: $4,136
Year Built: 1999
Amenities
2 Primary Baths
Ceiling Fan(s)
Laminate Counters
Double Vanity
Eat-in Kitchen
Multiple Dining Areas
Multiple Living Areas
Open Floorplan
Pantry
Primary Bedroom on Main
Recessed Lighting
Soaking Tub
Storage
Walk-In Closet(s)
Washer Hookup
Gutters Partial
Feature Descriptions
Appliances: Dishwasher, Disposal, Microwave, Self Cleaning Oven, Water Softener Owned
Area #: 5E
Community Features: Clubhouse, Sidewalks
Days on Site: 82
Exterior: Brick, Masonry â?? Partial
Fencimg: Back Yard, Wood
Fireplace: Family Room
Flood Plain: No
Flooring: Laminate, Tile
HOA Fee: $33/ Monthly
Laundry: Washer Hookup
Lot: Level, Trees-Medium (20 Ft - 40 Ft)
Parcel#: 03065202180000
Parking: Driveway, Garage Door Opener, Garage Faces Front, Outside
Parking Notes: Driveway, Garage Door Opener, Garage Faces Front, Out
Patio/Porch: Covered, Patio
Restrictions: Deed Restrictions
Security: yes
Security: Security System Owned
Sewer: Public Sewer
Utilities: Electricity Connected, Internet-Cable, Propane, Underground Utilities, Water Connected
Water: Private
Window: Blinds, Screens
Local Schools
High School: Del Valle
Middle School: Dailey
Elementary School: Hornsby-Dunlap
School District: Del Valle ISD
Listed By / Shown By
Listed By
Agency Name: Realty Texas LLC
Agency Contact: (800) 660-1022
Shown By
Agency Title: Realty Capital City
Agency Phone: 512-744-4600

Estimate Your Payment
Estimated Payment
$ 1,069.63 per month $640.96 Principal & Interest $344.67 Property Tax $84.00 Homeowner's Insurance
3704 Crownover St | MLS# 9123046
This single family home located at 3704 Crownover St, Austin, TX 78725 is currently listed for sale with an asking price of $287,999. This property was built in 1999 and has 3 bedrooms and 2 full baths with 1737 sq. ft. Crownover St is located in the Austins Colony subdivision within the Del Valle ISD school district. Search Austins Colony real estate on www.rmcapitalcity.com today.