
BEDS3
BATHS2 full
SQUARE FEET1,121
MLS#6909984
STATUSActive
PROPERTY TYPEResidential - Single Family
SUBDIVISIONWEST BRANCH
SCHOOLAustin ISD
Property Description
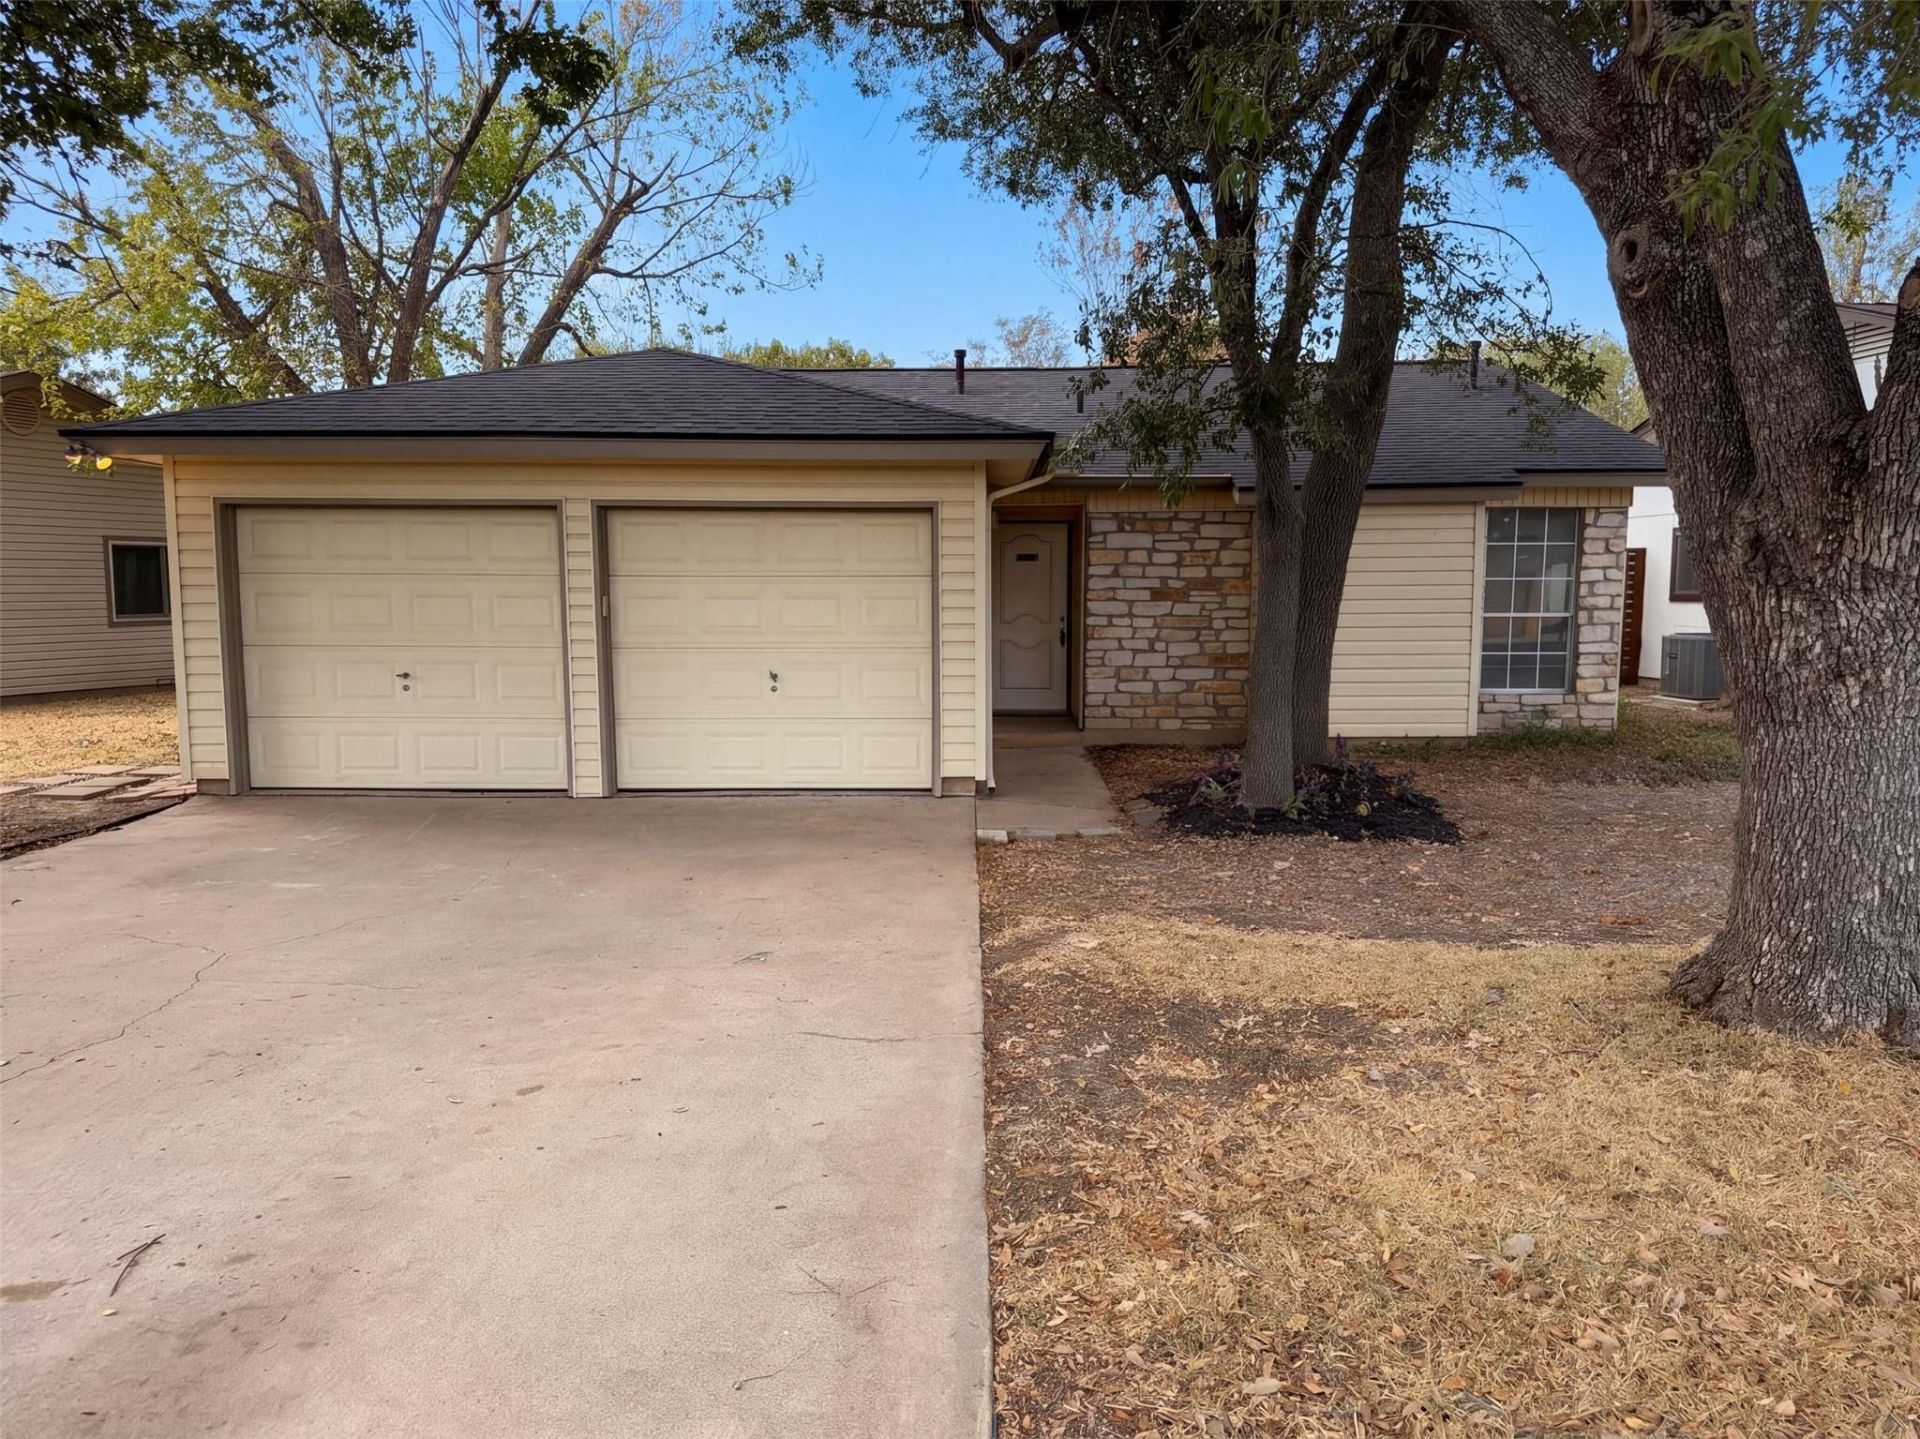
INCREDIBLE BUYER INCENTIVES: $5,000 MORTGAGE CONCESSION. Opendoor Home Loans will contribute up to $5,000 towards a permanent interest rate buy-down if you finance with Opendoor Home Loans LLC.3702 Kandy Dr is a single-story Austin home with three bedrooms, two bathrooms and 1,121 square feet of living area. White cabinetry lines the kitchen, which includes a gas range, microwave, refrigerator and dishwasher. A bay-window dining nook sits beside the kitchen, while a fireplace and ceiling beam give the living room a distinct focal point. The primary bedroom has an adjoining bathroom with a double vanity and tub-shower combination. Two additional bedrooms share a hall bathroom. A rear yard and small patio provide outdoor space, and an attached two-car garage completes the layout. Included 100-Day Home Warranty with buyer activation
Upcoming Open Houses
Open House Sunday October 18th, 8:00am - 7:00pm
Open House Monday October 19th, 8:00am - 7:00pm
Open House Tuesday October 20th, 8:00am - 7:00pm
Open House Wednesday October 21st, 8:00am - 7:00pm
Open House Thursday October 22nd, 8:00am - 7:00pm
Property Features
Property Type: Residential - Single Family
Cooling: Central Air, Electric
Fenced: Yes
Fireplaces: 1
Garage: 2 car attached
Heating: Central, Natural Gas
Lot Size: 0.15 Acres
Roof Type: Asphalt
Stories: 1.0
Taxes: $7,014
Year Built: 1981
Amenities
Primary Bedroom on Main
Feature Descriptions
Appliances: Dishwasher, Microwave, Range
Area #: 10S
Days on Site: 1
Exterior: Vinyl Siding
Fencimg: Fenced, Wood
Fireplace: Gas
Flood Plain: No
Flooring: No Carpet, Vinyl
Parcel#: 04142711020000
Parking: Attached
Parking Notes: Attached
Patio/Porch: Patio, Porch
Security: yes
Security: Security System Owned
Sewer: Public Sewer
Utilities: Electricity Available
Water: Public
Local Schools
High School: Crockett
Middle School: Covington
Elementary School: Boone
School District: Austin ISD
Listed By / Shown By
Listed By
Agency Name: Opendoor Brokerage, LLC
Agency Phone: (480) 462-5392
Shown By
Agency Title: Realty Capital City
Agency Phone: 512-744-4600

Estimate Your Payment
Estimated Payment
$ 1,415.19 per month $734.44 Principal & Interest $584.50 Property Tax $96.25 Homeowner's Insurance
3702 Kandy Dr | MLS# 6909984
This single family home located at 3702 Kandy Dr, Austin, TX 78749 is currently listed for sale with an asking price of $330,000. This property was built in 1981 and has 3 bedrooms and 2 full baths with 1121 sq. ft. Kandy Dr is located in the WEST BRANCH subdivision within the Austin ISD school district. Search WEST BRANCH real estate on www.rmcapitalcity.com today.