
BEDS3
BATHS2 full 1 partial
SQUARE FEET1,819
MLS#8138975
STATUSActive
PROPERTY TYPEResidential - Single Family
SUBDIVISIONRaceway Single Family
SCHOOLRound Rock ISD
Property Description
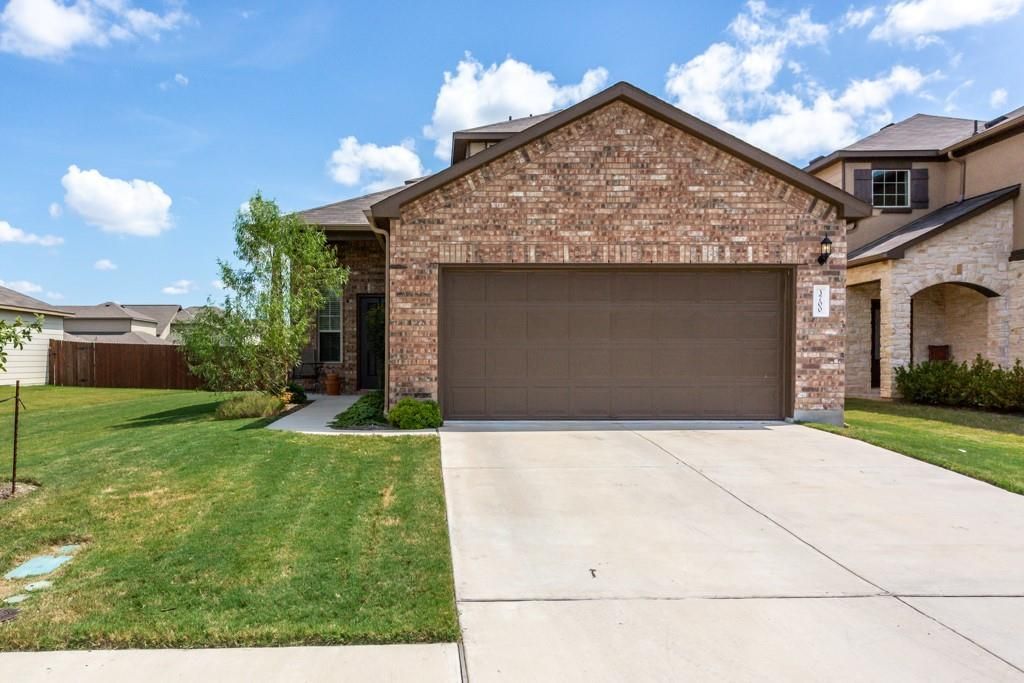
Low taxes, no MUD, and no rear neighbors. This 3-bedroom, 2.5-bath home in Preston Village sits in Austins ETJ, so you pay no city tax and no MUD tax. Its also zoned to Round Rock ISD.Inside, wood-look tile runs throughout the first floor into an open living, dining, and kitchen layout full of natural light. The designer kitchen has quartz countertops, soft gray shaker cabinetry, a white subway tile backsplash, stainless appliances, pendant lighting, and a large island with seating. A corner pantry adds storage. Upstairs, an open loft gives you extra living space for movie nights, a play area, or a home office.Out back, a covered patio with a ceiling fan overlooks a fully fenced yard with no neighbors behind you and extra space between you and the neighbor on the right. The brick front, two-car garage, and quick access to major Round Rock and North Austin corridors complete the package. Refrigerator will convey.
Property Features
Property Type: Residential - Single Family
Cooling: Central Air, Electric
Fenced: Yes
Garage: 2
Heating: Central, Electric
Lot Size: 0.15 Acres
Roof Type: Shingle
Stories: 2.0
Taxes: $6,409
Year Built: 2017
Amenities
Ceiling Fan(s)
Quartz Counters
Double Vanity
Kitchen Island
Multiple Dining Areas
Multiple Living Areas
Pantry
Primary Bedroom on Main
Walk-In Closet(s)
Gutters Partial
Private Yard
Feature Descriptions
Appliances: Dishwasher, Disposal, Exhaust Fan, Free-Standing Electric Range, Refrigerator, Stainless Steel Appliance(s)
Area #: N
Community Features: Clubhouse, Cluster Mailbox, Park, Playground, Pool
Days on Site: 1
Exterior: Masonry â?? Partial
Fencimg: Fenced, Full, Gate, Wood
Flood Plain: No
Flooring: Carpet, Tile
HOA Fee: $135/ Quarterly
Lot: See Remarks, Back Yard, Trees-Small (Under 20 Ft)
Parcel#: 02802001260000
Parking: Garage, Garage Faces Front
Parking Notes: Garage, Garage Faces Front
Patio/Porch: Covered, Patio
Restrictions: City Restrictions, Deed Restrictions
Sewer: Public Sewer
Utilities: Electricity Connected, Sewer Connected, Water Connected
Water: Public
Window: Blinds, Double Pane Windows
Local Schools
High School: McNeil
Middle School: Chisholm Trail
Elementary School: Wells Branch
School District: Round Rock ISD
Listed By / Shown By
Listed By
Agency Name: Dash Realty
Agency Phone: (512) 222-3406
Shown By
Agency Title: Realty Capital City
Agency Phone: 512-744-4600

Estimate Your Payment
Estimated Payment
$ 1,566.15 per month $912.48 Principal & Interest $534.08 Property Tax $119.58 Homeowner's Insurance
3700 Kennedy Grace Ln | MLS# 8138975
This single family home located at 3700 Kennedy Grace Ln, Austin, TX 78728 is currently listed for sale with an asking price of $410,000. This property was built in 2017 and has 3 bedrooms and 2 full and 1 partial baths with 1819 sq. ft. Kennedy Grace Ln is located in the Raceway Single Family subdivision within the Round Rock ISD school district. Search Raceway Single Family real estate on www.rmcapitalcity.com today.