
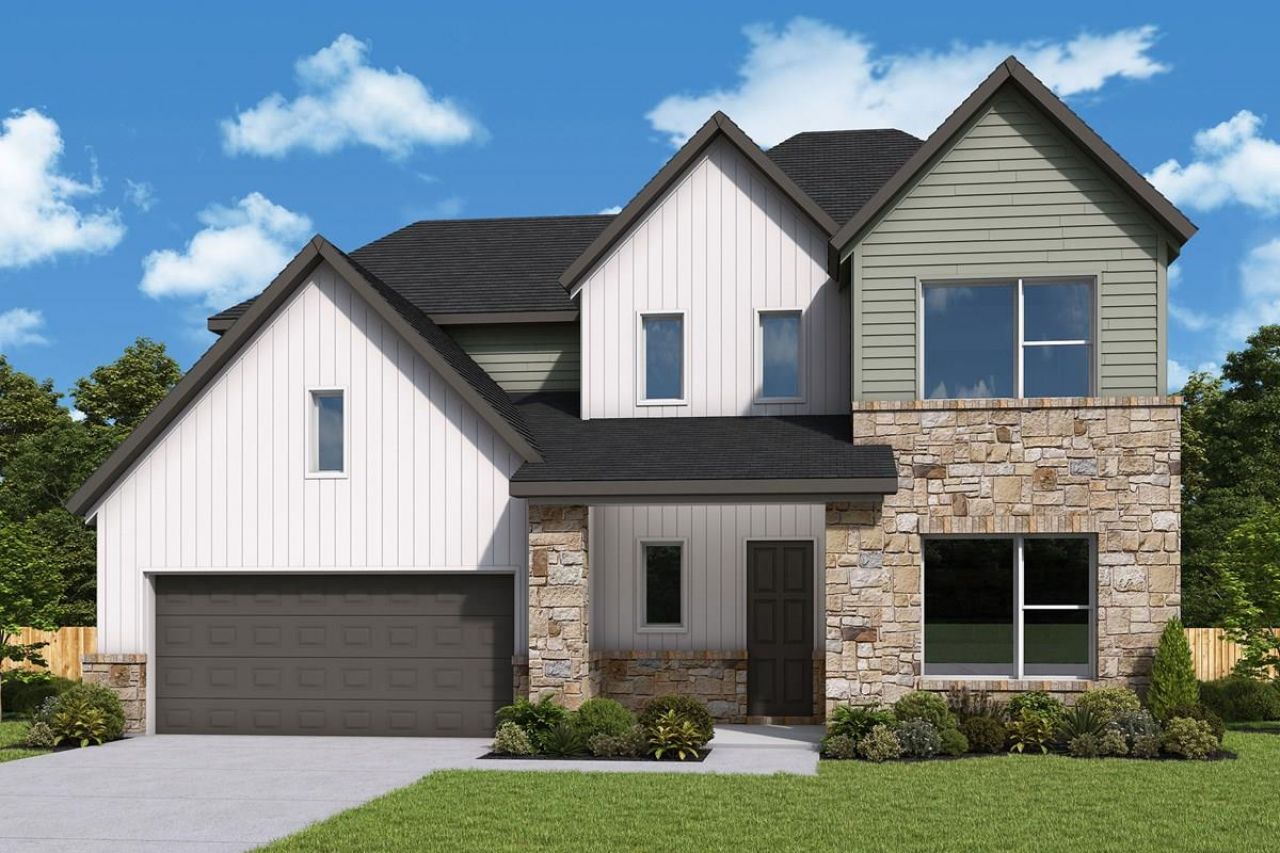
BEDS4
BATHS3 full 1 partial
SQUARE FEET2,979
MLS#8589632
STATUSActive
PROPERTY TYPEResidential - Single Family
SUBDIVISIONHeadwaters at Barton Creek
SCHOOLDripping Springs ISD
Property Description
Classic appeal and modern comforts combine in this new construction Snapdragon in Headwaters. This new home in Dripping Springs, Texas, provides a glamorous place for social gatherings and can easily adapt to your familys lifestyle changes through the years. Your deluxe Owners Retreat features a luxury bathroom and a spacious walk-in closet. Stock up on gourmet ingredients in the corner pantry of the beautiful kitchen. The open floor plan provides plenty of sunlight and decorative opportunity. Design your perfect home office in the ample study. Craft a second family room or for game day viewing or a video game headquarters in the upstairs retreat. Enjoy another private guest suite with en-suite upstairs; as well as two other bedrooms with an additional bath. Enjoy the views off your oversized covered patio as you take in the beautiful Texas Hill Country! Call the David Weekley at Headwaters Team today to find out about all the elegant finishes in this luxury new construction home Dripping Springs, Texas. Our EnergySaverâ?¢ Homes offer peace of mind knowing your new home in Dripping Springs is minimizing your environmental footprint while saving energy. Square Footage is an estimate only; actual construction may vary.
Property Features
Property Type: Residential - Single Family
Cooling: Ceiling Fan(s), Central Air, Electric, ENERGY STAR Qu
Garage: 4 car attached
Heating: Central, Electric, ENERGY STAR Qualified Equipment, N
Lot Size: 0.17 Acres
Roof Type: Composition
Stories: 2.0
Taxes: $22,059
Year Built: 2026
Amenities
Breakfast Bar
Ceiling Fan(s)
High Ceilings
Vaulted Ceiling(s)
Chandelier
Double Vanity
Electric Dryer Hookup
Eat-in Kitchen
Entrance Foyer
French Doors
High Speed Internet
Interior Steps
Kitchen Island
Open Floorplan
Pantry
Primary Bedroom on Main
Recessed Lighting
Soaking Tub
Storage
Study/Home Office
Walk-In Closet(s)
Washer Hookup
Gutters Full
Lighting
Pest Tubes in Walls
Private Yard
Feature Descriptions
Appliances: Built-In Oven(s), Dishwasher, Disposal, ENERGY STAR Qualified Appliances, ENERGY STAR Qualified Water Heater, Gas Cooktop, Microwave, Oven, RNGHD, Stainless Steel Appliance(s), Vented Exhaust Fan, Gas Water Heater
Area #: HD
Community Features: BBQ Pit/Grill, Clubhouse, Cluster Mailbox, Common Grounds, Conference/Meeting Room, Controlled Access, Curbs, Dog Park, Fitness Center, High Speed Internet, Park, Picnic Area, Planned Social Activities, Playground, Pool, Property Manager On-Site, Sidewalks, Underground Ut
Days on Site: 5
Door Features: French Doors
Exterior: Brick, Frame, HardiPlank Type, Blown-In Insulation, Ra
Fencimg: See Remarks, Back Yard, Gate, Wood
Flood Plain: No
Flooring: Carpet, Tile, Vinyl
HOA Fee: $459/ Quarterly
Laundry: Electric Dryer Hookup, Washer Hookup
Lot: Back to Park/Greenbelt, Back Yard, Curbs, Front Yard, Landscaped, Sprinkler - Automatic, Sprinkler - Back Yard, Sprinklers In Front, Sprinkler - In-ground, Sprinkler - Rain Sensor, Trees-Small (Under 20 Ft), Views
Lot Dimensions: 60 X 125
Parcel#: 113747000A001354
Parking: Attached, Driveway, Garage, Garage Door Opener, Garage Faces Front, Tandem
Parking Notes: Attached, Driveway, Garage, Garage Door Opener, Garage
Patio/Porch: Covered, Front Porch, Rear Porch
Restrictions: Deed Restrictions
Security: Carbon Monoxide Detector(s), Smoke Detector(s)
Sewer: Municipal Utility District (MUD)
Special View Info: Park/Greenbelt, Trees/Woods
Utilities: Electricity Connected, Internet-Fiber, Natural Gas Connected, Phone Available, Underground Utilities, Water Connected
Water: Municipal Utility District (MUD)
Window: Double Pane Windows, Low Emissivity Windows, Vinyl Windows
Local Schools
High School: Dripping Springs
Middle School: Dripping Springs Middle
Elementary School: WildwoodSprings
School District: Dripping Springs ISD
Listed By / Shown By
Listed By
Agency Name: David Weekley Homes
Agency Contact: (512) 566-0541
Shown By
Agency Title: Realty Capital City
Agency Phone: 512-744-4600

Estimate Your Payment
Estimated Payment
$ 4,028.43 per month $1,936.41 Principal & Interest $1,838.25 Property Tax $253.77 Homeowner's Insurance
366 Iron Willow Loop | MLS# 8589632
This single family home located at 366 Iron Willow Loop, Dripping Springs, TX 78620 is currently listed for sale with an asking price of $870,076. This property was built in 2026 and has 4 bedrooms and 3 full and 1 partial baths with 2979 sq. ft. Iron Willow Loop is located in the Headwaters at Barton Creek subdivision within the Dripping Springs ISD school district. Search Headwaters At Barton Creek real estate on www.rmcapitalcity.com today.