
BEDS3
BATHS3 full 1 partial
SQUARE FEET3,518
MLS#8541611
STATUSActive
PROPERTY TYPEResidential - Single Family
SUBDIVISIONLegend Oaks
SCHOOLWimberley ISD
Property Description
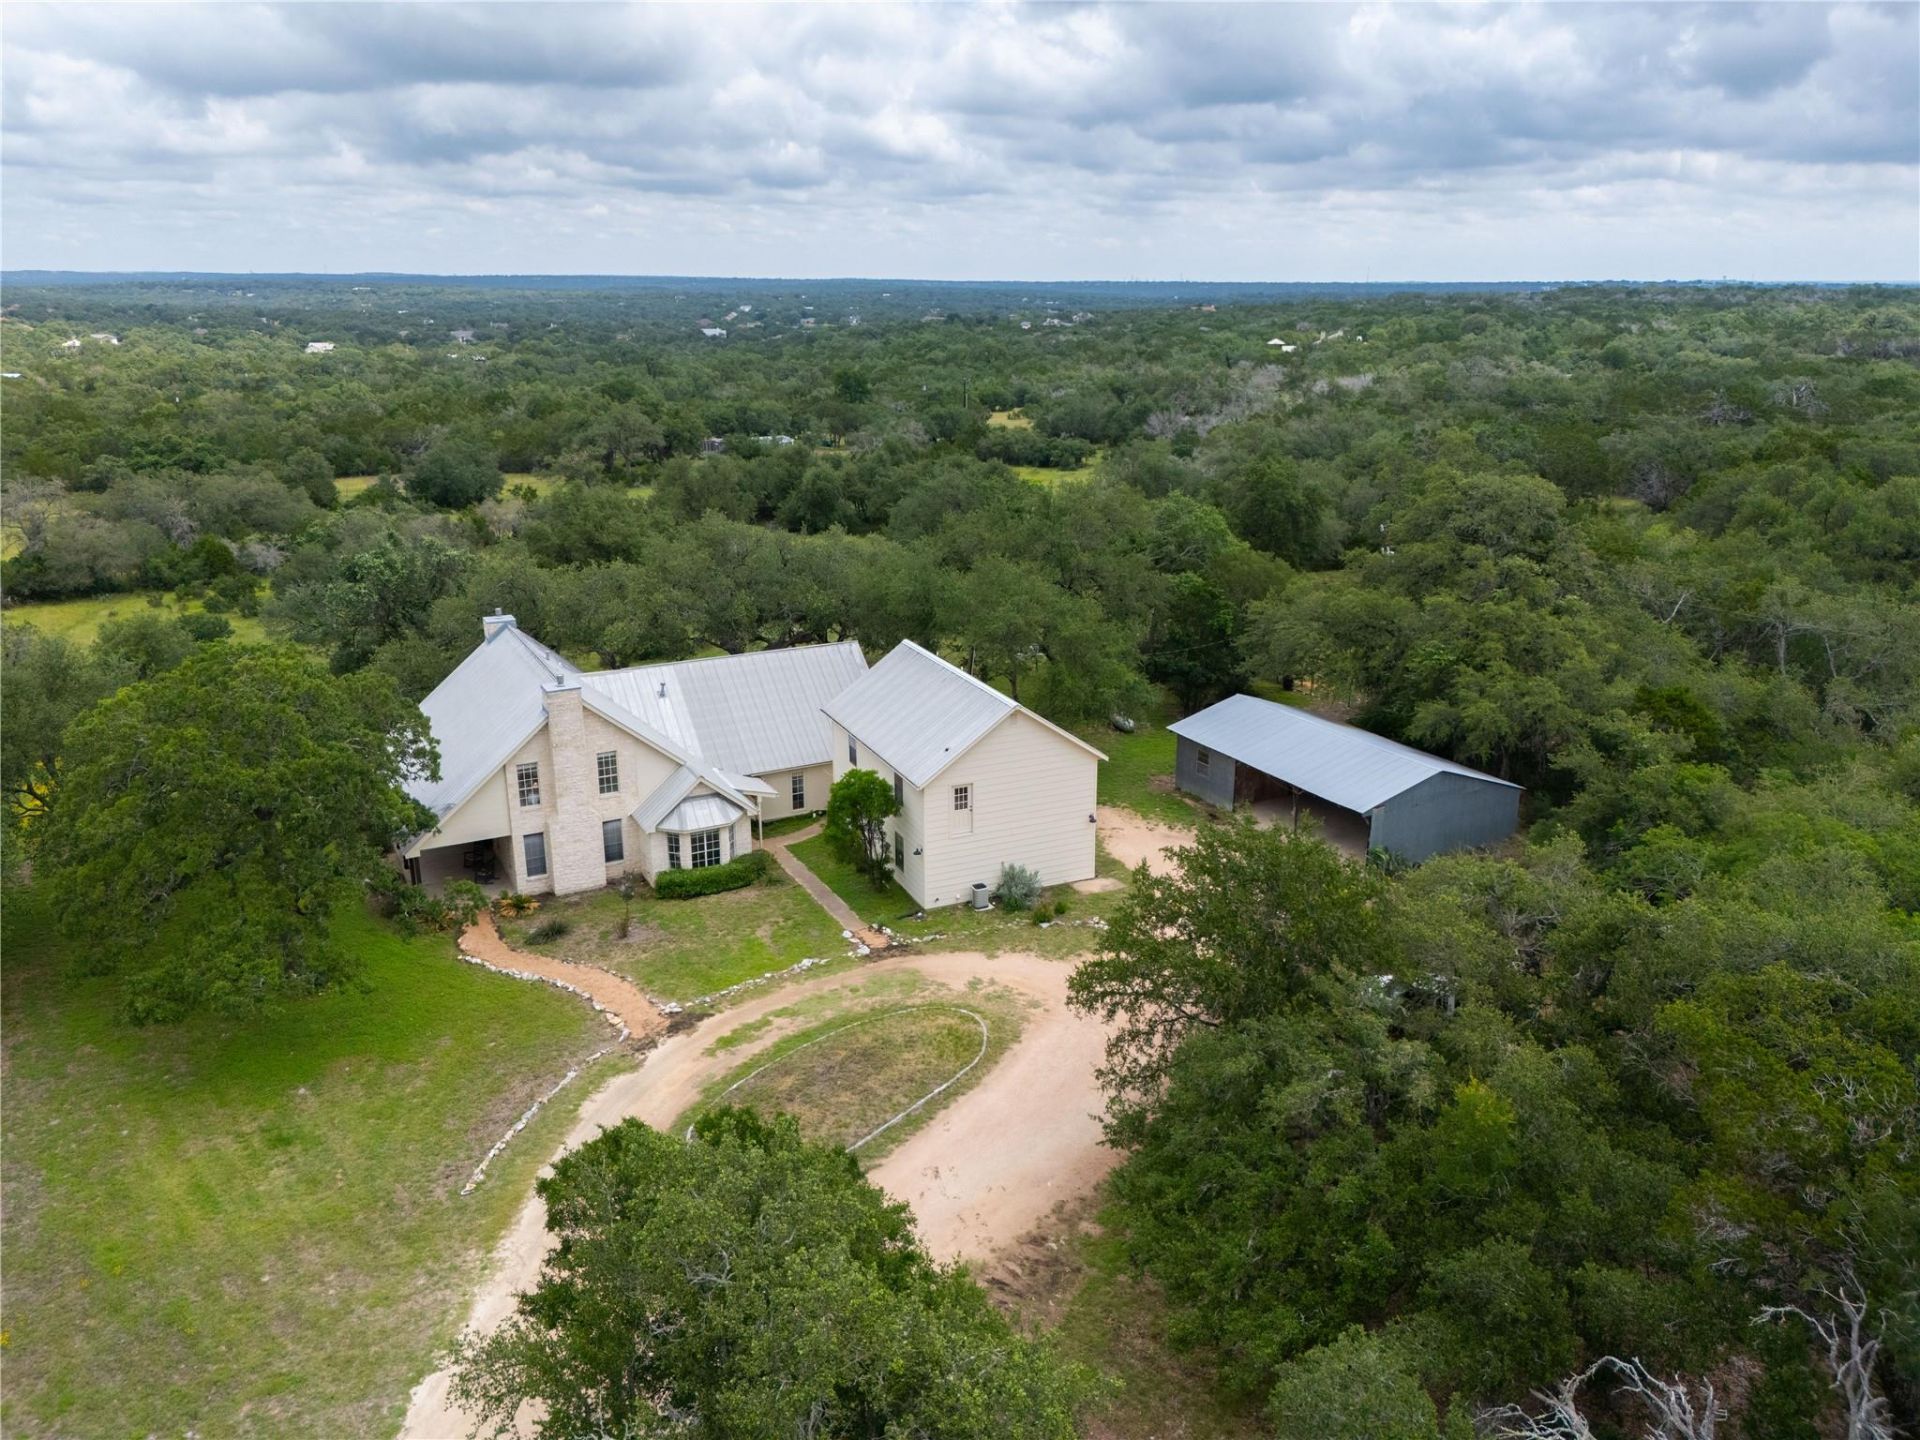
Located between Wimberley, Kyle and Austin sits this beautiful Southern Living styled home with 15 acres that is fully fenced and cross fenced. There are 14 acres that are AG Exempt. If you are wanting a place to have some cows, donkeys or horses this would be a great fit. The home was designed with matching fireplaces at the end of mirrored rooms (dining and living room). The hardwood flooring in this main area is beautiful and timeless. The kitchen is a true country kitchen with a breakfast nook. Primary bedroom and primary bathroom are on the first floor at the back of the home along with another living room (sun room). Laundry is located downstairs as well along with a 1/2 bath. Upstairs are two bedrooms and two full bathrooms. There is a detached 3 car garage and above the garage is a 720 square foot full apartment. This would be an ideal space for another family member or tenant. The main home is 2798 square feet. A new survey will be needed and title is open at Texas National Title.
Property Features
Property Type: Residential - Single Family
Cooling: Ceiling Fan(s), Electric
Fenced: Yes
Fireplaces: 2
Garage: 3
Heating: Central, Fireplace(s)
Lot Size: 15.07 Acres
Roof Type: Metal
Stories: 2.0
Taxes: $11,553
Year Built: 1995
Amenities
High Ceilings
Laminate Counters
Interior Steps
Multiple Dining Areas
Multiple Living Areas
Pantry
Primary Bedroom on Main
Walk-In Closet(s)
Wet Bar
Gutters Partial
Feature Descriptions
Appliances: Built-In Oven(s), Dishwasher, Gas Cooktop, Electric Water Heater, Gas Water Heater
Area #: HW
Days on Site: 95
Exterior: HardiPlank Type, Stone
Fencimg: Cross Fenced, Fenced, Perimeter
Fireplace: Dining Room, Family Room, Gas Starter, Raised Hearth
Flood Plain: No
Flooring: Carpet, Linoleum, Wood
Lot: Agricultural, Interior Lot, Trees-Large (Over 40 Ft), Many Trees, Trees-Medium (20 Ft - 40 Ft)
Parcel#: 1148080000007018 and 1148080000007038
Parking: Circular Driveway, Detached, Garage, Garage Faces Rear
Parking Notes: Circular Driveway, Detached, Garage, Garage Faces Rea
Patio/Porch: Covered, Front Porch, Rear Porch
Restrictions: Deed Restrictions
Sewer: Septic Tank
Special View Info: Hill Country
Utilities: See Remarks, Electricity Connected, Propane
Water: Well
Window: Blinds, Double Pane Windows, Solar Screens
Local Schools
High School: Wimberley
Middle School: Danforth
Elementary School: Blue Hole
School District: Wimberley ISD
Listed By / Shown By
Listed By
Agency Name: Hills Of Texas Sky Realty
Agency Contact: (512) 695-8363
Shown By
Agency Title: Realty Capital City
Agency Phone: 512-744-4600

Estimate Your Payment
Estimated Payment
$ 4,235.15 per month $2,893.24 Principal & Interest $962.75 Property Tax $379.17 Homeowner's Insurance
364 Nameless Rd | MLS# 8541611
This single family home located at 364 Nameless Rd, Driftwood, TX 78619 is currently listed for sale with an asking price of $1,300,000. This property was built in 1995 and has 3 bedrooms and 3 full and 1 partial baths with 3518 sq. ft. Nameless Rd is located in the Legend Oaks subdivision within the Wimberley ISD school district. Search Legend Oaks real estate on www.rmcapitalcity.com today.