
BEDS3
BATHS2 full 1 partial
SQUARE FEET1,771
MLS#6267921
STATUSActive
PROPERTY TYPEResidential - Single Family
SUBDIVISIONCrosswinds
SCHOOLHaysCONSISD
Property Description
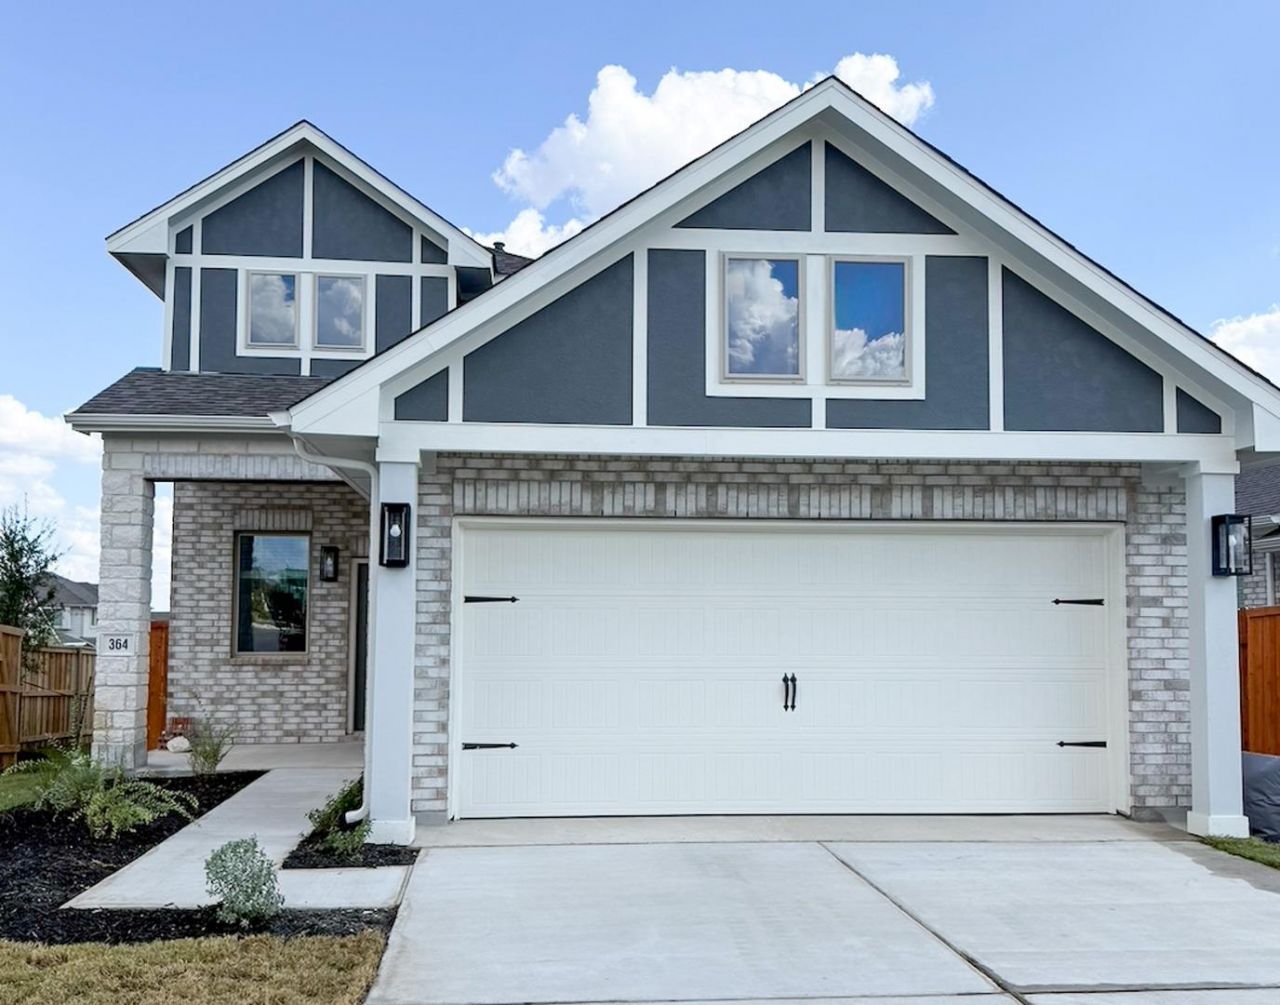
MLS# - Built by Pacesetter Homes - Ready Now! ~ Contemporary single-family residence in the Crosswinds subdivision offering 1,771 sq ft of living space. This 2026-built home features 3 bedrooms (including a primary suite on the main) and 3 baths: two full baths and one half bath. The open floorplan includes two living areas and a dedicated dining area, plus a foyer that leads into the main living space. The kitchen is appointed with a center island, pantry, and recessed lighting. Interior highlights include ceiling fans, double vanity in the primary bath, walk-in closet(s), storage, washer hookup, and high-speed internet readiness. Flooring combines carpet and vinyl, and the home rests on a slab foundation. Exterior features include gutters, exterior lighting, and a private yard on a corner lot. The property provides a 2-car garage, central heating, and central air conditioning. Roof is composition. Located in Hays CISD with Ralph Pfluger Elementary, Armando Chapa Middle, and Lehman High School. Construction stage: complete.
Property Features
Property Type: Residential - Single Family
Cooling: Central Air
Garage: 2 car attached
Heating: Central
Lot Size: 0.11 Acres
Roof Type: Composition
Stories: 2.0
Taxes: $0
Year Built: 2026
Amenities
Ceiling Fan(s)
Double Vanity
Entrance Foyer
High Speed Internet
Kitchen Island
Open Floorplan
Pantry
Primary Bedroom on Main
Gutters Full
Lighting
Private Yard
Feature Descriptions
Appliances: Built-In Gas Oven, Dishwasher, Disposal, Gas Range, Microwave, Refrigerator
Area #: HH
Community Features: Park, Planned Social Activities
Days on Site: 4
Exterior: HardiPlank Type, Attic/Crawl Hatchway(s) Insulated,
Fencimg: Back Yard, Gate, Privacy, Wood
Flood Plain: No
Flooring: Carpet, Vinyl
HOA Fee: $575/ Annually
Lot: Corner Lot
Lot Dimensions: 40x120
Parcel#: CROSSWINDS PHASE 3A, BLOCK II, Lot 1, ACRES 0.142
Parking: Attached, Driveway, Garage Door Opener
Parking Notes: Attached, Driveway, Garage Door Opener
Patio/Porch: Covered, Front Porch, Patio, Rear Porch
Security: Secured Garage/Parking, Smoke Detector(s)
Sewer: Municipal Utility District (MUD)
Special View Info: Neighborhood, Park/Greenbelt
Utilities: Electricity Available, Sewer Available
Water: Municipal Utility District (MUD), Public
Window: Blinds, Double Pane Windows, Screens
Local Schools
High School: Lehman
Middle School: Armando Chapa
Elementary School: Ralph Pfluger
School District: HaysCONSISD
Listed By / Shown By
Listed By
Agency Name: Randol Vick, Broker
Agency Contact: (512) 323-6420
Shown By
Agency Title: Realty Capital City
Agency Phone: 512-744-4600

Estimate Your Payment
Estimated Payment
$ 880.78 per month $778.73 Principal & Interest $0.00 Property Tax (data not provided by mls) $102.05 Homeowner's Insurance
364 James Caird Dr | MLS# 6267921
This single family home located at 364 James Caird Dr, Kyle, TX 78640 is currently listed for sale with an asking price of $349,900. This property was built in 2026 and has 3 bedrooms and 2 full and 1 partial baths with 1771 sq. ft. James Caird Dr is located in the Crosswinds subdivision within the HaysCONSISD school district. Search Crosswinds real estate on www.rmcapitalcity.com today.