
BEDS2
BATHS1 full
SQUARE FEET918
MLS#8927061
STATUSActive
PROPERTY TYPERental - Condominium
SUBDIVISIONAustin Rivertree Condo
SCHOOLAustin ISD
Property Description
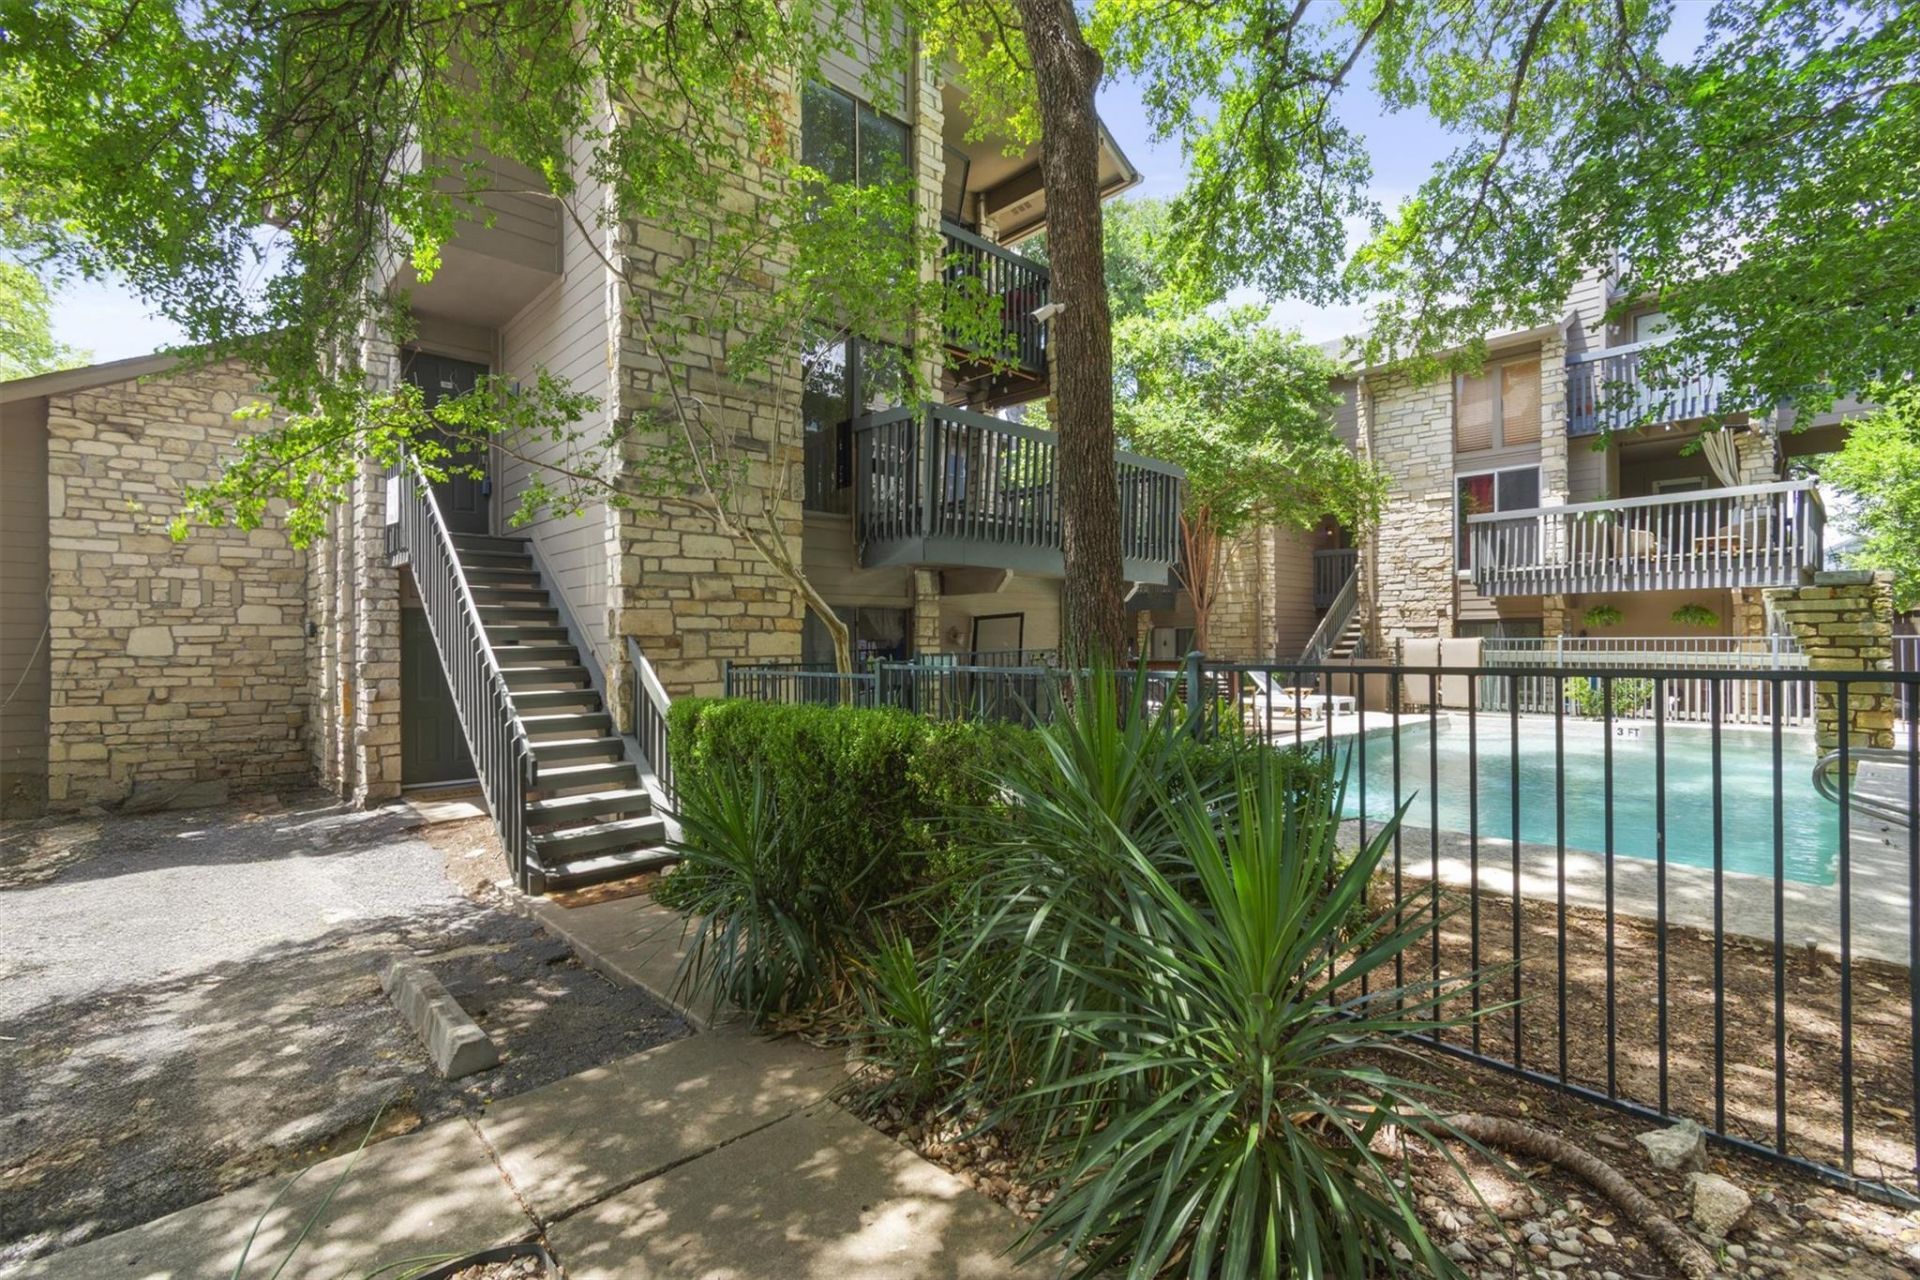
*** Check out this pool view from your balcony*** The Owner is a licensed broker and only represents himself. Unit 204 at 3627 Menchaca RD, Austin, TX 78704 isn't just a condominium; it's a launchpad to the vibrant Austin lifestyle you've been dreaming of, ready to be transformed into your personal masterpiece. This condo has a townhouse layout where the living quarters are located upstairs and the kitchen and living room are located down. With walkout decks on both levels overlooking the pool area you are never far from the relaxing sound of the waterfall and view of the courtyard. New carpet was installed in Feb. 2025. There is a bus route at the entrance of the driveway. Owner pays HOA dues which include water, sewer, trash. This condo is less than a mile to Easy Tiger, Matt's El Rancho, Wholly Cow Burger, and Papalote. You're also less than a mile from Randall's, Sprouts, Wheatsville, and 1.3 miles from Central Market. Washer, dryer, and refrigerator included!!! You can't beat the convenience and extra perks this condo provides.
Property Features
Property Type: Rental - Condominium
Cooling: Ceiling Fan(s), Central Air, Electric
Fireplaces: 1
Heating: Central, Electric
Lot Size: 0.04 Acres
Roof Type: Asphalt
Stories: 2.0
Year Built: 1983
Amenities
Ceiling Fan(s)
High Ceilings
Granite Counters
Electric Dryer Hookup
Interior Steps
Walk-In Closet(s)
Washer Hookup
Balcony
Uncovered Courtyard
Exterior Steps
Feature Descriptions
Appliances: Cooktop, Dishwasher, Disposal, Dryer, Electric Cooktop, Electric Range, Free-Standing Electric Oven, Free-Standing Refrigerator, Washer, Washer/Dryer, Electric Water Heater
Area #: 6
Community Features: Cluster Mailbox, Common Grounds, Courtyard, Pool
Days on Site: 68
Exterior: Frame, HardiPlank Type, Stone
Fireplace: Decorative, Family Room, Metal
Flood Plain: No
Flooring: Carpet, Laminate, Tile
Laundry: Electric Dryer Hookup, Washer Hookup
Lot: Landscaped, Trees-Large (Over 40 Ft), Trees-Medium (20 Ft - 40 Ft)
Parcel#: 04040910190000
Parking: Asphalt, Common, Open, Parking Lot, Paved, Unassigned
Parking Notes: Asphalt, Common, Open, Parking Lot, Paved, Unassigned
Patio/Porch: Covered, Deck
Pets Allowed: Cats OK, Dogs OK, Small Dogs, Number Limit, Breed Restrictions
Pool: None, See Remarks
Sewer: Public Sewer
Special View Info: Pool
Units: 34
Utilities: Cable Available, Electricity Connected, Sewer Connected, Water Connected
Water: Public
Local Schools
High School: Crockett
Middle School: Covington
Elementary School: Joslin
School District: Austin ISD
Listed By / Shown By
Listed By
Agency Name: Sky Realty
Agency Contact: cr@skyrealty.com
Shown By
Agency Title: Realty Capital City
Agency Phone: 512-744-4600

3627 Menchaca Rd, Unit 204 | MLS# 8927061
This property located at 3627 Menchaca Rd, Unit 204, Austin, TX 78704 is currently listed for rent with an asking price of $1,750 / Monthly. Menchaca Rd, Unit 204 is located within the Austin ISD school district. Search Austin real estate on www.rmcapitalcity.com today.