
BEDS4
BATHS2 full
SQUARE FEET2,461
MLS#628948
STATUSActive
PROPERTY TYPEResidential - Single Family
SUBDIVISIONSkyline Valley PHS 3
SCHOOLCopperas Cove ISD
Property Description
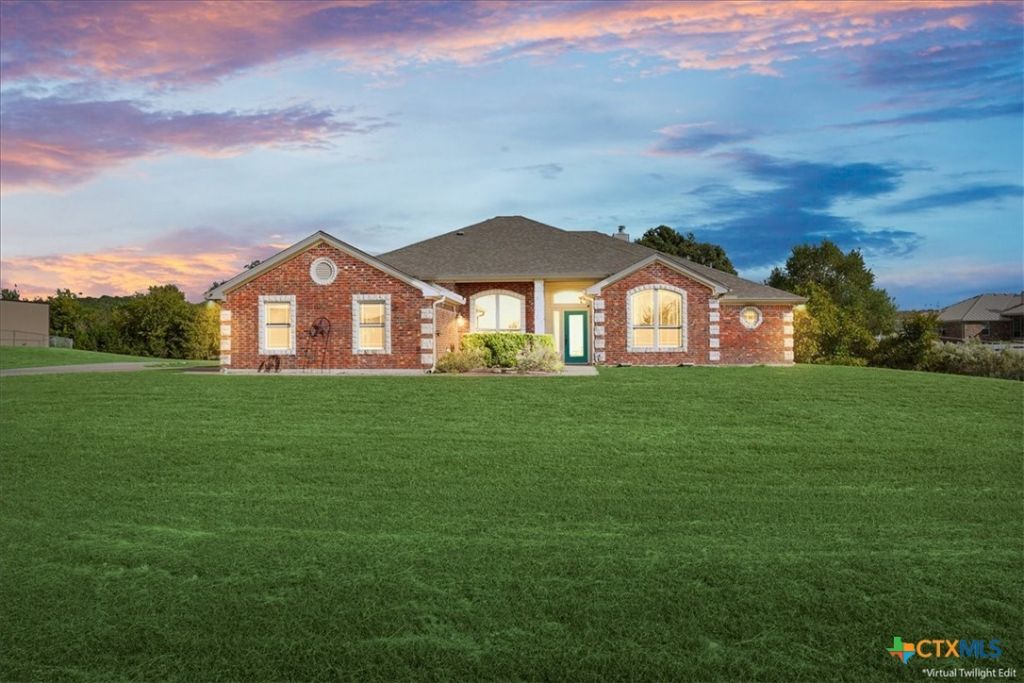
Welcome to 3610 Big Divide Road, a charming 4 bedroom, 2 bath retreat offering 2,461 square feet of versatile living space on a sprawling 1.29 acre corner lot! Designed for both everyday comfort and effortless entertaining, the interior features dual living areas and two distinct dining spaces, anchored by a cozy gas fireplace in the primary living room. The well-appointed kitchen comes fully equipped with conveying stainless steel appliances and an inviting breakfast bar. The private primary suite serves as a true sanctuary, featuring dual walk-in closets and a spa-inspired ensuite complete with double vanities, a deep soaking tub, and a separate walk-in shower. Step directly outside from the primary suite to the covered patio for a peaceful morning coffee. Across the home, three generously sized bedrooms share a secondary full bath equipped with dual sinks and a tub/shower combination. In addition, a dedicated laundry room with built-in cabinetry and a hanging rack adds seamless everyday convenience. Outdoors, the spacious yard offers mature trees, ample green space, and a long concrete driveway leading to an attached two-car, side-entry garage. The backyard also features an impressive 41-foot wide covered patio, perfect for dining and entertaining, alongside a substantial 16' x 20' storage shed on a permanent concrete slab. Schedule your private showing today!
Property Features
Property Type: Residential - Single Family
Cooling: Central Air, Electric,1 Unit
Fireplaces: 1
Garage: 2 car attached
Heating: Central, Electric
Home Style: Ranch
Lot Size: 1.29 Acres
Roof Type: Composition, Shingle
Stories: 1.0
Year Built: 2005
Amenities
Ceiling Fan(s)
Separate/Formal Dining Room
Double Vanity
Garden Tub/Roman Tub
His and Hers Closets
Multiple Living Areas
Multiple Dining Areas
Multiple Closets
Pull Down Attic Stairs
Stone Counters
Split Bedrooms
Soaking Tub
Separate Shower
Walk-In Closet(s)
Breakfast Bar
Breakfast Area
Pantry
Solid Surface Counters
Covered Patio
Porch
Storage
Feature Descriptions
Appliances: Dishwasher, Electric Range, Electric Water Heater, Oven, Refrigerator, Water Heater, Microwave, Range
Body of Water: None
Community Features: None
Exterior: Brick
Fencing: None
Fireplace: Gas Log, Great Room, Propane
Flooring: Carpet, Ceramic Tile, Laminate
Formal Dining: Yes
Laundry: Washer Hookup, Inside, Laundry in Utility Room, Laundry Room
Parcel#: 141609
Parking: Attached, Garage
Parking Notes: Attached, Garage
Patio/Porch: Covered, Patio, Porch
Sewer: Aerobic Septic
Utilities: Electricity Available, High Speed Internet Available, Trash Collection Public
Water: Public
Window: Double Pane Windows
Room Sizes
Laundry: 8.5 X 8.4
Bedroom 3: 13.10 X 12.
Primary Bedroom: 17.5 X 16.
Dining Room: 11.10 X 11.
Entry/ Foyer: 7.8 X 6.11
Bedroom 2: 14.5 X 10.
Kitchen: 16.4 X 8.11
Family Room: 15 X 12.11
Bedroom 4: 12.6 X 12.
Primary Bathroom: 12.11 X 9.
Dining Room: 8.11 X 7.
Family Room: 20.3 X 15.
Local Schools
High School: Copperas Cove High School
Middle School: Copperas Cove Junior High
Elementary School: Fairview/Miss Jewell Elementary
School District: Copperas Cove ISD
Listed By / Shown By
Listed By
Agency Name: Century 21 Premier Realtors
Agency Phone: (254) 547-9991
Shown By
Agency Title: Realty Capital City
Agency Phone: 512-744-4600

Estimate Your Payment
Estimated Payment
$ 1,032.07 per month $912.48 Principal & Interest $0.00 Property Tax (data not provided by mls) $119.58 Homeowner's Insurance
3610 Big Divide Road | MLS# 628948
This single family home located at 3610 Big Divide Road , Copperas Cove, TX 76522 is currently listed for sale with an asking price of $410,000. This property was built in 2005 and has 4 bedrooms and 2 full baths with 2461 sq. ft. Big Divide Road is located in the Skyline Valley PHS 3 subdivision within the Copperas Cove ISD school district. Search Skyline Valley PHS 3 real estate on www.rmcapitalcity.com today.