
BEDS3
BATHS2 full
SQUARE FEET1,736
MLS#629589
STATUSActive
PROPERTY TYPEResidential - Mobile Home
SUBDIVISIONHickory Forrest
SCHOOLSeguin ISD
Property Description
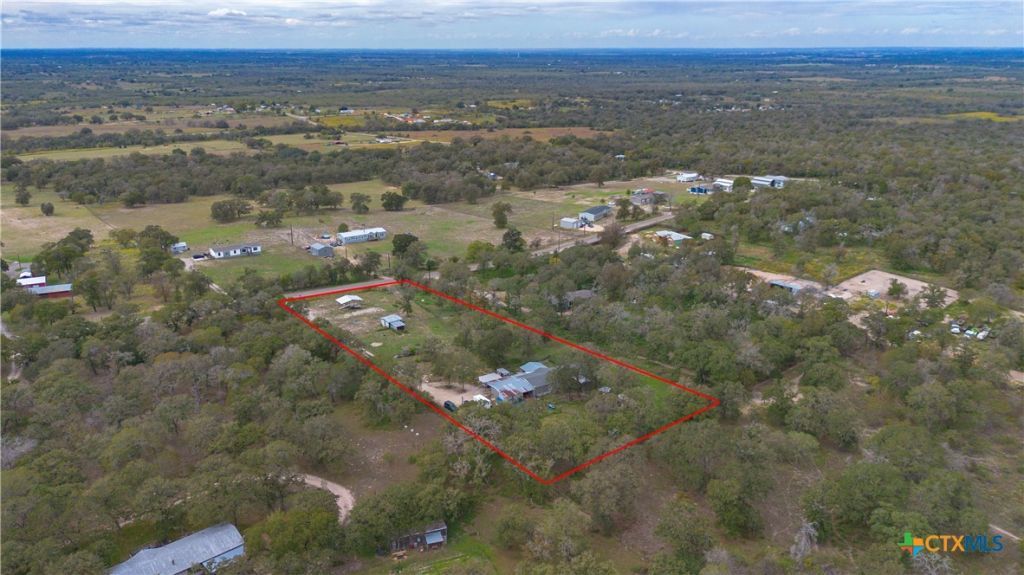
Looking for room to live close to family, with space for everyone and no restrictions? This fully fenced 2.40-acre property pairs a 3-bedroom, 2-bath Fleetwood home with a potential second homesite. Just inside the front gate, a separate pad sized for a mid-size double-wide already has electricity, water, septic, internet, and its own storage barn. Inside the Fleetwood manufactured home, the living room opens to the kitchen, and a separate dining room offers space to gather. The spacious primary suite features a tub, separate shower, and two sinks. 2 additional bedrooms are on the other side of the home. A large covered front porch overlooks a property dotted with mature trees and native plants. Bring your small livestock! The acreage is cross-fenced into six smaller pastures, with four stalls, a dedicated feeding and care area, and a concrete pad for hay storage. The perimeter has pipe and deer fencing on three sides and field fencing on the fourth. A two-car carport, unfinished garage, additional storage sheds, and a greenhouse provide extra space for parking, equipment, and gardening. This property has great potential and is ready for you to make it yours.
Property Features
Property Type: Residential - Mobile Home
Cooling: Central Air, Electric,1 Unit
Fenced: Yes
Fireplaces: 1
Heating: Central, Electric, Fireplace(s)
Home Style: Manufactured Home
Lot Size: 2.40 Acres
Stories: 1.0
Year Built: 1996
Amenities
Ceiling Fan(s)
Garden Tub/Roman Tub
Laminate Counters
Open Floorplan
Separate Shower
Tub Shower
Walk-In Closet(s)
Breakfast Bar
Eat-in Kitchen
Kitchen/Family Room Combo
Kitchen/Dining Combo
Other
Porch
Private Yard
Storage
See Remarks
Feature Descriptions
Appliances: Dishwasher, Electric Range, Electric Water Heater, Water Heater, Some Electric Appliances, Range
Body of Water: None
Community Features: None
Days on Site: 2
Exterior: Other, See Remarks
Fencing: Cross Fenced, Full, Perimeter
Fireplace: Family Room, Wood Burning
Flooring: Carpet, Laminate
Laundry: Washer Hookup, Electric Dryer Hookup, Inside, Laundry in Utility Room, Laundry Room
Parcel#: 159263
Parking: Detached Carport
Parking Notes: Detached Carport
Patio/Porch: Covered, Porch
Security: Smoke Detector(s)
Sewer: Not Connected (at lot), Public Sewer, Septic Tank
Utilities: Electricity Available
Water: Community/Coop
Local Schools
School District: Seguin ISD
Listed By / Shown By
Listed By
Agency Name: A Cut Above Realty, LLC
Agency Phone: (830) 433-4646
Shown By
Agency Title: Realty Capital City
Agency Phone: 512-744-4600

Estimate Your Payment
Estimated Payment
$ 591.55 per month $523.01 Principal & Interest $0.00 Property Tax (data not provided by mls) $68.54 Homeowner's Insurance
361 Lyon Road | MLS# 629589
This single family home located at 361 Lyon Road , Seguin, TX 78155 is currently listed for sale with an asking price of $235,000. This property was built in 1996 and has 3 bedrooms and 2 full baths with 1736 sq. ft. Lyon Road is located in the Hickory Forrest subdivision within the Seguin ISD school district. Search Hickory Forrest real estate on www.rmcapitalcity.com today.