
BEDS4
BATHS3 full 1 partial
SQUARE FEET2,778
MLS#3567774
STATUSActive
PROPERTY TYPEResidential - Single Family
SUBDIVISIONWalsh Place
SCHOOLAustin ISD
Property Description
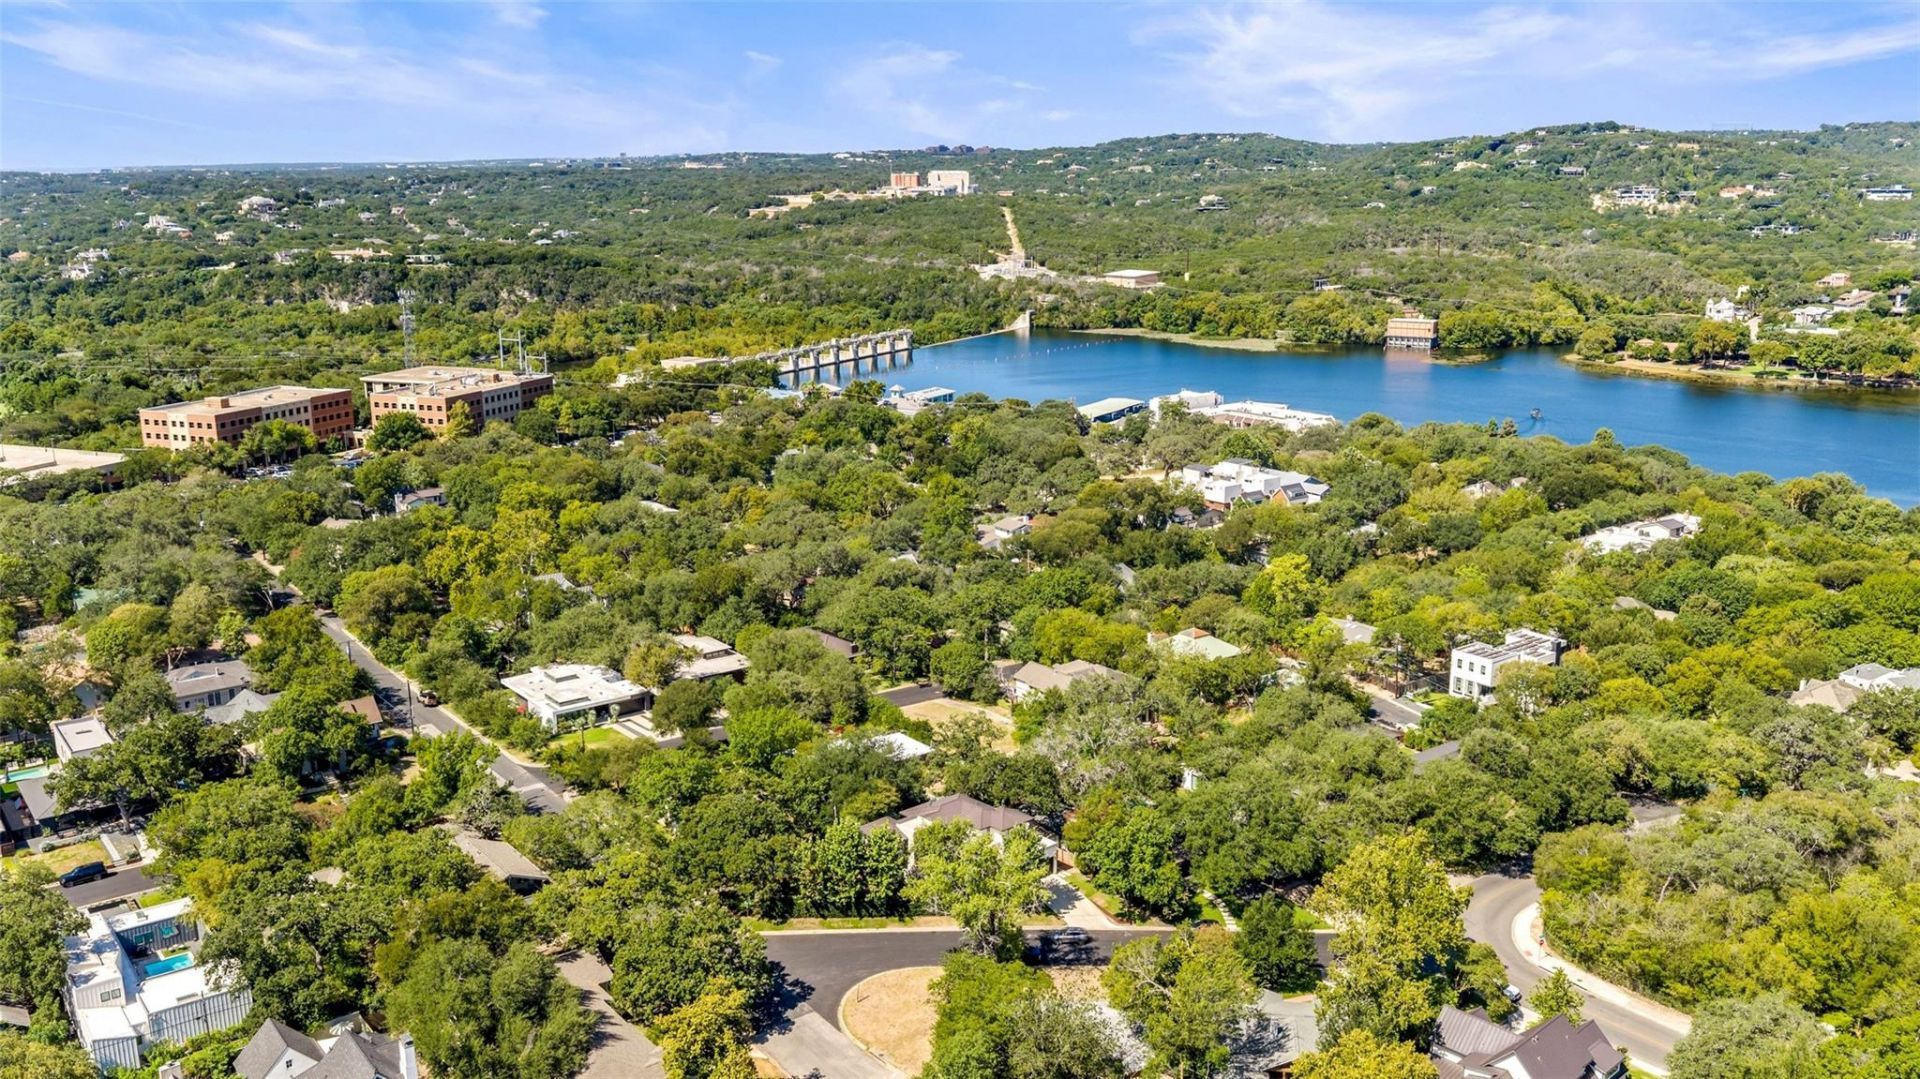
3601 Cherry Lane pairs modern architecture with the warmth and ease of everyday living. Natural light pours through expansive windows, highlighting clean lines, wide-plank wood floors, custom built-ins, and a thoughtfully designed kitchen made for gathering. Sophisticated without feeling precious, every detail has been considered to create a home that feels as comfortable as it is beautifully designed.The connection to the outdoors is effortless, with multiple living spaces opening to a private, tree-canopied retreat designed as an extension of the home. Intimate dining and lounge areas, lush landscaping, a hot tub, and private sauna create spaces to gather, unwind, and recharge beneath the mature trees.Set on a lush corner lot in prestigious Tarrytown, 3601 Cherry Lane offers a rare blend of thoughtful design, privacy, and resort-style living?all just minutes from Lake Austin, Mozarts Coffee Roasters, Hula Hut, Lions Municipal Golf Course, Casis Elementary, and Downtown Austin.
Property Features
Property Type: Residential - Single Family
Cooling: Central Air, Zoned
Fenced: Yes
Garage: 2 car attached
Heating: Central, Zoned
Lot Size: 0.17 Acres
Roof Type: Membrane, Metal
Stories: 2.0
Taxes: $45,109
Year Built: 2016
Amenities
Breakfast Bar
Built-in Features
Ceiling Fan(s)
High Ceilings
Double Vanity
French Doors
Interior Steps
Kitchen Island
Multiple Living Areas
Primary Bedroom on Main
Recessed Lighting
Soaking Tub
Storage
Walk-In Closet(s)
Exterior Steps
Gutters Partial
Lighting
Private Yard
Feature Descriptions
Appliances: Built-In Oven(s), Built-In Refrigerator, Dishwasher, Disposal, Exhaust Fan, Gas Cooktop, Microwave, Oven, Electric Water Heater, Gas Water Heater, Wine Refrigerator
Area #: 1B
Community Features: Curbs, Dog Park, Google Fiber, High Speed Internet
Days on Site: 11
Door Features: French Doors
Exterior: Masonry â?? All Sides, Stone Veneer, Stucco
Fencimg: Fenced, Privacy, Wood
Flood Plain: No
Flooring: Carpet, Tile, Wood
Hot Tub: Yes
Lot: Corner Lot, Curbs, Sprinkler - Automatic, Sprinkler - In-ground
Parcel#: 01160903040000
Parking: Attached, Door-Single, Garage, Garage Door Opener, Garage Faces Front
Parking Notes: Attached, Door-Single, Garage, Garage Door Opener, Gar
Patio/Porch: See Remarks, Deck, Patio
Restrictions: Deed Restrictions
Security: yes
Security: Prewired, Security System Owned, Smoke Detector(s)
Sewer: Public Sewer
Spa: Above Ground, Hot Tub
Utilities: Cable Available, Electricity Connected, Internet-Fiber, Natural Gas Connected, Phone Available, Sewer Connected, Water Connected
Water: Public
Window: Display Window(s), Window Treatments
Local Schools
High School: Austin
Middle School: O Henry
Elementary School: Casis
School District: Austin ISD
Listed By / Shown By
Listed By
Agency Name: Keller Williams Realty
Agency Contact: (512) 422-2033
Shown By
Agency Title: Realty Capital City
Agency Phone: 512-744-4600

Estimate Your Payment
Estimated Payment
$ 11,625.44 per month $6,954.90 Principal & Interest $3,759.08 Property Tax $911.46 Homeowner's Insurance
3601 Cherry Ln | MLS# 3567774
This single family home located at 3601 Cherry Ln, Austin, TX 78703 is currently listed for sale with an asking price of $3,125,000. This property was built in 2016 and has 4 bedrooms and 3 full and 1 partial baths with 2778 sq. ft. Cherry Ln is located in the Walsh Place subdivision within the Austin ISD school district. Search Walsh Place real estate on www.rmcapitalcity.com today.