
BEDS0
BATHS
SQUARE FEET2,590
MLS#9764430
STATUSActive
PROPERTY TYPEMulti Unit - Multiple
SUBDIVISIONKings Crossing
SCHOOLKilleen ISD
Property Description
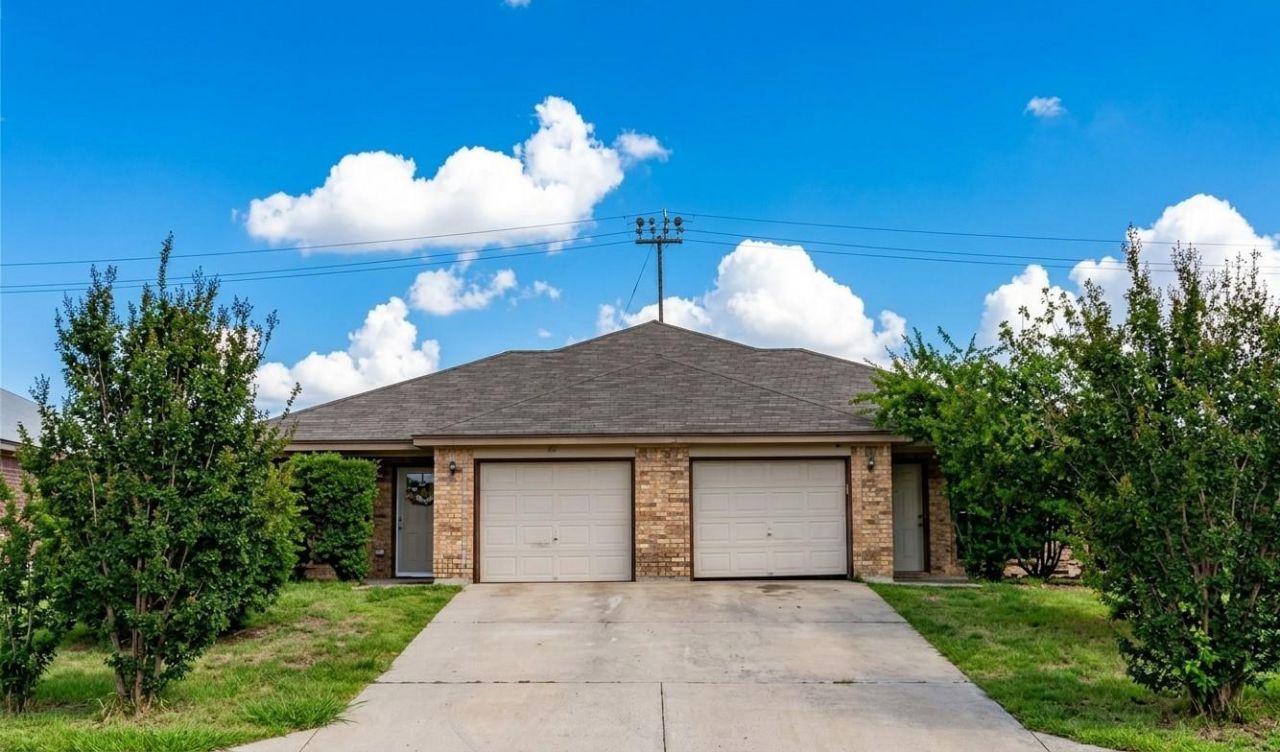
Classic brick veneer exterior construction and a shingle roof define this single-level residence situated on Dustin Court. A concrete driveway leads to the attached garage, establishing an inviting arrival. Outside, the property features a front porch, a porch, a patio, and a private yard enclosed by a wooden privacy fence, offering a classic setting for outdoor activities on a lot spanning 0.31 acres.Inside the 2590-square-foot home, the open floorplan features hardwood, wood, and tile flooring. The living area is highlighted by a ceiling fan, while the entry and dining area includes a chandelier, a pantry, and tile flooring. This space connects to the kitchen, which is equipped with stainless steel appliances including a refrigerator, oven, range, cooktop, gas cooktop, gas range, free-standing gas range, exhaust fan, and a range hood.The home offers six bedrooms and four full bathrooms, with select bedrooms displaying hardwood floors, ceiling fans, and tray ceilings. Bathrooms feature built-in features, tile flooring, ceramic tile, double vanities, and a soaking tub. Built-in features also include a desk alcove anchored by wood and hardwood flooring.This property consists of two occupied units, and a 24-hour notice is requested for all showings.
Property Features
Property Type: Multi Unit - Multiple
Cooling: Central Air
Garage: 1 car attached
Heating: Forced Air
Lot Size: 0.31 Acres
Roof Type: Composition
Stories: 1.0
Taxes: $6,271
Year Built: 2004
Amenities
Ceiling Fan(s)
Electric Dryer Hookup
Open Floorplan
Primary Bedroom on Main
Walk-In Closet(s)
Washer Hookup
Private Yard
Feature Descriptions
Appliances: Built-In Electric Oven, Built-In Electric Range, Dishwasher, Disposal, Dryer, Microwave, Oven, Electric Oven, RNGHD, Refrigerator, Self Cleaning Oven, Washer, Washer/Dryer
Area #: KL
Exterior: Brick, Brick Veneer
Fencimg: Wire, Wood
Flood Plain: No
Flooring: Concrete
Laundry: Electric Dryer Hookup, Washer Hookup
Lot: Back Yard, Front Yard, Landscaped
Other Equipment: Dryer Connections, Electric Dryer Hookup, Washer Hookup
Parcel#: 0195195560
Parking: Attached, Driveway, Garage, Private
Parking Notes: Attached, Driveway, Garage, Private
Patio/Porch: Front Porch
Pets Allowed: Cats OK, Dogs OK
Restrictions: City Restrictions, Deed Restrictions
Sewer: Public Sewer
Utilities: Electricity Connected, Sewer Connected, Water Connected
Water: Public
Window: Window Coverings
Local Schools
High School: Killeen
Middle School: Palo Alto
Elementary School: Maxdale
School District: Killeen ISD
Listed By / Shown By
Listed By
Agency Name: Dalton Wade, Inc.
Agency Phone: (727) 888-4175
Shown By
Agency Title: Realty Capital City
Agency Phone: 512-744-4600

Estimate Your Payment
Estimated Payment
$ 1,466.55 per month $834.59 Principal & Interest $522.58 Property Tax $109.38 Homeowner's Insurance
3600 Dustin Ct | MLS# 9764430
This multi-family property located at 3600 Dustin Ct , Killeen, TX 76549 is currently listed for sale with an asking price of $375,000. Dustin Ct is located within the Killeen ISD school district. Search Killeen real estate on www.rmcapitalcity.com today.