
BEDS5
BATHS4 full
SQUARE FEET3,754
MLS#7961751
STATUSActive
PROPERTY TYPERental - Single Family
SUBDIVISIONWilson Trace Condos
SCHOOLLeander ISD
Property Description
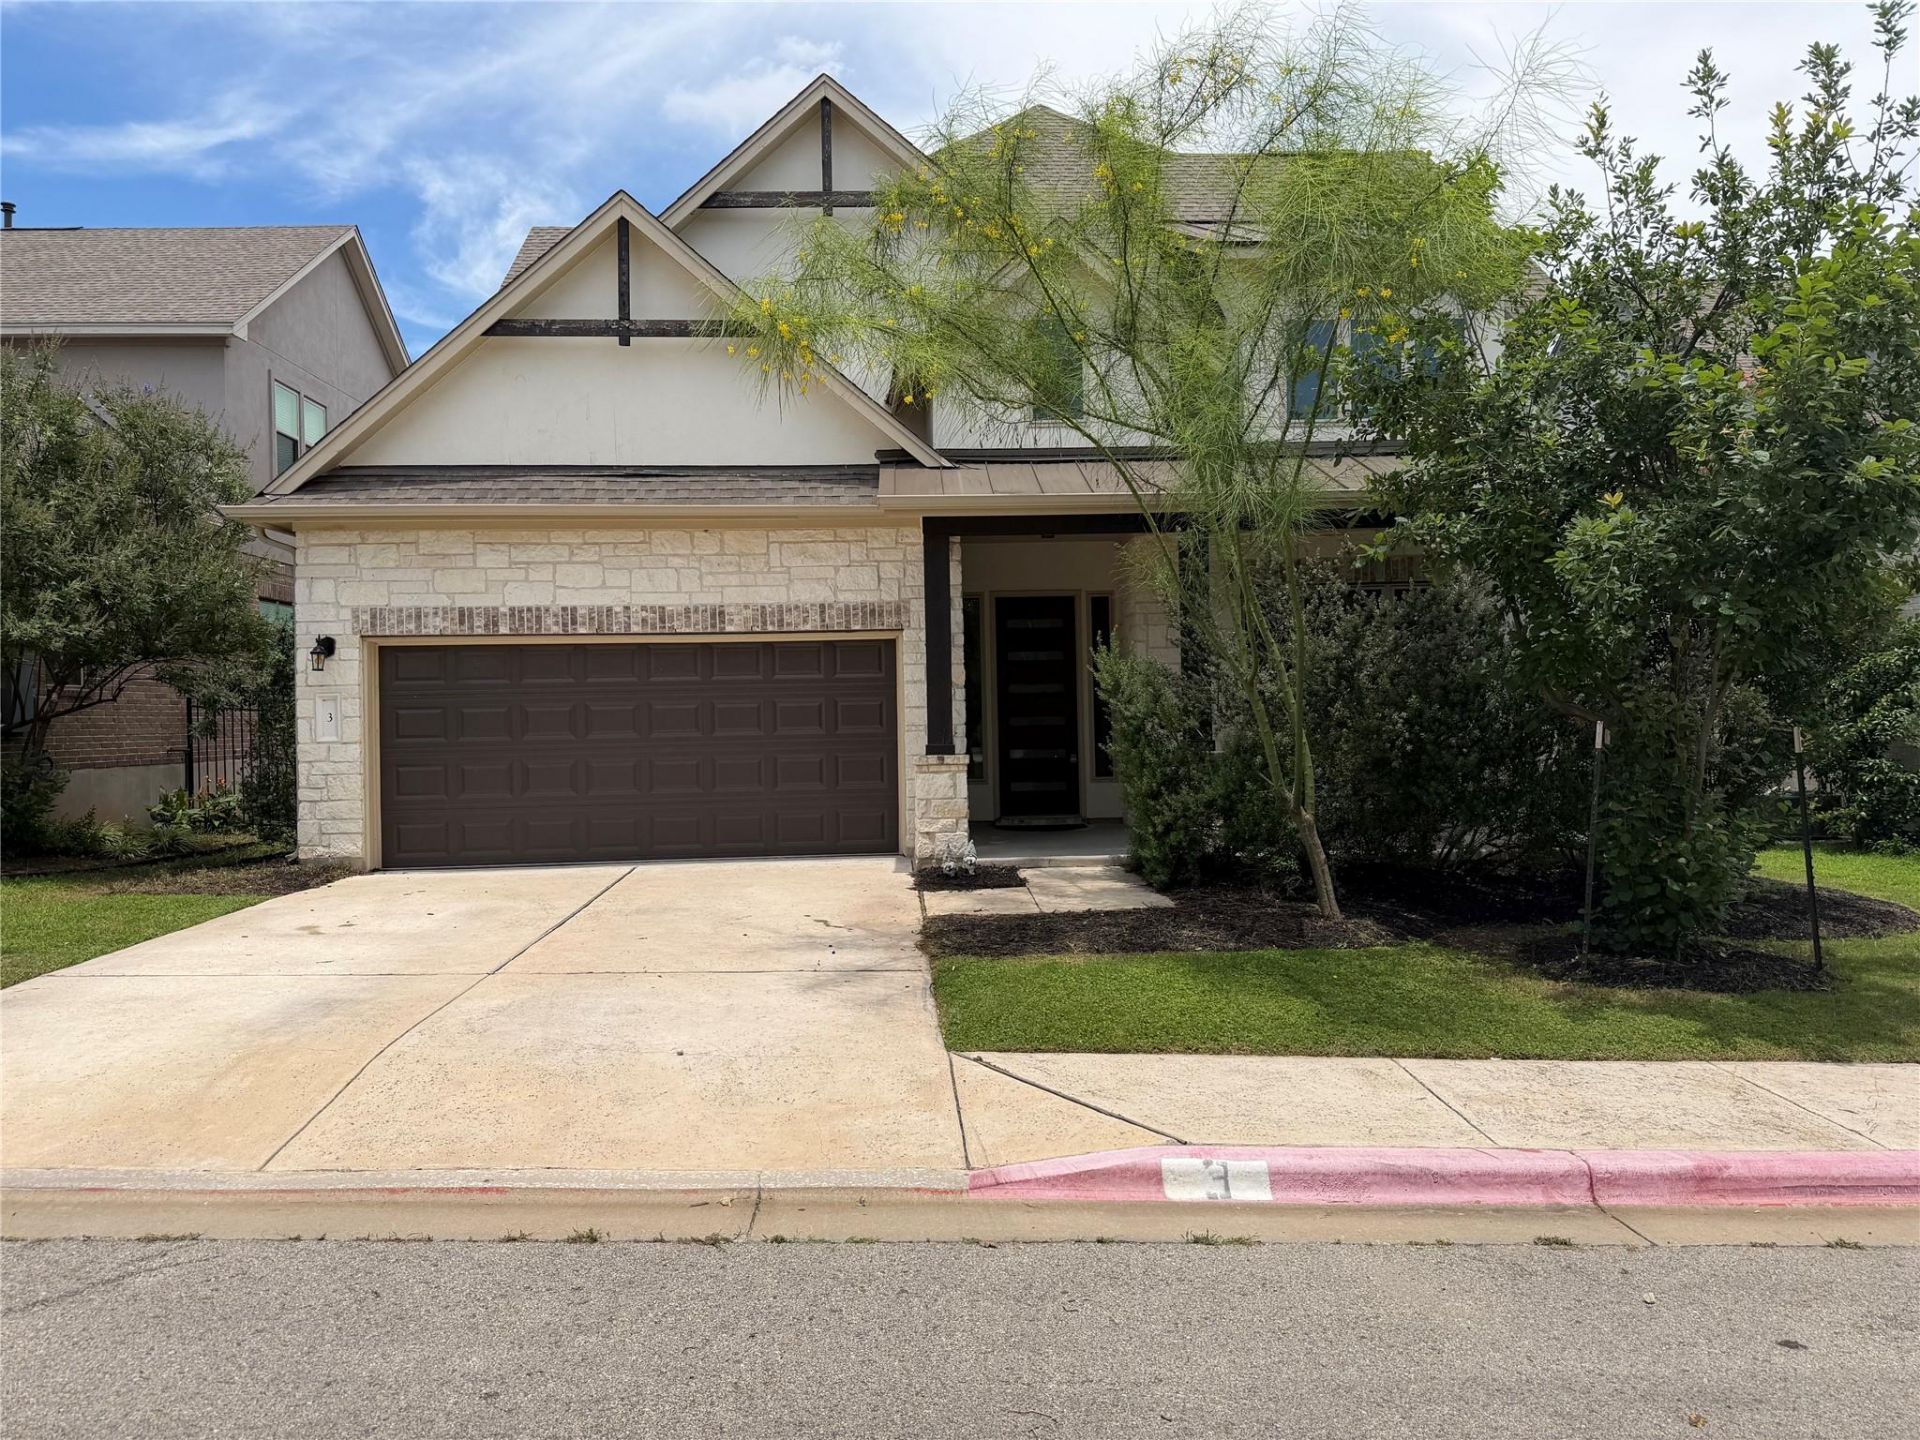
This beautifully upgraded home offers 5 bedrooms, 4 full bathrooms, and a dedicated study, providing the perfect blend of comfort and functionality. The primary suite and a guest bedroom with a full bath are conveniently located on the first floor, making it ideal for multi-generational living or hosting guests.Enjoy an open and inviting floor plan featuring hardwood floors, a media room, game room, and numerous upgrades throughout. The kitchen includes a Samsung stainless steel refrigerator, which conveys with the home.Nestled on a quiet cul-de-sac with no through traffic, this home offers extra parking and overlooks a charming neighborhood park right across the street. Residents enjoy community amenities including a pool and playground, while being surrounded by nature between Brushy Creek Regional Trail and Champions Park.Located within the highly acclaimed Leander Independent School District, this home provides exceptional convenience with easy access to major thoroughfares including 183, 620, 1431, and Parmer Lane. Shopping, dining, and everyday essentials are just minutes away, including H-E-B, H Mart, Costco Wholesale, Sam's Club, The Home Depot, and the nearby Lakeline Mall.
Property Features
Property Type: Rental - Single Family
Cooling: Central Air
Garage: 2 car attached
Heating: Natural Gas
Roof Type: Shingle
Stories: 2.0
Year Built: 2020
Amenities
Breakfast Bar
Ceiling Fan(s)
French Doors
Granite Counters
In-Law Floorplan
Kitchen Island
Recessed Lighting
Primary Bedroom on Main
Walk-In Closet(s)
Study/Home Office
Private Yard
Feature Descriptions
Appliances: Cooktop, Dishwasher, Disposal, Microwave, Gas Oven, RNGHD
Area #: RRW
Community Features: Common Grounds, Playground, Pool
Days on Site: 97
Door Features: French Doors
Exterior: Stone, Stone Veneer, Stucco
Fencimg: Wood, Wrought Iron
Flood Plain: No
Flooring: Carpet, Wood
Lot: Back Yard, Corner Lot, Cul-De-Sac, Front Yard, Sprinkler - In-ground, Sprinkler - Rain Sensor, Trees-Small (Under 20 Ft)
Parcel#: 17W41100000003
Parking: Attached, Door-Single, Garage Door Opener, Garage Faces Front, Parking Lot
Parking Notes: Attached, Door-Single, Garage Door Opener, Garage Fac
Patio/Porch: Patio, Porch
Security: Carbon Monoxide Detector(s), Fire Alarm
Sewer: Public Sewer
Units: 3
Utilities: Electricity Available, Natural Gas Available, Phone Available, Water Available
Water: Public
Window: Screens
Local Schools
High School: Vista Ridge
Middle School: Stiles
Elementary School: Rutledge
School District: Leander ISD
Listed By / Shown By
Listed By
Agency Name: Chad Realty Group
Agency Contact: (512) 354-5753
Shown By
Agency Title: Realty Capital City
Agency Phone: 512-744-4600

3600 Brushy Creek Rd, Unit 3 | MLS# 7961751
This property located at 3600 Brushy Creek Rd, Unit 3, Cedar Park, TX 78613 is currently listed for rent with an asking price of $3,300 / Monthly. Brushy Creek Rd, Unit 3 is located within the Leander ISD school district. Search Cedar Park real estate on www.rmcapitalcity.com today.