
BEDS4
BATHS2 full 1 partial
SQUARE FEET2,658
MLS#8342646
STATUSActive
PROPERTY TYPEResidential - Single Family
SUBDIVISIONTrails
SCHOOLHaysCONSISD
Property Description
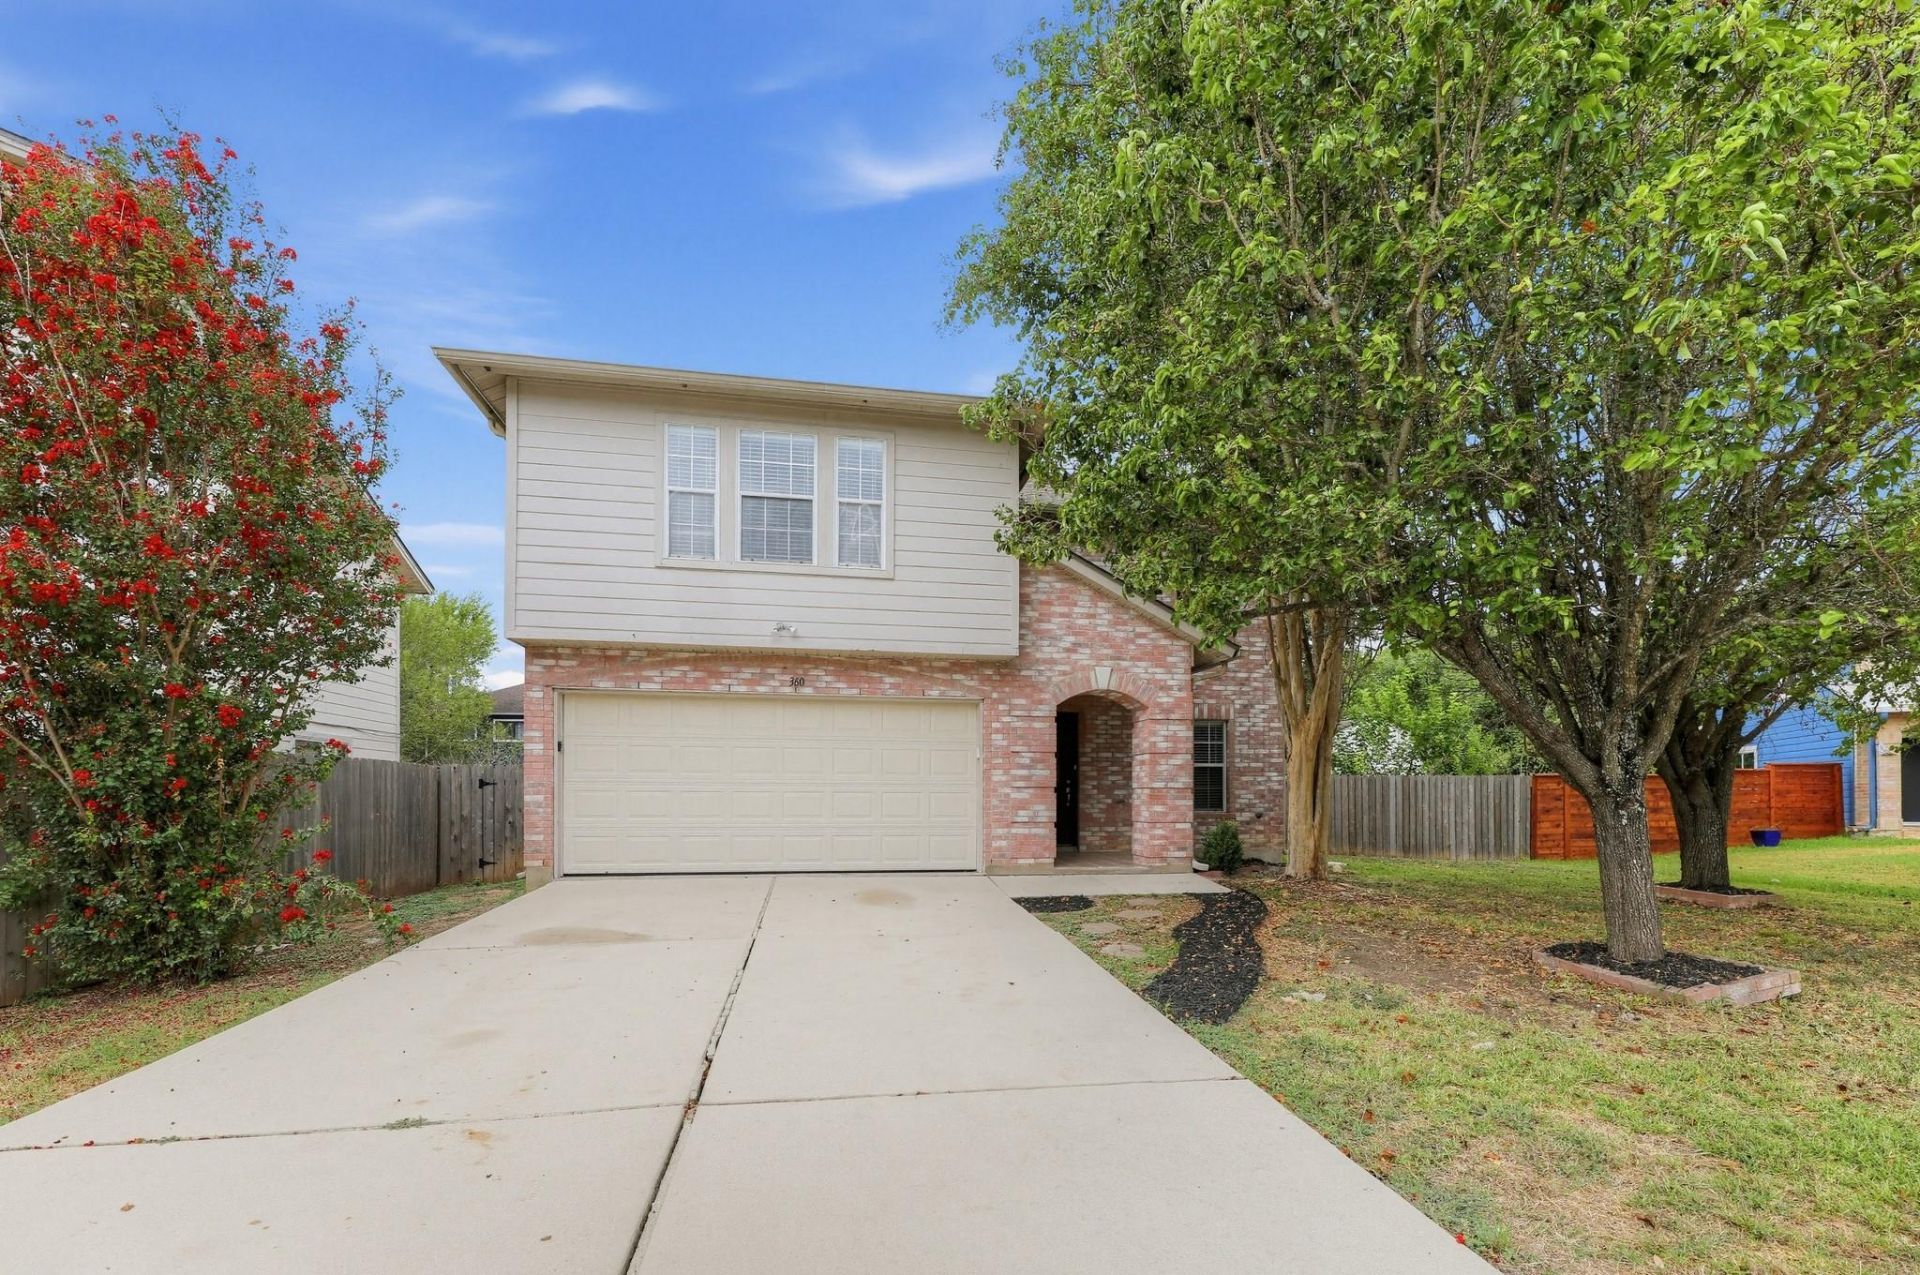
Welcome to this move-in ready four-bedroom, two-and half bathroom home in the desirable TRAILS SUBD PHASE IIB neighborhood! This functional open-concept layout features a cozy fireplace as the focal point of the living room. The kitchen is equipped with sleek black appliances and practical Formica countertops, creating an inviting space to cook and entertain. The primary bathroom offers convenience and comfort with a double sink vanity. Step outside to enjoy a fully fenced-in backyard, ideal for outdoor gatherings, relaxation, or play. Ideally located in the highly sought-after Rockwood School District, this property is within walking distance to Green Pines Elementary! Schedule your private showing today!
Property Features
Property Type: Residential - Single Family
Cooling: Ceiling Fan(s), Central Air
Garage: 2
Heating: Central
Lot Size: 0.12 Acres
Roof Type: Composition, Shingle
Stories: 2.0
Taxes: $7,536
Year Built: 2002
Amenities
Ceiling Fan(s)
High Ceilings
Double Vanity
Private Yard
Feature Descriptions
Appliances: Dishwasher, Disposal, Microwave, Range
Area #: HH
Days on Site: 8
Exterior: Brick Veneer, HardiPlank Type
Fencimg: Back Yard
Flood Plain: No
Flooring: Vinyl
HOA Fee: $240/ Annually
Lot: Back Yard, Front Yard
Parcel#: 118871000H015002
Parking: Garage, Garage Faces Front
Parking Notes: Garage, Garage Faces Front
Patio/Porch: Patio
Restrictions: Deed Restrictions
Sewer: Public Sewer
Special View Info: Neighborhood
Utilities: Electricity Connected
Water: Public
Local Schools
High School: Jack C Hays
Middle School: R C Barton
Elementary School: Laura B Negley
School District: HaysCONSISD
Listed By / Shown By
Listed By
Agency Name: Entera Realty LLC
Agency Contact: (888) 216-6364
Shown By
Agency Title: Realty Capital City
Agency Phone: 512-744-4600

Estimate Your Payment
Estimated Payment
$ 1,420.68 per month $700.83 Principal & Interest $628.00 Property Tax $91.85 Homeowner's Insurance
360 Thicket Ln | MLS# 8342646
This single family home located at 360 Thicket Ln, Kyle, TX 78640 is currently listed for sale with an asking price of $314,900. This property was built in 2002 and has 4 bedrooms and 2 full and 1 partial baths with 2658 sq. ft. Thicket Ln is located in the Trails subdivision within the HaysCONSISD school district. Search Trails real estate on www.rmcapitalcity.com today.