
BEDS1
BATHS1 full
SQUARE FEET852
MLS#2296561
STATUSActive
PROPERTY TYPEResidential - Condominium
SUBDIVISIONResidential Condo
SCHOOLAustin ISD
Property Description
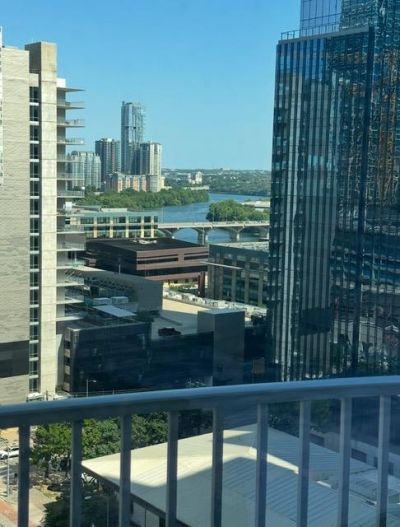
Nestled in the vibrant core of downtown Austin, Texas, this stunning '07' floor plan is among the most spacious one-bedroom condos in the prestigious 360 building. Greet each morning by taking in the amazing view of Lady Bird Lake and Republic Square Park, then unwind each evening beneath a glittering Austin skyline. Standout features throughout the home include engineered Brazilian cherry hardwood floors, a Nest thermostat, solar shades, built-in surround sound speakers, a convection microwave oven, a dimmable defogging LED bathroom mirror, and elegant chandelier crystal fixtures in both the entryway and living room. Two generously widened primary closets with interior lighting add a thoughtful touch of functionality. Enjoy resort-inspired amenities ? a heated lap pool, covered BBQ and entertaining areas, a fully equipped fitness center, club room, media room, and around-the-clock concierge. Perfectly positioned, the 360 Condominiums place you just steps from Lady Bird Lake, Whole Foods, Trader Joe's, and an array of beloved local restaurants and shops.
Property Features
Property Type: Residential - Condominium
Cooling: Central Air
Garage: 1
Heating: Electric
Lot Size: 0.00 Acres
Roof Type: See Remarks
Stories: 1.0
Taxes: $10,786
Year Built: 2008
Amenities
Bar
Ceiling Fan(s)
High Ceilings
Chandelier
Quartz Counters
No Interior Steps
Open Floorplan
Primary Bedroom on Main
Recessed Lighting
Soaking Tub
Stackable W/D Connections
Washer Hookup
Wired for Data
Wired for Sound
Balcony
Feature Descriptions
Appliances: Convection Oven, Dishwasher, Disposal, Electric Cooktop, Microwave, Electric Oven
Area #: DT
Community Features: BBQ Pit/Grill, Bike Storage/Locker, Concierge, Conference/Meeting Room, Lounge, Pool
Days on Site: 4
Exterior: Concrete
Flood Plain: No
Flooring: Tile, Wood
HOA Fee: $815/ Monthly
Laundry: Washer Hookup
Parcel#: 01070026160000
Parking: Garage, Gated
Parking Notes: Garage, Gated
Restrictions: See Remarks
Security: Key Card Entry, Secured Garage/Parking
Special View Info: Bridge(s), City, City Lights, Downtown, Water
Utilities: Cable Available, Electricity Connected, Internet-Cable
Window: Aluminum Frames, Blinds
Local Schools
High School: Austin
Middle School: O Henry
Elementary School: Mathews
School District: Austin ISD
Listed By / Shown By
Listed By
Agency Name: Berkshire Hathaway TX Realty
Agency Phone: (512) 483-6000
Shown By
Agency Title: Realty Capital City
Agency Phone: 512-744-4600

Estimate Your Payment
Estimated Payment
$ 2,003.90 per month $977.02 Principal & Interest $898.83 Property Tax $128.04 Homeowner's Insurance
360 Nueces St, Unit 1507 | MLS# 2296561
This condo located at 360 Nueces St, Unit 1507, Austin, TX 78701 is currently listed for sale with an asking price of $439,000. This property was built in 2008 and has 1 bedrooms and 1 full baths with 852 sq. ft. Nueces St, Unit 1507 is located in the Residential Condo subdivision within the Austin ISD school district. Search Residential Condo real estate on www.rmcapitalcity.com today.