
BEDS2
BATHS2 full
SQUARE FEET1,225
MLS#1576867
STATUSActive
PROPERTY TYPEResidential - Condominium
SUBDIVISIONResidential Condo
SCHOOLAustin ISD
Property Description
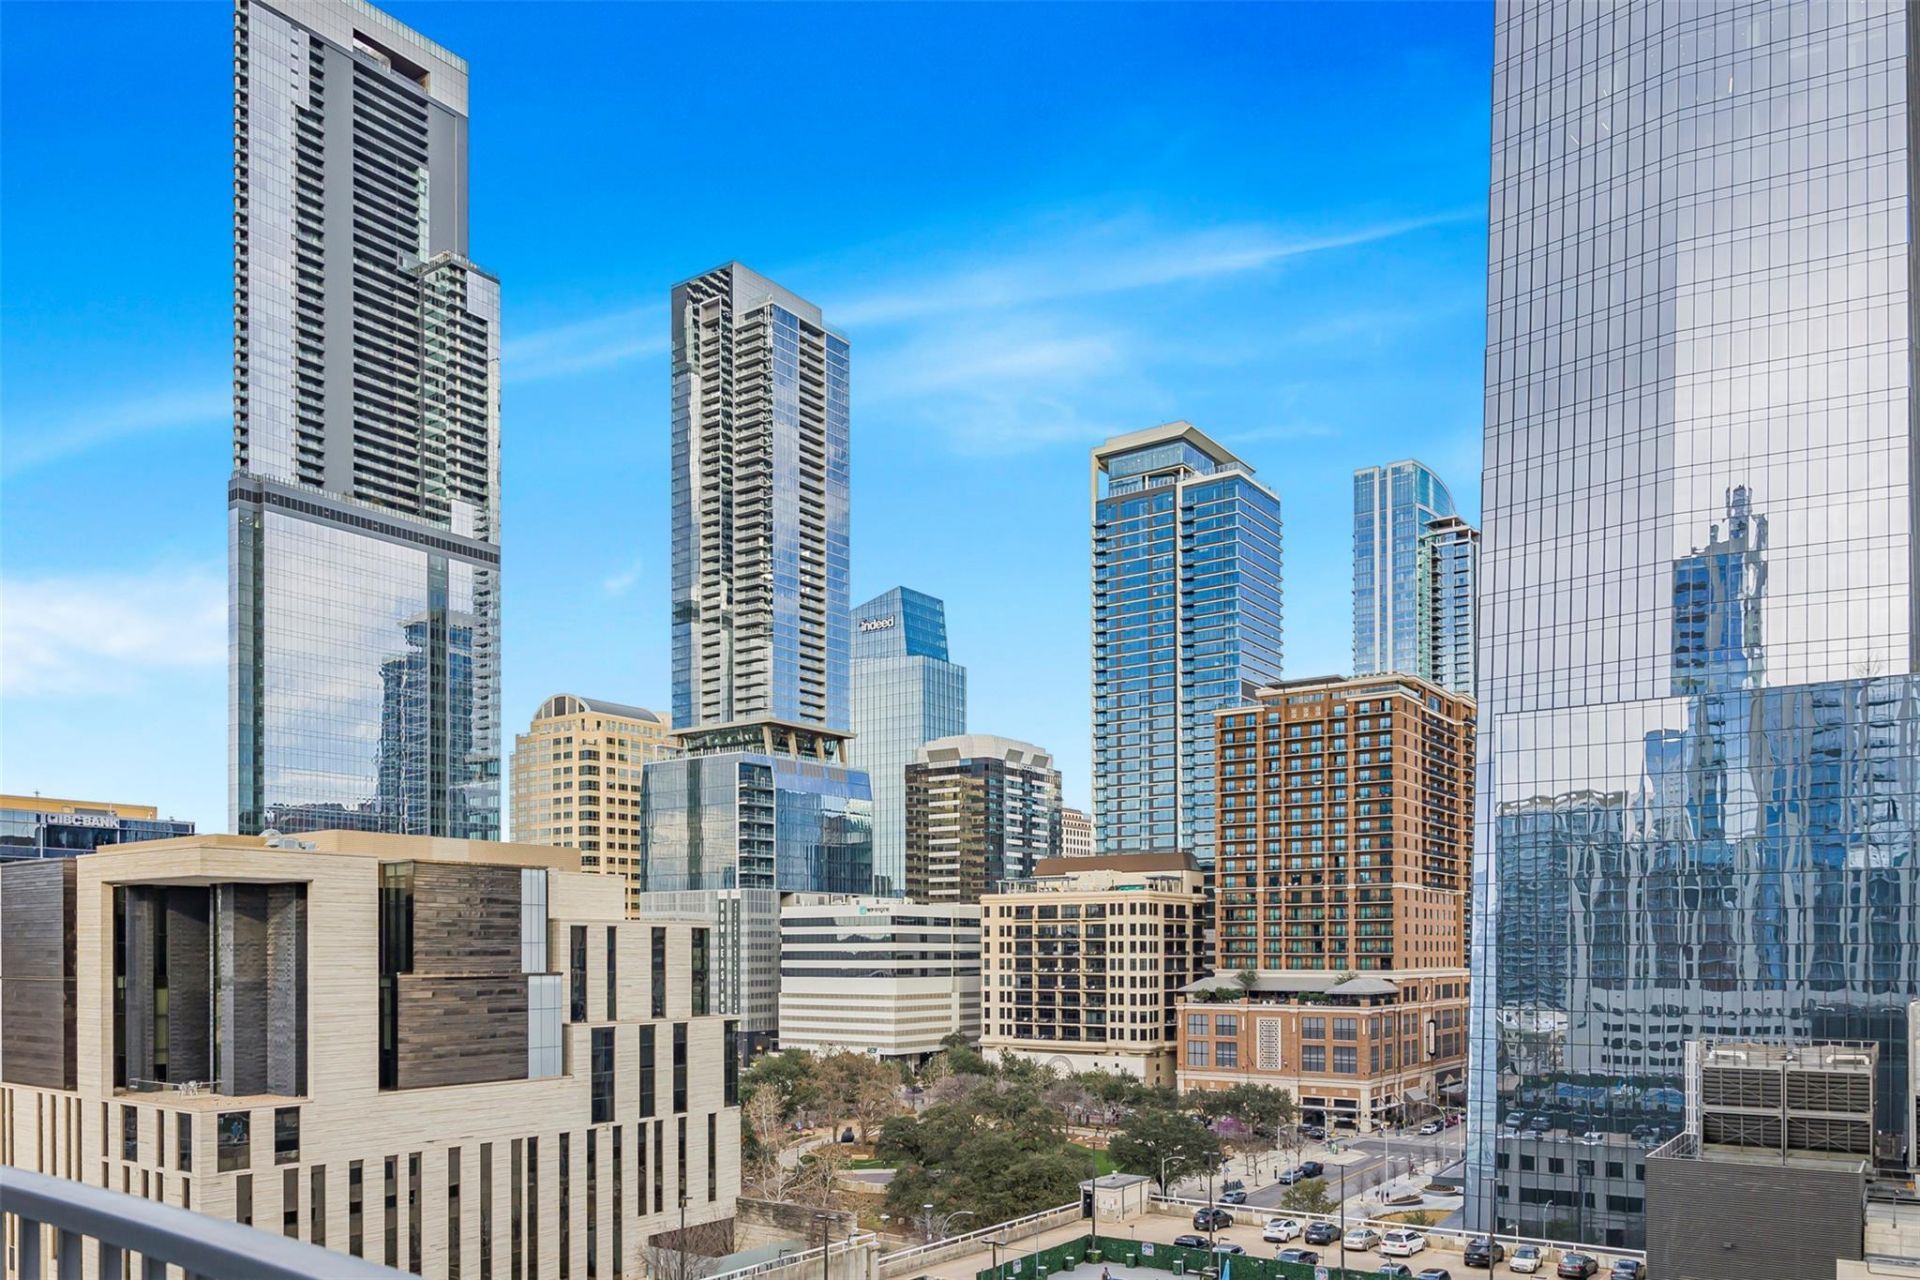
Turnkey luxury in the heart of downtown Austin. This fully furnished 2BR/2BA at the iconic 360 Condominiums offers 1,225 SF of thoughtfully designed living space with floor-to-ceiling windows and sweeping city views. Brand-new flooring throughout and fresh paint create a bright, move-in-ready canvas ? just bring a suitcase. Includes two premium reserved parking spaces, a rare find in the building. Residents enjoy resort-style amenities: 24-hour concierge, 70' rooftop lap pool with cabanas, fitness center, theater room, club room with billiard table, grilling stations, and controlled access. Steps to Lady Bird Lake hike-and-bike trail, Whole Foods, Seaholm District, and downtown's best dining. Ideal as a primary residence or lock-and-leave second home.
Property Features
Property Type: Residential - Condominium
Cooling: Central Air
Garage: 2
Heating: Central
Lot Size: 0.00 Acres
Roof Type: Concrete
Stories: 1.0
Taxes: $13,177
Year Built: 2008
Amenities
Double Vanity
No Interior Steps
Open Floorplan
Balcony
Feature Descriptions
Appliances: ENERGY STAR Qualified Dishwasher, Microwave, Electric Oven, Refrigerator, Washer/Dryer
Area #: DT
Community Features: BBQ Pit/Grill, Clubhouse, Concierge, Conference/Meeting Room, Controlled Access, Electronic Payments, Fitness Center, Garage Parking, Lounge, Maintenance On-Site, On-Site Retail, Package Service, Pool, Recycling Area/Center, Sidewalks
Days on Site: 5
Exterior: Masonry ??? All Sides
Flood Plain: No
Flooring: Laminate
HOA Fee: $1146.26/ Monthly
Parcel#: 01070025420000
Parking: Assigned, Garage Door Opener
Parking Notes: Assigned, Garage Door Opener
Restrictions: Covenant
Security: Fire Alarm
Sewer: Public Sewer
Special View Info: Panoramic, Water
Utilities: Electricity Connected, Internet-Fiber, Sewer Connected, Water Connected
Water: Public
Window: Blinds
Local Schools
High School: Austin
Middle School: O Henry
Elementary School: Mathews
School District: Austin ISD
Listed By / Shown By
Listed By
Agency Name: LPT Realty LLC - Ascend Group
Agency Phone: (512) 496-3256
Shown By
Agency Title: Realty Capital City
Agency Phone: 512-744-4600

Estimate Your Payment
Estimated Payment
$ 2,797.22 per month $1,502.26 Principal & Interest $1,098.08 Property Tax $196.88 Homeowner's Insurance
360 Nueces St, Unit 1105 | MLS# 1576867
This condo located at 360 Nueces St, Unit 1105, Austin, TX 78701 is currently listed for sale with an asking price of $675,000. This property was built in 2008 and has 2 bedrooms and 2 full baths with 1225 sq. ft. Nueces St, Unit 1105 is located in the Residential Condo subdivision within the Austin ISD school district. Search Residential Condo real estate on www.rmcapitalcity.com today.