
BEDS2
BATHS2 full
SQUARE FEET998
MLS#5443214
STATUSActive
PROPERTY TYPEResidential - Condominium
SUBDIVISIONResidential Condo
SCHOOLAustin ISD
Property Description
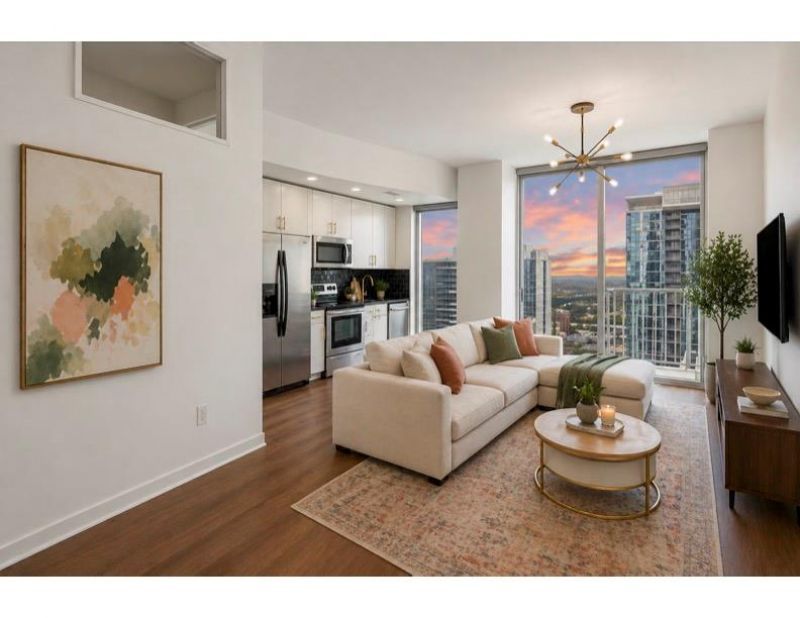
Beautiful updated west-facing residence with over $150k in premium renovations, offering stunning views of Lady Bird Lake, Zilker Park, and the Austin city skyline. This upgraded home features premium wood flooring throughout, motorized shades , freshly painted interiors with a modern high-quality finish, floor to ceiling windows and 2 reserved parking spots. The kitchen and baths include new cabinetry with soft-close hinges, updated plumbing, and stylish fixtures. Additional enhancements include a new washer, dryer, and dishwasher?making this home completely move-in ready. Enjoy the perfect combination of luxury, comfort, and panoramic sunset views in one of Austins most desirable locations. Building amenities include 24 hour concierge, fitness center, owner's lounge, resort style pool deck & grills, conference room, game room & dog park. Incredible location just steps from Lady Bird Lake, 2nd St District, Seaholm District, Whole Foods, West 6th St & all that Downtown Austin has to offer! Free high speed internet included !
Property Features
Property Type: Residential - Condominium
Cooling: Central Air, Electric
Garage: 2
Heating: Central, Electric
Lot Size: 0.00 Acres
Roof Type: Mixed
Stories: 1.0
Taxes: $11,983
Year Built: 2008
Amenities
High Ceilings
Granite Counters
No Interior Steps
Open Floorplan
Primary Bedroom on Main
Walk-In Closet(s)
Balcony
Restricted Access
See Remarks
Feature Descriptions
Appliances: Dishwasher, Disposal, Dryer, Microwave, Refrigerator, Washer, Electric Water Heater
Area #: DT
Community Features: BBQ Pit/Grill, Clubhouse, Cluster Mailbox, Concierge, Controlled Access, Covered Parking, Dog Park, Fitness Center, High Speed Internet, Kitchen Facilities, Media Center/Movie Theatre, Pool
Days on Site: 315
Exterior: Concrete, Glass, Stucco, See Remarks
Flood Plain: No
Flooring: Carpet, Tile, Wood
HOA Fee: $944/ Monthly
Lot: See Remarks
Parcel#: 01070027580000
Parking: Assigned, Garage
Parking Notes: Assigned, Garage
Patio/Porch: Terrace
Pool: In Ground
Security: Closed Circuit Camera(s), Key Card Entry, Smoke Detector(s)
Sewer: Public Sewer
Special View Info: Downtown, Hill Country, Lake, Park/Greenbelt, River, Sk
Swimming Pool: Yes
Utilities: Electricity Connected, Internet-Cable, Sewer Connected, Water Connected
Water: Public
Window: Insulated Windows
Local Schools
High School: Austin
Middle School: O Henry
Elementary School: Mathews
School District: Austin ISD
Listed By / Shown By
Listed By
Agency Name: Compass RE Texas, LLC
Agency Contact: (512) 289-5785
Shown By
Agency Title: Realty Capital City
Agency Phone: 512-744-4600

Estimate Your Payment
Estimated Payment
$ 2,934.34 per month $1,711.46 Principal & Interest $998.58 Property Tax $224.29 Homeowner's Insurance
360 Nueces St, Unit 2704 | MLS# 5443214
This condo located at 360 Nueces St, Unit 2704, Austin, TX 78701 is currently listed for sale with an asking price of $769,000. This property was built in 2008 and has 2 bedrooms and 2 full baths with 998 sq. ft. Nueces St, Unit 2704 is located in the Residential Condo subdivision within the Austin ISD school district. Search Residential Condo real estate on www.rmcapitalcity.com today.