
BEDS5
BATHS3 full 1 partial
SQUARE FEET2,716
MLS#7223513
STATUSActive
PROPERTY TYPEResidential - Single Family
SCHOOLBurnetCONSISD
Property Description
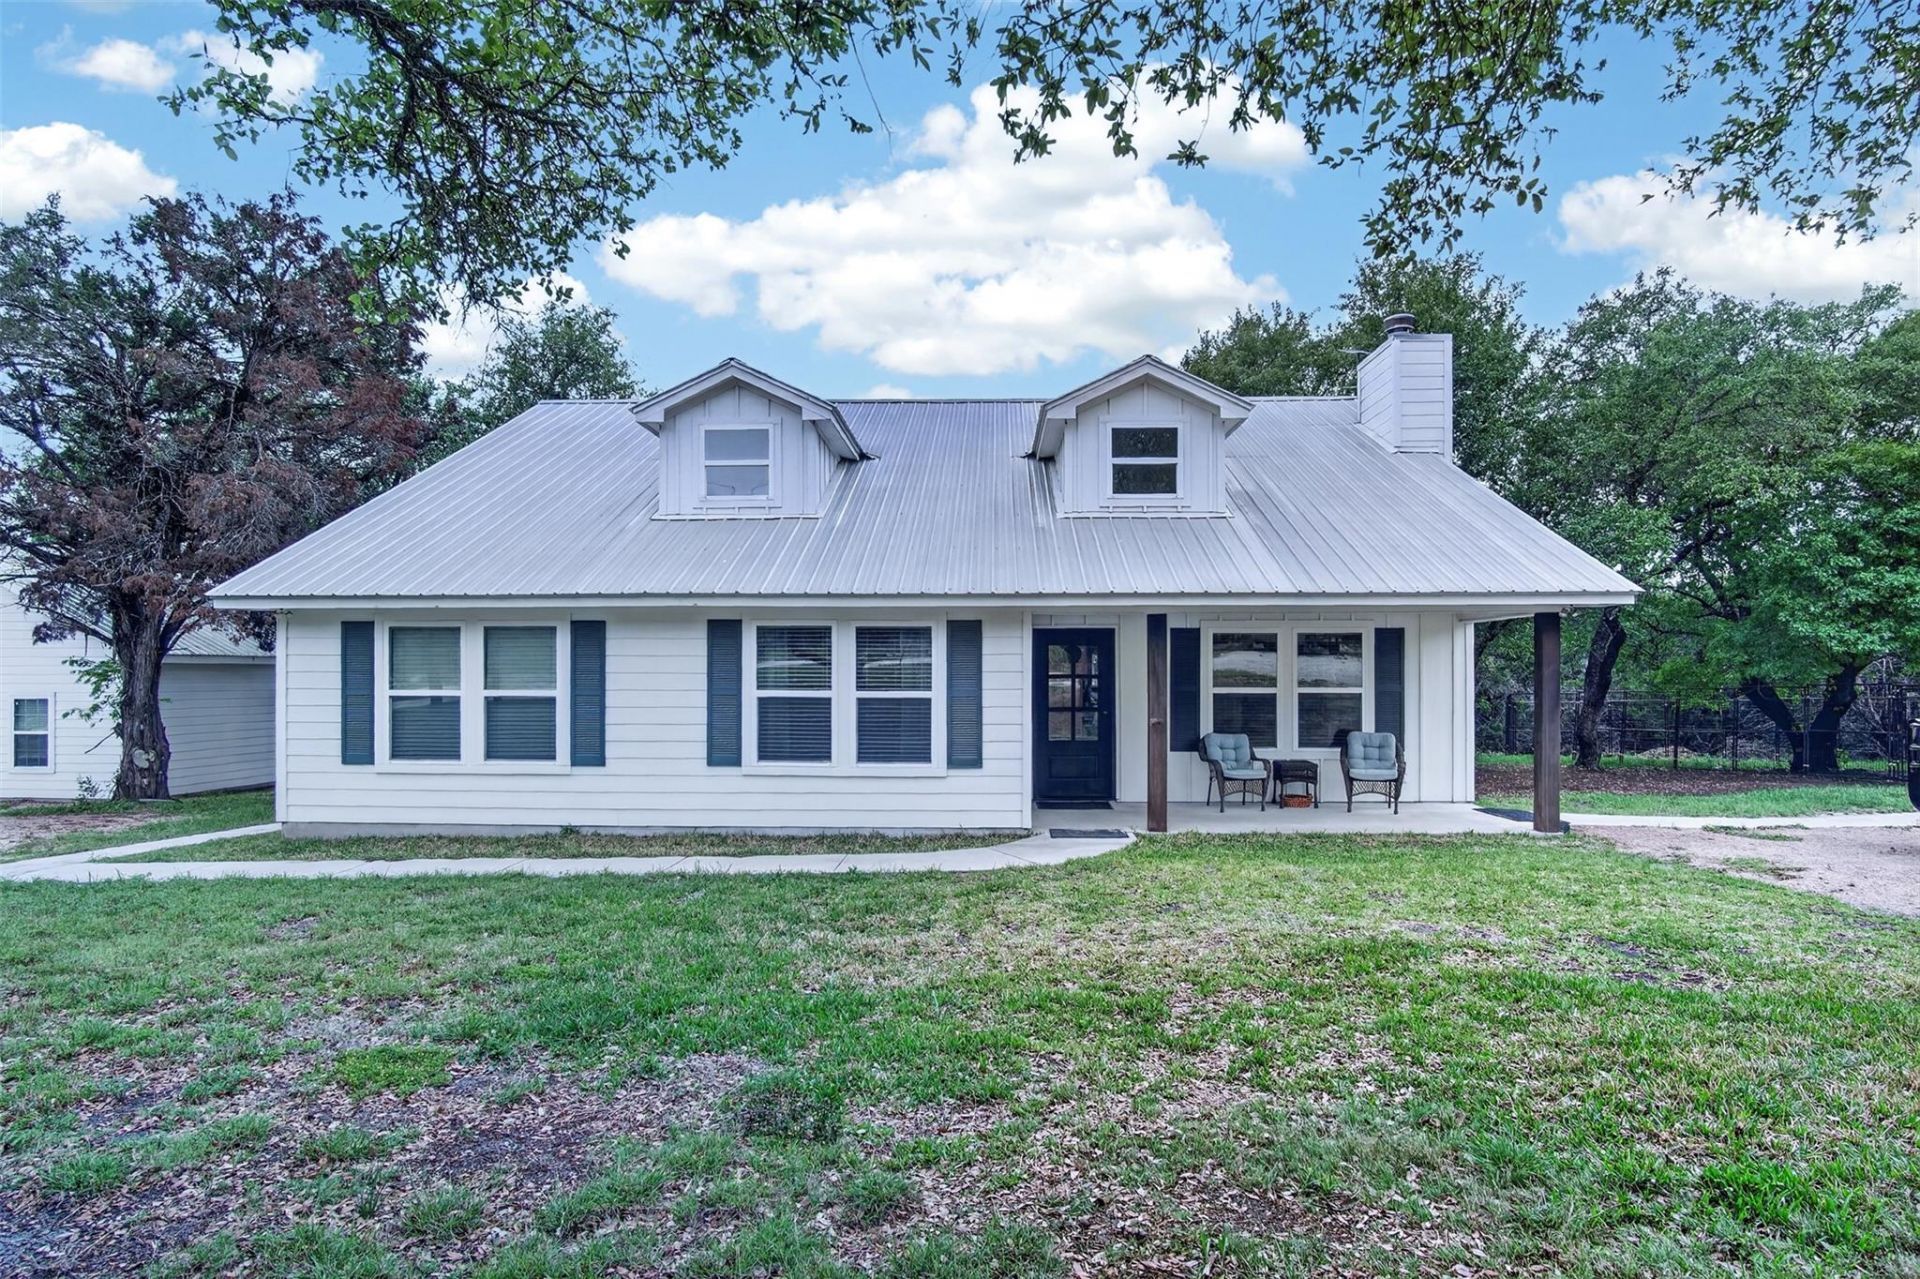
Welcome to your private retreat on 5 wooded acres - where space, comfort and versatility come together beautifully. Main House (1,816sq ft, 3BR/2BA) PLUS a Fully Detached Guest House (900 sq ft, 2BR/1.5BA) for a total of 2,716 sq ft of living space! Beautiful durable Pergo floors run throughout the home. The thoughtfully planned open-concept layout with vaulted ceilings creates a bright, airy living space perfect for both relaxing and entertaining. Kitchen is designed with classic white appliances, warm butcher block countertops, and plenty of workspace for everyday living. The living space opens up to a screened in back porch that leads to a large deck and above ground pool-giving you your own backyard oasis. Both front and back porches invite peaceful views of the surrounding property. This property also includes a fully functional 900 sq ft guest house featuring 2 beds, 1.5 baths, a full kitchen, walk-in closets and laundry hookups-perfect for extended family, guests, or rental income potential. Additional improvements on the property include a 510 sq ft finished building ideal for home office, studio, or game room; 36x36 metal RV/carport with an attached 12x16 storage shed; 20x25 metal shop with electricity. With room to spread out, multiple living spaces, and endless possibilities, this unique property offers the perfect blend of country living and modern convenience.
Property Features
Property Type: Residential - Single Family
Cooling: Other, Ceiling Fan(s), Central Air, Electric, Wall/Win
Fireplaces: 1
Heating: Central, Electric, Fireplace(s), Space Heater
Lot Size: 5.01 Acres
Roof Type: Metal
Stories: 1.0
Taxes: $9,122
Year Built: 2016
Amenities
Breakfast Bar
Ceiling Fan(s)
Vaulted Ceiling(s)
Electric Dryer Hookup
Kitchen Island
Pantry
Primary Bedroom on Main
Recessed Lighting
Walk-In Closet(s)
Washer Hookup
See Remarks
Exterior Steps
Feature Descriptions
Appliances: Dishwasher, Microwave, Free-Standing Electric Range, Electric Water Heater
Area #: BU
Days on Site: 5
Exterior: Frame
Fencimg: Partial
Fireplace: Living Room
Flood Plain: No
Flooring: Laminate
Laundry: Electric Dryer Hookup, Washer Hookup
Lot: Back Yard, Front Yard, Landscaped, Private Maintained Road, Trees-Heavy
Parcel#: 60244
Parking: Detached Carport, Driveway, RV Carport
Parking Notes: Detached Carport, Driveway, RV Carport
Patio/Porch: Covered, Deck, Front Porch, Porch, Screened
Pool: Above Ground
Sewer: Septic Tank
Special View Info: Trees/Woods
Swimming Pool: Yes
Utilities: Electricity Connected, Sewer Connected, Water Available, Water Connected
Water: See Remarks, Shared Well
Window: Insulated Windows
Local Schools
High School: Burnet
Middle School: Burnet (Burnet ISD)
Elementary School: Shady Grove
School District: BurnetCONSISD
Listed By / Shown By
Listed By
Agency Name: Lindley Properties, LLC
Agency Contact: (830) 613-8662
Shown By
Agency Title: Realty Capital City
Agency Phone: 512-744-4600

Estimate Your Payment
Estimated Payment
$ 2,509.64 per month $1,546.77 Principal & Interest $760.17 Property Tax $202.71 Homeowner's Insurance
360 Darwin Dr | MLS# 7223513
This single family home located at 360 Darwin Dr, Burnet, TX 78611 is currently listed for sale with an asking price of $695,000. This property was built in 2016 and has 5 bedrooms and 3 full and 1 partial baths with 2716 sq. ft. Darwin Dr is located within the BurnetCONSISD school district. Search Burnet real estate on www.rmcapitalcity.com today.