
BEDS2
BATHS2 full 1 partial
SQUARE FEET1,320
MLS#4879129
STATUSActive
PROPERTY TYPEResidential - Single Family
SUBDIVISIONWoodcreek
SCHOOLWimberley ISD
Property Description
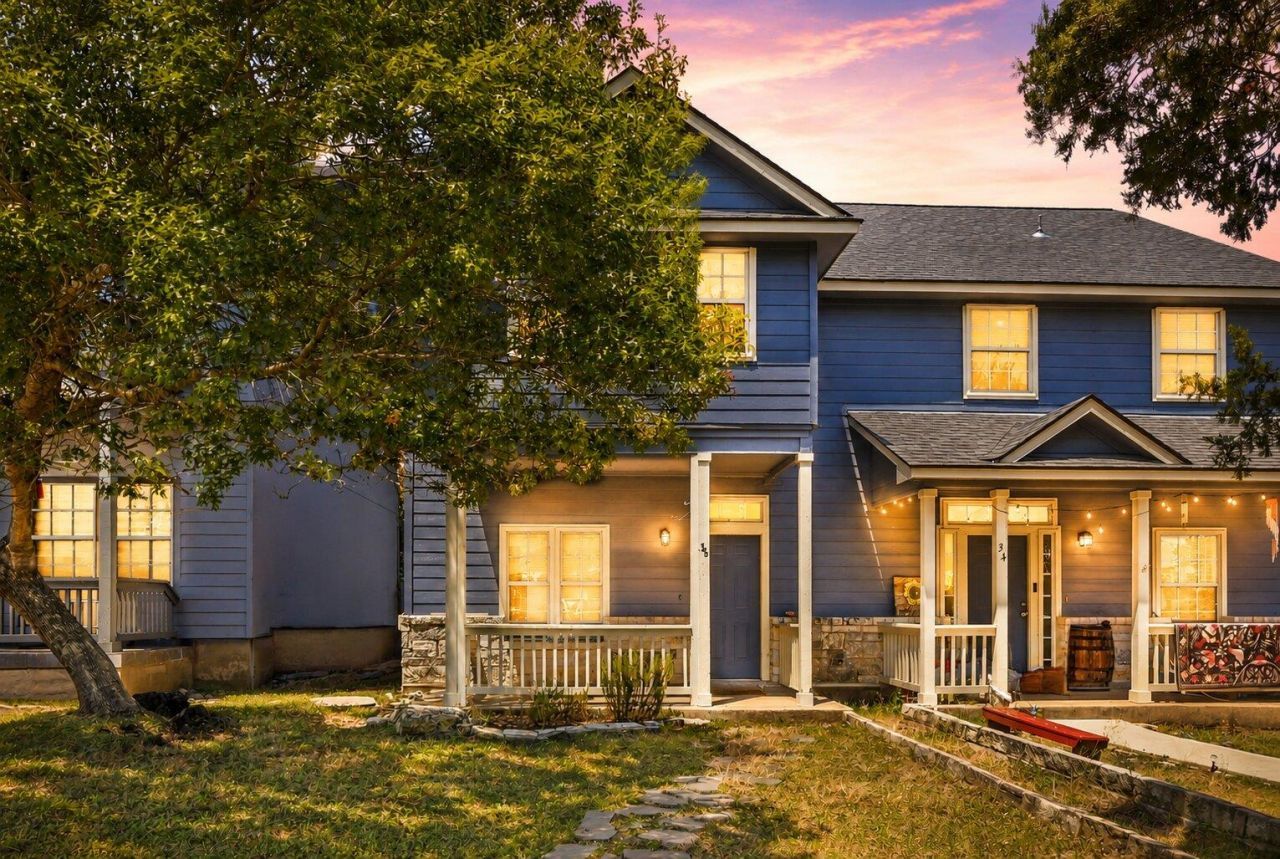
Welcome to 36 Deer Ridge Road, a charming 2 bedroom, 2.5 bath townhome tucked into the Woodcreek community in Wimberley. This approximately 1,320 square foot home offers a comfortable and functional layout with both bedrooms upstairs, each with access to a full bathroom, plus a convenient half bath downstairs.The main level features an inviting living area, spacious kitchen with abundant cabinetry and counter space, a dedicated pantry area, and a dining space just off the kitchen. Upstairs, the primary bedroom offers a peaceful retreat with a windowed sitting area, while the secondary bedroom includes its own full bath.Enjoy the character of Wimberley from your own backyard, with mature trees providing shade and a private outdoor setting. The low-maintenance lot allows more time to enjoy everything the area has to offer. Located in the Woodcreek community, this home combines everyday convenience with the relaxed Hill Country atmosphere Wimberley is known for.
Property Features
Property Type: Residential - Single Family
Cooling: Central Air, Electric
Fenced: Yes
Heating: Central, Electric
Lot Size: 0.06 Acres
Roof Type: Composition
Stories: 2.0
Taxes: $5,213
Year Built: 2003
Amenities
Interior Steps
Private Yard
Feature Descriptions
Appliances: Dishwasher, Microwave, Free-Standing Range, Refrigerator
Area #: HW
Days on Site: 4
Exterior: HardiPlank Type
Fencimg: Fenced, Wood
Flood Plain: No
Flooring: Carpet, Tile
Lot: Trees-Large (Over 40 Ft), See Remarks
Parcel#: 1198180000088008
Parking: Off Street, Outside
Parking Notes: Off Street, Outside
Patio/Porch: Front Porch, Rear Porch
Security: Smoke Detector(s)
Sewer: Private Sewer
Special View Info: Hill Country
Utilities: Electricity Available, Water Available, See Remarks
Water: Private
Window: Blinds
Local Schools
High School: Wimberley
Middle School: Danforth
Elementary School: Jacobs Well
School District: Wimberley ISD
Listed By / Shown By
Listed By
Agency Name: Horizon Realty
Agency Contact: (512) 342-1800
Shown By
Agency Title: Realty Capital City
Agency Phone: 512-744-4600

Estimate Your Payment
Estimated Payment
$ 1,177.00 per month $656.54 Principal & Interest $434.42 Property Tax $86.04 Homeowner's Insurance
36 Deer Ridge Rd | MLS# 4879129
This single family home located at 36 Deer Ridge Rd, Wimberley, TX 78676 is currently listed for sale with an asking price of $295,000. This property was built in 2003 and has 2 bedrooms and 2 full and 1 partial baths with 1320 sq. ft. Deer Ridge Rd is located in the Woodcreek subdivision within the Wimberley ISD school district. Search Woodcreek real estate on www.rmcapitalcity.com today.