
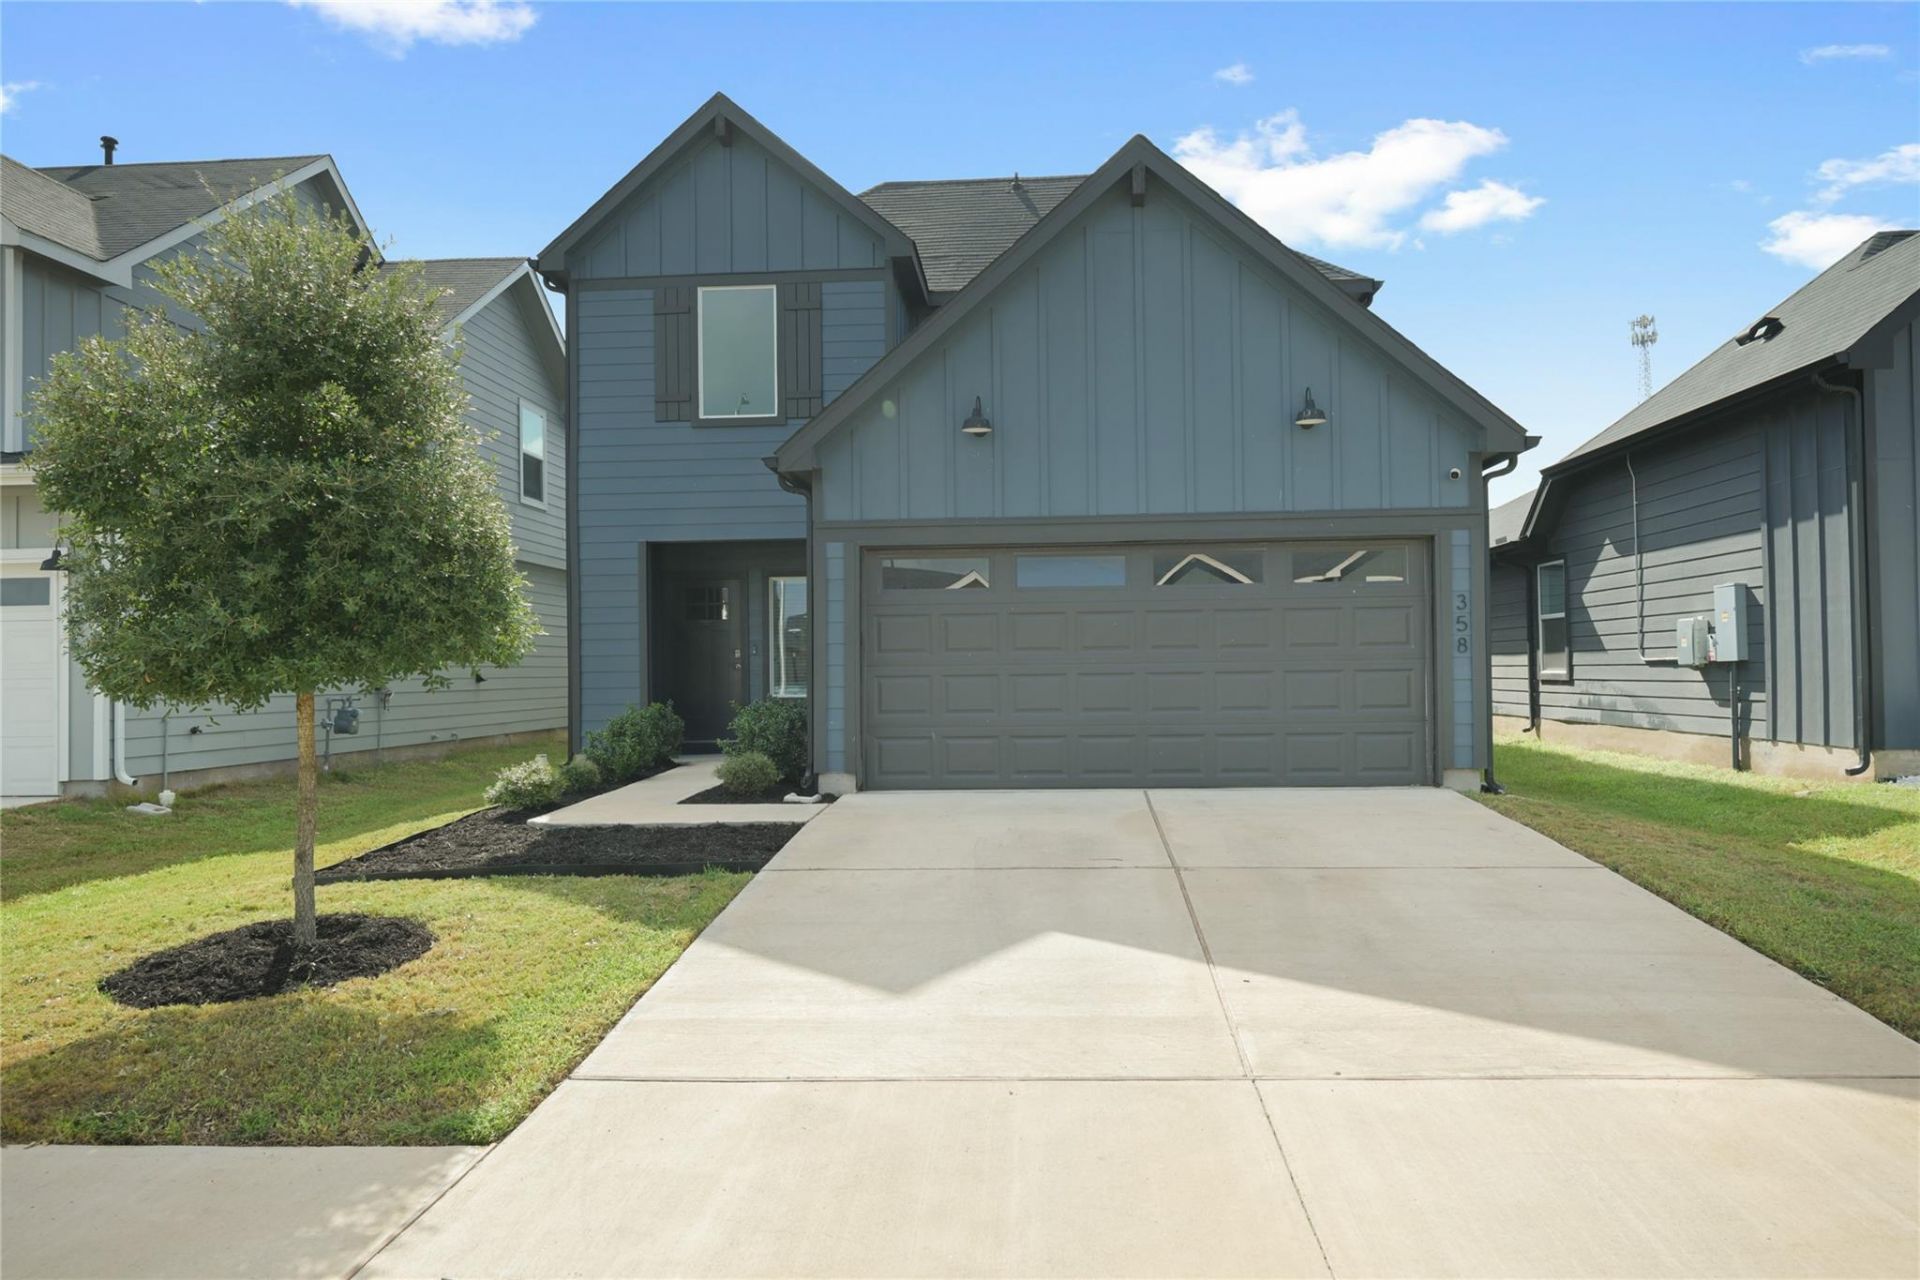
BEDS4
BATHS3 full
SQUARE FEET2,480
MLS#8801247
STATUSActive
PROPERTY TYPEResidential - Single Family
SUBDIVISIONWatermill
SCHOOLHaysCONSISD
Property Description
Welcome to 358 Frogmore Loop in Kyle! This beautifully maintained 4-bedroom, 3-bath home offers 2,480 sq ft of thoughtfully designed living space with the flexibility today's buyers are looking for.Step inside to a bright, open-concept floor plan that's perfect for everyday living and entertaining. The spacious kitchen features granite countertops, stainless steel appliances, a large center island, ample cabinet space, and a walk-in pantry, all opening seamlessly to the main living and dining areas.A bedroom and full bathroom on the main level provide excellent flexibility for overnight guests, a private home office, or multigenerational living. Upstairs, you'll find a spacious primary suite, generously sized secondary bedrooms, and an additional living area that can serve as a game room, media room, playroom, or second family room.Outside, enjoy a covered patio overlooking an oversized, fully fenced backyard with plenty of room for entertaining, weekend BBQs, pets, or creating your own outdoor retreat.This home is packed with additional features, including a tankless water heater, reverse-osmosis drinking water system, ADT security system, smart-home features, and front and backyard irrigation. The refrigerator, washer, and dryer are also included, making your move even easier.Located in the desirable Watermill community with convenient access to IH-35, Austin, San Marcos, shopping, dining, and everything the growing Kyle area has to offer. Come see everything 358 Frogmore Loop has to offer!
Property Features
Property Type: Residential - Single Family
Cooling: Central Air
Fenced: Yes
Garage: 2
Heating: Electric
Lot Size: 0.11 Acres
Roof Type: Composition
Stories: 2.0
Taxes: $7,527
Year Built: 2023
Amenities
Breakfast Bar
High Ceilings
Quartz Counters
Double Vanity
Eat-in Kitchen
Kitchen Island
Multiple Dining Areas
Multiple Living Areas
Open Floorplan
Pantry
Storage
Walk-In Closet(s)
Gutters Full
Private Yard
Feature Descriptions
Accessibility: Accessible Stairway
Appliances: Cooktop, Dishwasher, Disposal, Dryer, Microwave, Oven, Vented Exhaust Fan, Electric Water Heater
Area #: CM
Community Features: Cluster Mailbox, Curbs, Park, Playground, Sidewalks, Street Lights
Days on Site: 1
Exterior: See Remarks
Fencimg: Fenced, Privacy
Flood Plain: No
Flooring: Carpet, Laminate
HOA Fee: $47/ Monthly
Lot: See Remarks, Back Yard, Few Trees, Front Yard, Interior Lot, Landscaped, Public Maintained Road, Sprinkler - Back Yard, Sprinklers In Front, Sprinkler - In-ground
Parcel#: 119314000B006002
Parking: Garage
Parking Notes: Garage
Patio/Porch: Covered, Front Porch, Patio, Rear Porch
Restrictions: Deed Restrictions
Security: yes
Security: Security System
Sewer: Public Sewer
Special View Info: Neighborhood
Utilities: Cable Available
Water: Public
Window: Window Coverings
Local Schools
High School: Lehman
Middle School: D J Red Simon
Elementary School: Hemphill
School District: HaysCONSISD
Listed By / Shown By
Listed By
Agency Name: TS Realty
Agency Phone: (210) 269-9940
Shown By
Agency Title: Realty Capital City
Agency Phone: 512-744-4600

Estimate Your Payment
Estimated Payment
$ 1,470.52 per month $745.56 Principal & Interest $627.25 Property Tax $97.71 Homeowner's Insurance
358 Frogmore Loop | MLS# 8801247
This single family home located at 358 Frogmore Loop, Kyle, TX 78640 is currently listed for sale with an asking price of $335,000. This property was built in 2023 and has 4 bedrooms and 3 full baths with 2480 sq. ft. Frogmore Loop is located in the Watermill subdivision within the HaysCONSISD school district. Search Watermill real estate on www.rmcapitalcity.com today.