
BEDS3
BATHS2 full
SQUARE FEET1,450
MLS#1898646
STATUSActive
PROPERTY TYPEResidential - Single Family
SUBDIVISIONCascade
SCHOOLLiberty Hill ISD
Property Description
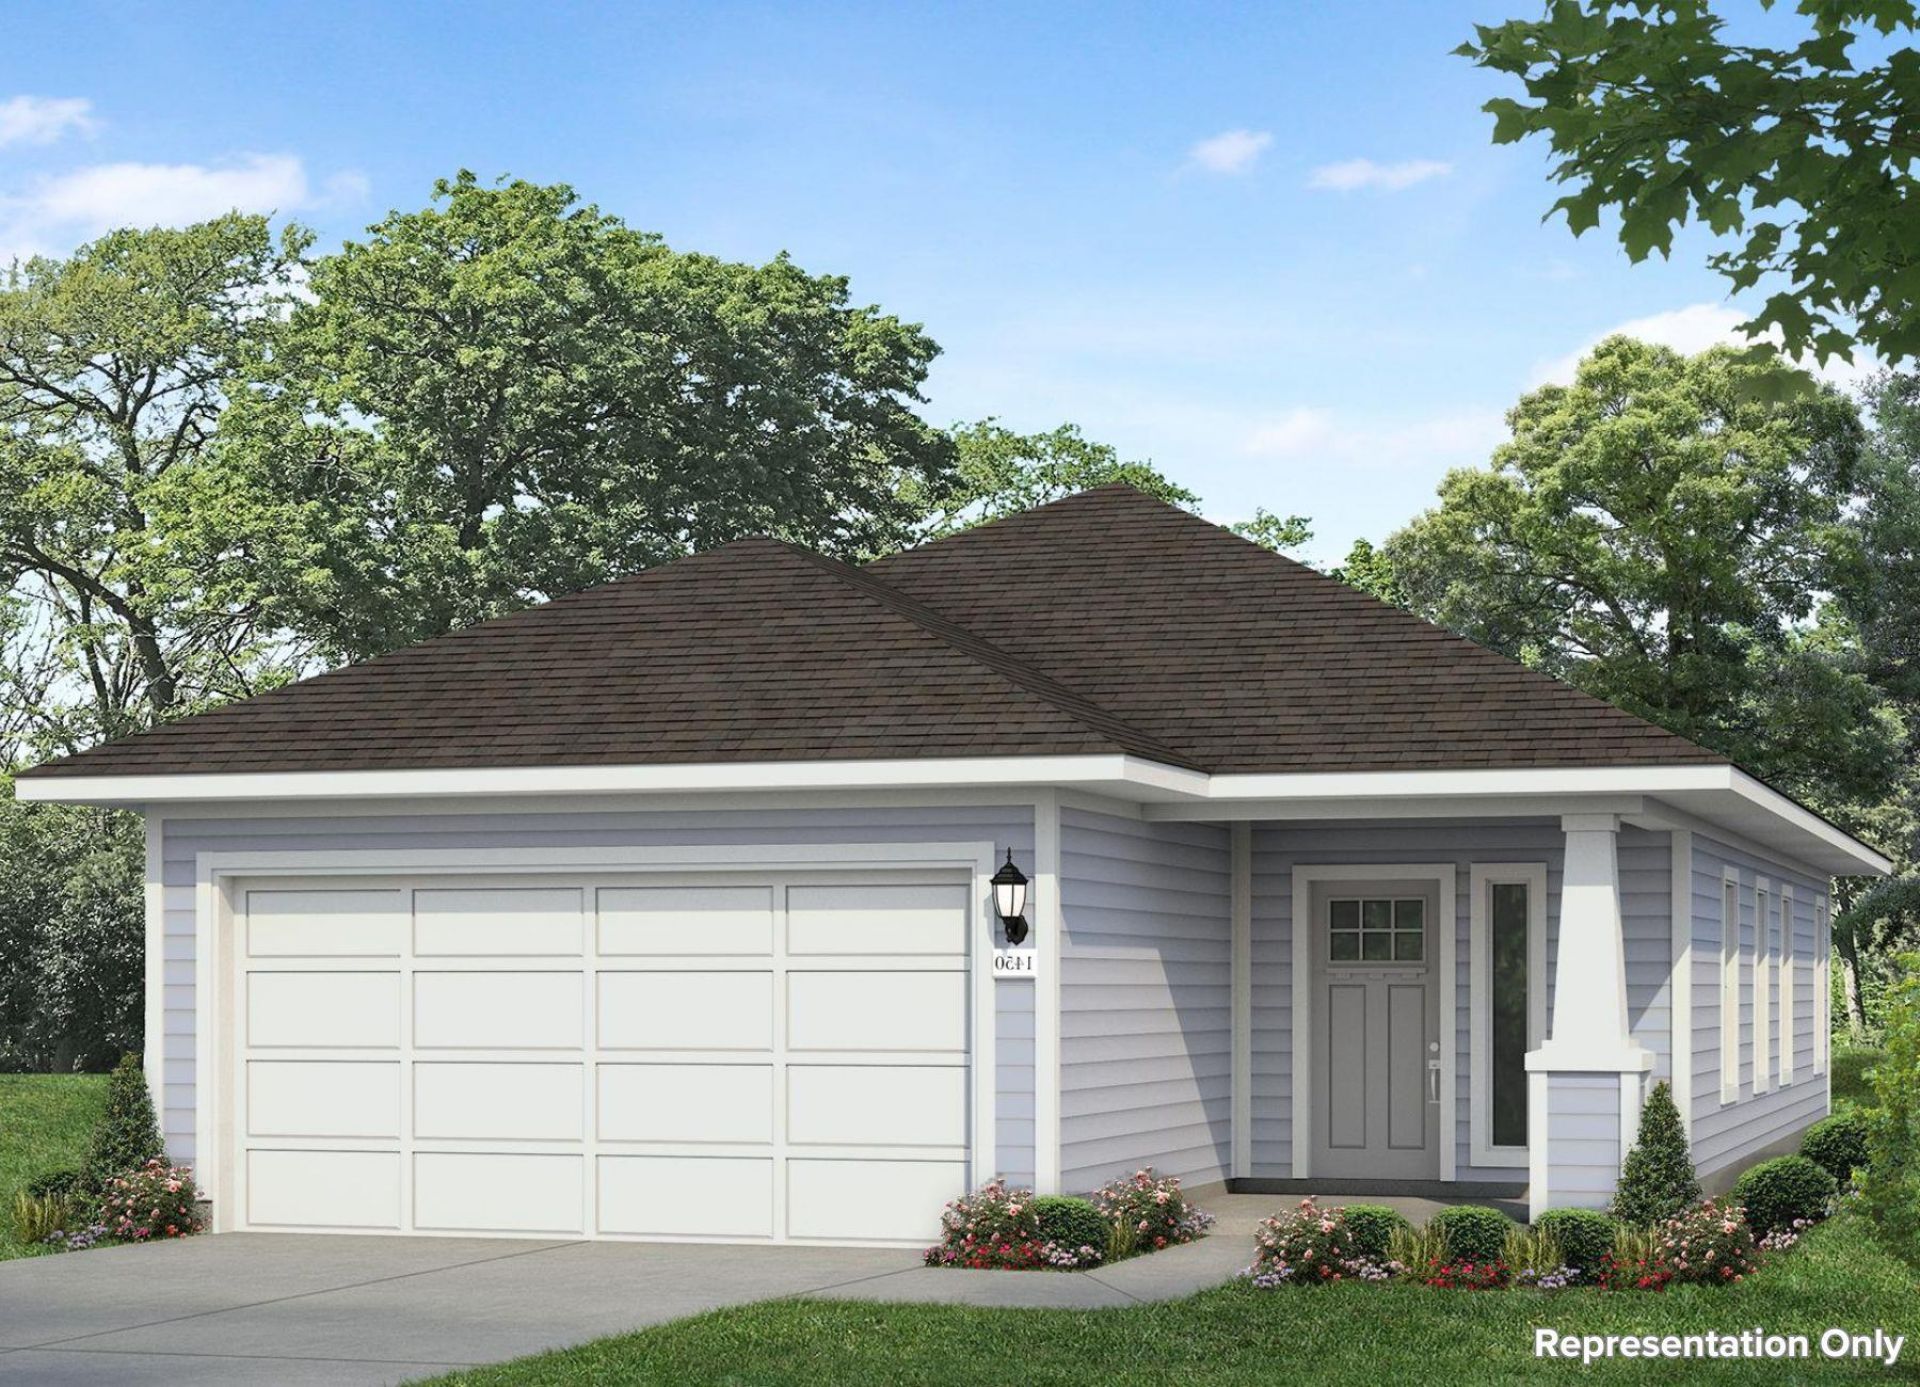
Welcome to 354 Golden Paint Trail located in the cozy community of Cascade! Enter this one-story new construction home where youll be greeted with modern finishes such as wood-look vinyl flooring throughout the main living areas, light brown cabinets, and ample natural lighting. The heart of the home can be found in the L-shaped kitchen, highlights include a center island, Miami White Silestone countertops, 42-inch upper cabinets, and stainless-steel appliances. Just off the garage, a mud room and utility closet offers space for maximum organization. Relax and unwind in the primary suite with a walk-in closet, semi-private water closet, and a walk-in shower. Other amazing highlights include a foyer coat closet for added storage, 5 panel interior doors, and a spacious rear covered patio.Located about 35 miles from downtown Austin and close to 183, Liberty Hill is surrounded by the breathtaking rolling hills of the Texas Hill Country. This vibrant community features a charming historic downtown district with a strong sense of belonging that youll love, making it the perfect place to live, grow, and find your new home.
Property Features
Property Type: Residential - Single Family
Cooling: Central Air
Garage: 2
Heating: Central
Lot Size: 0.11 Acres
Roof Type: Composition, Shingle
Stories: 1.0
Taxes: $1,820
Year Built: 2026
Amenities
Breakfast Bar
Crown Molding
Electric Dryer Hookup
Eat-in Kitchen
Entrance Foyer
Kitchen Island
No Interior Steps
Open Floorplan
Pantry
Primary Bedroom on Main
Storage
Walk-In Closet(s)
Washer Hookup
Private Yard
Feature Descriptions
Appliances: Dishwasher, Disposal, Electric Cooktop, Microwave, Oven, Stainless Steel Appliance(s)
Area #: LH
Community Features: Cluster Mailbox, Curbs, Playground, Pool, Sidewalks, Street Lights, Tennis Court(s)
Exterior: Frame, HardiPlank Type, Blown-In Insulation
Fencimg: Back Yard, Privacy, Wood
Flood Plain: No
Flooring: Carpet, Vinyl
HOA Fee: $55/ Monthly
Laundry: Electric Dryer Hookup, Washer Hookup
Lot: Back Yard, Few Trees, Front Yard, Landscaped, Sprinkler - Automatic, Sprinkler - Back Yard, Sprinklers In Front, Sprinkler - In-ground
Parcel#: 155564010R0035
Parking: Door-Single, Driveway, Garage Faces Front
Parking Notes: Door-Single, Driveway, Garage Faces Front
Patio/Porch: Covered, Front Porch, Patio
Restrictions: City Restrictions, Covenant, Deed Restrictions
Security: Smoke Detector(s)
Sewer: Municipal Utility District (MUD)
Utilities: Electricity Connected, Sewer Available, Water Available
Water: Municipal Utility District (MUD)
Window: Insulated Windows, Screens
Local Schools
High School: Liberty Hill
Middle School: Liberty Hill (Liberty Hill)
Elementary School: Bill Burden
School District: Liberty Hill ISD
Listed By / Shown By
Listed By
Agency Name: New Home Now
Agency Phone: (512) 960-4705
Shown By
Agency Title: Realty Capital City
Agency Phone: 512-744-4600

Estimate Your Payment
Estimated Payment
$ 933.65 per month $691.37 Principal & Interest $151.67 Property Tax $90.61 Homeowner's Insurance
354 Golden Paint Trl | MLS# 1898646
This single family home located at 354 Golden Paint Trl , Liberty Hill, TX 78642 is currently listed for sale with an asking price of $310,650. This property was built in 2026 and has 3 bedrooms and 2 full baths with 1450 sq. ft. Golden Paint Trl is located in the Cascade subdivision within the Liberty Hill ISD school district. Search Cascade real estate on www.rmcapitalcity.com today.